Virtually Staged. Welcome to Shearwater Estates, a gated Mascotte community! This clean, well maintained 3 bedroom, 2 bath home offers 1,650 sq ft, a 2 car garage, and a calm view of the retention area behind the home. Built in 2019, it has fresh paint inside and out, new laminate flooring, tile in the bathrooms, and carpet in all three bedrooms. The kitchen features granite counters and a walk-in pantry, and the primary suite has a walk-in closet. Relax on the back patio or the front porch. Minutes from SR 50 and the Florida Turnpike for an easy commute. Lake David Park in Groveland offers boating and fishing, Publix and everyday shopping are close by, and Orlando Health South Lake Hospital in Clermont is about 20 minutes away. Zoned for Lake County Schools. Move in ready!
For sale
$309,990
15679 MERLIN AVENUE, MASCOTTE, FL 34753
3beds
1,650sqft
Single Family Residence
Built in 2019
7,875 Square Feet Lot
$302,800 Zestimate®
$188/sqft
$60/mo HOA
What's special
Tile in the bathroomsNew laminate flooringKitchen features granite countersWalk-in pantry
- 9 days
- 86
- 8
Likely to sell faster than
Zillow last checked:
Listing updated:
Listed by:
Amarjit Lahel 646-288-7839,
ELITE EVOLUTION PROPERTIES 407-905-6700
Source: Stellar MLS,MLS#: G5119936 Originating MLS: Lake and Sumter
Facts & features
Interior
Bedrooms & bathrooms
- Bedrooms: 3
- Bathrooms: 2
- Full bathrooms: 2
Primary bedroom
- Features: En Suite Bathroom, Walk-In Closet(s)
- Level: First
- Area: 280 Square Feet
- Dimensions: 14x20
Bedroom 2
- Features: Built-in Closet
- Level: First
- Area: 136.5 Square Feet
- Dimensions: 10.5x13
Bedroom 3
- Features: Built-in Closet
- Level: First
- Area: 132 Square Feet
- Dimensions: 11x12
Primary bathroom
- Features: Tub With Shower
- Level: First
Bathroom 2
- Level: First
Family room
- Features: Granite Counters
- Level: First
- Area: 320 Square Feet
- Dimensions: 16x20
Kitchen
- Features: Pantry
- Level: First
- Area: 160 Square Feet
- Dimensions: 10x16
Heating
- Central, Electric
Cooling
- Central Air
Appliances
- Included: Dishwasher, Disposal, Dryer, Microwave, Range, Refrigerator, Washer
- Laundry: Laundry Room
Features
- Kitchen/Family Room Combo, Living Room/Dining Room Combo, Open Floorplan, Thermostat, Walk-In Closet(s)
- Flooring: Carpet, Ceramic Tile, Laminate
- Doors: Sliding Doors
- Windows: Window Treatments
- Has fireplace: No
Interior area
- Total structure area: 2,050
- Total interior livable area: 1,650 sqft
Video & virtual tour
Property
Parking
- Total spaces: 2
- Parking features: Driveway, Garage Door Opener
- Attached garage spaces: 2
- Has uncovered spaces: Yes
Features
- Levels: One
- Stories: 1
- Patio & porch: None
- Exterior features: Irrigation System
- Has view: Yes
- View description: Trees/Woods, Pond
- Has water view: Yes
- Water view: Pond
- Waterfront features: Pond
Lot
- Size: 7,875 Square Feet
Details
- Parcel number: 152224001000006300
- Zoning: SFLD
- Special conditions: None
Construction
Type & style
- Home type: SingleFamily
- Architectural style: Ranch
- Property subtype: Single Family Residence
Materials
- Block
- Foundation: Block
- Roof: Shingle
Condition
- Completed
- New construction: No
- Year built: 2019
Utilities & green energy
- Sewer: Septic Tank
- Water: Public
- Utilities for property: Cable Available, Electricity Available, Sewer Available, Sprinkler Recycled, Water Available
Community & HOA
Community
- Features: Gated Community - No Guard, Sidewalks
- Security: Gated Community, Smoke Detector(s)
- Pet fee: $0 monthly
- Subdivision: SHEARWATER ESTATES
HOA
- Has HOA: Yes
- Amenities included: Gated
- HOA fee: $60 monthly
- HOA name: Sopra Communities
- HOA phone: 720-432-4604
Location
- Region: Mascotte
Financial & listing details
- Price per square foot: $188/sqft
- Tax assessed value: $260,188
- Annual tax amount: $5,316
- Date on market: 11/11/2026
- Cumulative days on market: 9 days
- Listing terms: Cash,Conventional,FHA,Other,USDA Loan,VA Loan
- Ownership: Fee Simple
- Total actual rent: 0
- Electric utility on property: Yes
- Road surface type: Asphalt
Estimated market value
$302,800
$288,000 - $318,000
$2,099/mo
Price history
| Date | Event | Price |
|---|---|---|
| 11/11/2026 | Listed for sale | $309,990+47.6%$188/sqft |
Source:  Stellar MLS #G5119936 Report a problem | ||
| 10/23/2019 | Listing removed | $1,450$1/sqft |
Source: REALTY PROFESSIONALS OF FL,LLC #G5020430 Report a problem | ||
| 10/9/2019 | Price change | $1,450-6.5%$1/sqft |
Source: REALTY PROFESSIONALS OF FL,LLC #G5020430 Report a problem | ||
| 9/14/2019 | Listed for rent | $1,550$1/sqft |
Source: REALTY PROFESSIONALS OF FL,LLC #G5020430 Report a problem | ||
| 5/13/2019 | Sold | $210,000$127/sqft |
Source: Public Record Report a problem | ||
| 10/25/2018 | Listed for sale | -- |
Source: Starlight Report a problem | ||
| 8/13/2018 | Listing removed | -- |
Source: Starlight Report a problem | ||
| 4/3/2018 | Listed for sale | -- |
Source: Starlight Report a problem | ||
Public tax history
| Year | Property taxes | Tax assessment |
|---|---|---|
| 2025 | $5,316 +6.2% | $251,880 +10% |
| 2024 | $5,007 +8.6% | $228,990 +10% |
| 2023 | $4,608 +11.2% | $208,180 +10% |
| 2022 | $4,144 +9.5% | $189,260 +10% |
| 2021 | $3,785 -2.2% | $172,062 |
| 2020 | $3,871 +620% | $172,062 +635.3% |
| 2019 | $538 +0.8% | $23,400 |
| 2018 | $533 | $23,400 +28.6% |
| 2017 | $533 +23.8% | $18,200 +75% |
| 2016 | $431 +59% | $10,400 |
| 2015 | $271 +9.1% | $10,400 |
| 2014 | $248 +62.9% | $10,400 +60% |
| 2013 | $153 -0.7% | $6,500 |
| 2012 | $154 -27.5% | $6,500 -35.9% |
| 2011 | $212 -6.2% | $10,140 |
| 2010 | $226 -51.5% | $10,140 -54.1% |
| 2009 | $465 +4% | $22,100 |
| 2008 | $447 -43.4% | $22,100 -43.3% |
| 2007 | $790 | $39,000 |
| 2006 | -- | -- |
Find assessor info on the county website
Monthly payment
Est. payment
Payment breakdown
Explore the cost of this home by adjusting the details. Changes won't be saved.Climate risks
Neighborhood: 34753
Nearby schools
Schools provided by the listing agent
- Elementary: Mascotte Elem
- Middle: Gray Middle
- High: South Lake High
Source: Stellar MLS. This data may not be complete. We recommend contacting the local school district to confirm school assignments for this home.
Similar homes
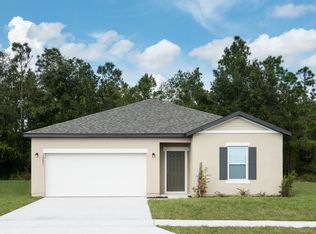
- $295,0003 bd2 ba1.4k sqft15544 MERLIN AVENUE, MASCOTTE, FL 34753For Sale

 MLS ID #G5120085, Tony Stanley, OPTIMA ONE REALTY, INC.. Stellar MLS
- $--4 bd2 ba1.6k sqft2702 Angel Mist Ct, Mascotte, FL 34753Auction
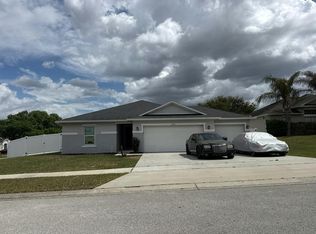 Auction.com 2
- $279,9003 bd2 ba1.6k sqft15725 PINE SISKIN LOOP, MASCOTTE, FL 34753For Sale
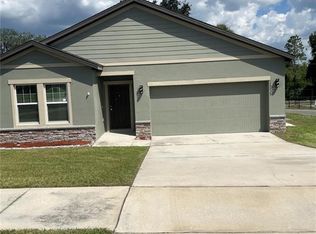 MLS ID #TB8532417, Shawna Kugler, EZ CHOICE MLS, INC. Stellar MLS
- $305,0003 bd2 ba1.4k sqft1896 PIEDMONT COURT, MASCOTTE, FL 34753For Sale
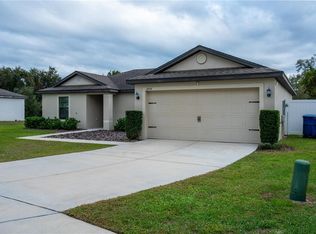 MLS ID #O6410125, Hector Rondon Campos PA, LPT REALTY, LLC. Stellar MLS
- $310,0004 bd2 ba1.8k sqft1175 MOYLE WAY, MASCOTTE, FL 34753For SaleMLS ID #O6439390, Todd Schroth, PA, EXP REALTY LLC. Stellar MLS
- $295,0003 bd2 ba1.2k sqft1928 PIEDMONT COURT, MASCOTTE, FL 34753For SaleMLS ID #O6443084, Sarah Heise, TREE REALTY. Stellar MLS
- $299,0003 bd2 ba1.6k sqft1622 WAY OF PEACE LANE, MASCOTTE, FL 34753For SaleMLS ID #N6146388, Olga Griskeniene, EXIT KING REALTY. Stellar MLS
- $287,5003 bd2 ba1.2k sqft1601 ORNE STREET, MASCOTTE, FL 34753For SaleMLS ID #O6442273, Josue Soto, EXP REALTY LLC. Stellar MLS
- $303,0004 bd2 ba1.9k sqft2488 BEGONIA STREET, MASCOTTE, FL 34753For SaleMLS ID #O6429077, David DeCristo, MARK SPAIN REAL ESTATE. Stellar MLS
- $250,0003 bd1 ba1k sqft32 ELIZABETH AVENUE, MASCOTTE, FL 34753For SaleMLS ID #S5161234, Diana Rodriguez, EXP REALTY LLC. Stellar MLS
- $312,5005 bd3 ba1.9k sqft1350 BRENWAY DRIVE, MASCOTTE, FL 34753For SaleMLS ID #O6414499, Josue Soto, EXP REALTY LLC. Stellar MLS
- $315,0004 bd2 ba1.7k sqft2460 Begonia Street, Mascotte, FL 34753For Sale
 MLS ID #R11116633, Abdul S Wahid, C&J Realty Inc.. BeachesMLS
- $330,0005 bd3 ba1.9k sqft1369 BRENWAY DRIVE, MASCOTTE, FL 34753For SaleMLS ID #O6445587, Josue Soto, EXP REALTY LLC. Stellar MLS
- $335,0005 bd3 ba1.9k sqft1694 HIDEAWAY FLAT STREET, MASCOTTE, FL 34753For SaleMLS ID #O6445589, Josue Soto, EXP REALTY LLC. Stellar MLS
- $285,0004 bd2 ba1.8k sqft3905 WHISPERING PINE COURT, MASCOTTE, FL 34753For SaleMLS ID #G5118534, Caleb Cox, OPTIMA ONE REALTY, INC.. Stellar MLS
- $335,0005 bd3 ba1.9k sqft1676 GOPHER TREE STREET, MASCOTTE, FL 34753For SaleMLS ID #O6442275, Josue Soto, EXP REALTY LLC. Stellar MLS
- $369,9904 bd3 ba2.2k sqft15107 ZENITH AVENUE, MASCOTTE, FL 34753For SaleMLS ID #L4964575, David Small, KELLER WILLIAMS REALTY SMART 1. Stellar MLS
- $290,0003 bd1 ba1.1k sqft33 LAKEVIEW COURT, MASCOTTE, FL 34753For SaleMLS ID #O6449364, Julio Lopez, JCL REALTY INC. Stellar MLS
- $331,5004 bd2 ba1.6k sqft1404 GERANIUM DRIVE, MASCOTTE, FL 34753For SaleMLS ID #S5136748, EJ Jimenez, KELLER WILLIAMS ADVANTAGE III. Stellar MLS
- $340,0004 bd2 ba1.9k sqft314 IRVING BEND DRIVE, GROVELAND, FL 34736For SaleMLS ID #O6457885, Aileen Frauman, COLEDEV REAL ESTATE LLC. Stellar MLS
