Looking for a 3-bed single family home in Mascotte under $300K with a pond view and larger lot? Welcome to 1601 Orne Street, a 2020-built home offering 1,244 square feet, 3 bedrooms, 2 bathrooms, updated kitchen and baths, a 2-car garage, and an 11,397-square-foot lot, all offered at $299,900. This is an appealing opportunity for first-time buyers looking to trade renting for homeownership or anyone searching for a newer Central Florida home at an approachable price point. Inside, you'll find an updated kitchen and bathrooms along with a practical combination of tile and carpet flooring. The 3-bedroom layout offers flexibility for everyday living, guests, or creating a dedicated home office. Built in 2020, the home's roof, HVAC, and water heater are approximately six years old, giving buyers the advantage of major components that are considerably newer than those found in many established homes. Outside is where this property adds even more appeal. The generous 11,397-square-foot lot provides approximately a quarter acre of outdoor space, complemented by a peaceful pond view. A 2-car garage plus driveway parking provides convenient space for vehicles and storage. HOA fees are approximately $380 annually. Located in Mascotte in western Lake County, the home provides convenient access to the State Road 50 corridor and nearby Groveland, while the greater Clermont area expands your options for shopping, dining, recreation, lakes, parks, and entertainment. If affordability, newer construction, outdoor space, and a pond view are high on your wish list, this 3-bed single family home in Mascotte under $300K deserves a closer look. Schedule your private showing of 1601 Orne Street today.
For sale
Price cut: $4.9K (10/10)
$295,000
1601 ORNE STREET, MASCOTTE, FL 34753
3beds
1,244sqft
Single Family Residence
Built in 2020
0.26 Acres Lot
$291,300 Zestimate®
$237/sqft
$32/mo HOA
What's special
Pond viewLarger lotPeaceful pond viewUpdated kitchen
- 27 days
- 419
- 44
Likely to sell faster than
Zillow last checked:
Listing updated:
Listed by:
Josue Soto 321-945-8315,
EXP REALTY LLC 888-883-8509
Source: Stellar MLS,MLS#: O6442273 Originating MLS: Orlando Regional
Facts & features
Interior
Bedrooms & bathrooms
- Bedrooms: 3
- Bathrooms: 2
- Full bathrooms: 2
Primary bedroom
- Features: Walk-In Closet(s)
- Level: First
- Area: 151.42 Square Feet
- Dimensions: 11.3x13.4
Bedroom 2
- Features: Built-in Closet
- Level: First
- Area: 119.3 Square Feet
- Dimensions: 10.11x11.8
Bedroom 3
- Features: Built-in Closet
- Level: First
- Area: 115.25 Square Feet
- Dimensions: 10.11x11.4
Primary bathroom
- Level: First
- Area: 50.44 Square Feet
- Dimensions: 5.2x9.7
Bathroom 2
- Level: First
- Area: 30 Square Feet
- Dimensions: 7.3x4.11
Dinette
- Level: First
- Area: 49.68 Square Feet
- Dimensions: 10.8x4.6
Dining room
- Level: First
- Area: 46.72 Square Feet
- Dimensions: 7.3x6.4
Foyer
- Level: First
- Area: 38.22 Square Feet
- Dimensions: 4.11x9.3
Kitchen
- Level: First
- Area: 77.76 Square Feet
- Dimensions: 10.8x7.2
Laundry
- Level: First
- Area: 18 Square Feet
- Dimensions: 3x6
Living room
- Level: First
- Area: 273.87 Square Feet
- Dimensions: 17.9x15.3
Heating
- Central, Electric
Cooling
- Central Air
Appliances
- Included: Dishwasher, Disposal, Electric Water Heater, Microwave, Range, Refrigerator
- Laundry: Inside, Laundry Room
Features
- Living Room/Dining Room Combo
- Flooring: Carpet, Ceramic Tile
- Doors: Sliding Doors
- Has fireplace: No
Interior area
- Total structure area: 1,664
- Total interior livable area: 1,244 sqft
Video & virtual tour
Property
Parking
- Total spaces: 2
- Parking features: Driveway, Garage Door Opener
- Attached garage spaces: 2
- Has uncovered spaces: Yes
- Details: Garage Dimensions: 16x20
Features
- Levels: One
- Stories: 1
- Exterior features: Irrigation System, Lighting, Sidewalk
- Has view: Yes
- View description: Water, Pond
- Has water view: Yes
- Water view: Water,Pond
Lot
- Size: 0.26 Acres
- Features: In County, Near Public Transit, Sidewalk
- Residential vegetation: Mature Landscaping
Details
- Parcel number: 102224001000018100
- Zoning: SFMF
- Special conditions: None
Construction
Type & style
- Home type: SingleFamily
- Architectural style: Traditional
- Property subtype: Single Family Residence
Materials
- Block, Stucco
- Foundation: Slab
- Roof: Shingle
Condition
- New construction: No
- Year built: 2020
Utilities & green energy
- Sewer: Septic Tank
- Water: Public
- Utilities for property: Cable Available, Electricity Connected, Public, Sewer Connected, Street Lights, Water Connected
Community & HOA
Community
- Pet fee: $0 monthly
- Subdivision: MASCOTTE LAKE JACKSON RIDGE PH 01
HOA
- Has HOA: Yes
- HOA fee: $32 monthly
- HOA name: Sentry Management
- HOA phone: 352-243-4595
Location
- Region: Mascotte
Financial & listing details
- Price per square foot: $237/sqft
- Tax assessed value: $269,139
- Annual tax amount: $5,562
- Date on market: 9/22/2026
- Cumulative days on market: 26 days
- Listing terms: Cash,Conventional,FHA,USDA Loan,VA Loan
- Ownership: Fee Simple
- Total actual rent: 0
- Electric utility on property: Yes
- Road surface type: Paved, Asphalt
Estimated market value
$291,300
$277,000 - $306,000
$2,083/mo
Price history
| Date | Event | Price |
|---|---|---|
| 10/10/2026 | Price change | $295,000-1.6%$237/sqft |
Source:  Stellar MLS #O6442273 Report a problem | ||
| 9/22/2026 | Listed for sale | $299,900+28.8%$241/sqft |
Source: eXp Realty #O6442273 Report a problem | ||
| 7/16/2026 | Listing removed | $1,960$2/sqft |
Source: Zillow Rentals Report a problem | ||
| 6/22/2026 | Listed for rent | $1,960+22.9%$2/sqft |
Source: Zillow Rentals Report a problem | ||
| 9/12/2020 | Listing removed | $1,595$1/sqft |
Source: Main Street Renewal Report a problem | ||
| 8/1/2020 | Listed for rent | $1,595$1/sqft |
Source: Main Street Renewal Report a problem | ||
| 7/21/2020 | Listing removed | $232,900$187/sqft |
Source: FLORIDA REALTY HUB LLC #T3245058 Report a problem | ||
| 6/16/2020 | Pending sale | $232,900$187/sqft |
Source: FLORIDA REALTY HUB LLC #T3245058 Report a problem | ||
| 6/16/2020 | Listed for sale | $232,900$187/sqft |
Source: FLORIDA REALTY HUB LLC #T3245058 Report a problem | ||
| 6/16/2020 | Pending sale | $232,900$187/sqft |
Source: FLORIDA REALTY HUB LLC #T3245058 Report a problem | ||
| 5/29/2020 | Listed for sale | $232,900$187/sqft |
Source: FLORIDA REALTY HUB LLC #T3245058 Report a problem | ||
Public tax history
| Year | Property taxes | Tax assessment |
|---|---|---|
| 2025 | $5,563 +5.4% | $269,139 +9.5% |
| 2024 | $5,276 +8.4% | $245,900 +10% |
| 2023 | $4,866 +15.5% | $223,550 +10% |
| 2022 | $4,212 +1.6% | $203,235 +6.3% |
| 2021 | $4,147 +382.2% | $191,123 +366.2% |
| 2020 | $860 +52.1% | $41,000 +142.4% |
| 2019 | $565 +55.2% | $16,913 +10% |
| 2018 | $364 | $15,375 |
| 2017 | $364 -1.7% | $15,375 |
| 2016 | $370 -2.9% | $15,375 |
| 2015 | $382 +3.9% | $15,375 |
| 2014 | $367 +1.8% | $15,375 |
| 2013 | $361 -0.7% | $15,375 |
| 2012 | $363 -11.7% | $15,375 -11.8% |
| 2011 | $411 -9.8% | $17,425 -15% |
| 2010 | $456 -52% | $20,500 -54.5% |
| 2009 | $950 +4% | $45,100 |
| 2008 | $913 | $45,100 |
Find assessor info on the county website
Monthly payment
Est. payment
Payment breakdown
Explore the cost of this home by adjusting the details. Changes won't be saved.Climate risks
Neighborhood: 34753
Nearby schools
Schools provided by the listing agent
- Elementary: Mascotte Elem
- Middle: Gray Middle
- High: South Lake High
Source: Stellar MLS. This data may not be complete. We recommend contacting the local school district to confirm school assignments for this home.

Similar homes
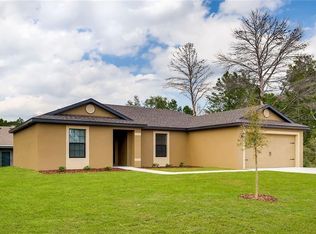
- $299,0003 bd2 ba1.2k sqft1928 PIEDMONT COURT, MASCOTTE, FL 34753For Sale
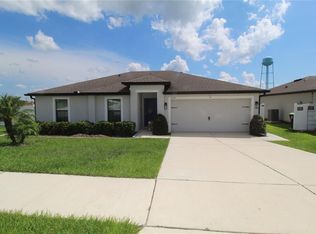
 MLS ID #O6443084, Sarah Heise, TREE REALTY. Stellar MLS
- $290,0003 bd1 ba1.1k sqft33 LAKEVIEW COURT, MASCOTTE, FL 34753For Sale
 MLS ID #O6449364, Julio Lopez, JCL REALTY INC. Stellar MLS
- $--3 bd2 ba1k sqft34 Bay Ridge Loop, Mascotte, FL 34753Auction
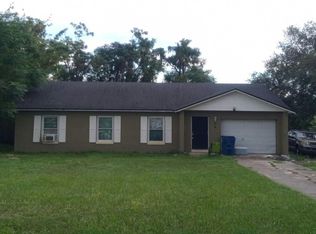 Auction.com 2
- $307,5004 bd2 ba1.8k sqft1602 ORNE STREET, MASCOTTE, FL 34753For Sale
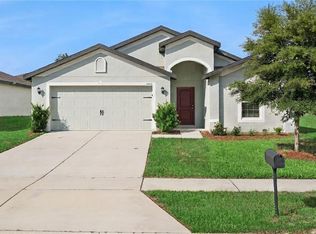 MLS ID #O6437754, Josue Soto, EXP REALTY LLC. Stellar MLS
- $305,4003 bd2 ba1.4k sqft1896 PIEDMONT COURT, MASCOTTE, FL 34753For SaleMLS ID #O6410125, Hector Rondon Campos PA, LPT REALTY, LLC. Stellar MLS
- $310,0003 bd2 ba1.5k sqft2500 BEGONIA STREET, MASCOTTE, FL 34753For SaleMLS ID #O6444451, Terrie Giles, PA, KELLER WILLIAMS CLASSIC. Stellar MLS
- $290,0003 bd2 ba1.2k sqft16023 WORTHINGTON, MASCOTTE, FL 34753For SaleMLS ID #O6434180, Tuan Bui, LPT REALTY, LLC. Stellar MLS
- $325,0004 bd2 ba1.8k sqft1175 MOYLE WAY, MASCOTTE, FL 34753For SaleMLS ID #O6439390, Todd Schroth, PA, EXP REALTY LLC. Stellar MLS
- $309,5004 bd2 ba1.8k sqft3905 WHISPERING PINE COURT, MASCOTTE, FL 34753For SaleMLS ID #G5118534, Caleb Cox, OPTIMA ONE REALTY, INC.. Stellar MLS
- $294,9003 bd2 ba1.2k sqft4254 WORTHINGTON PLACE, MASCOTTE, FL 34753For SaleMLS ID #TB8457582, Louis Garofalo, CHARLES RUTENBERG REALTY INC. Stellar MLS
- $285,0003 bd2 ba1.6k sqft15725 PINE SISKIN LOOP, MASCOTTE, FL 34753For SaleMLS ID #TB8532417, Shawna Kugler, EZ CHOICE MLS, INC. Stellar MLS
- $304,9003 bd2 ba1.6k sqft15409 IVORY GULL LANE, MASCOTTE, FL 34753For SaleMLS ID #G5116893, Bonnie Black, FLORIDA REALTY INVESTMENTS. Stellar MLS
- $274,5003 bd2 ba1.2k sqft207 HOWARD COURT, MASCOTTE, FL 34753For SaleMLS ID #GC541021, Gordon Weidler, FLORIDA HOMES REALTY & MORTGAGE GVILLE. Stellar MLS
- $269,9993 bd2 ba1.3k sqft4250 WORTHINGTON PLACE, MASCOTTE, FL 34753For SaleMLS ID #S5147823, Darcy Vilches Jimenez, VIROAN REALTY, LLC. Stellar MLS
- $315,0004 bd2 ba1.7k sqft2460 Begonia Street, Mascotte, FL 34753For Sale
 MLS ID #R11116633, Abdul S Wahid, C&J Realty Inc.. BeachesMLS
- $225,0003 bd2 ba1k sqft10 BERRY DRIVE, MASCOTTE, FL 34753For SaleMLS ID #G5116179, Donna Wall, OLYMPUS EXECUTIVE REALTY INC. Stellar MLS
- $331,5004 bd2 ba1.6k sqft1404 GERANIUM DRIVE, MASCOTTE, FL 34753For SaleMLS ID #S5136748, EJ Jimenez, KELLER WILLIAMS ADVANTAGE III. Stellar MLS
- $330,0003 bd2 ba1.5k sqft3349 PINK OLEANDER AVENUE, MASCOTTE, FL 34753For SaleMLS ID #G5115720, Pooja Vaswani, REAL BROKER, LLC. Stellar MLS
- $218,5003 bd2 ba1.1k sqft260 BOCA CIEGA ROAD, MASCOTTE, FL 34753For SaleMLS ID #G5116180, Donna Wall, OLYMPUS EXECUTIVE REALTY INC. Stellar MLS
- $349,9004 bd2 ba1.6k sqft3343 PINK OLEANDER AVENUE, MASCOTTE, FL 34753For SaleMLS ID #V4951664, Daniel Lennon, LPT REALTY LLC. Stellar MLS
