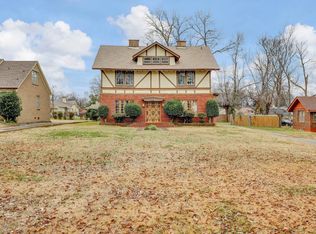
Step back in time while enjoying modern convenience in this stunning historic Craftsman home, perfectly situated in the center of Memphis just minutes from downtown. A true preservationist's dream, this residence boasts pristine original features, including elegant crown molding, gleaming hardwood floors, vintage light fixtures, and authentic crystal door knobs.Unlock incredible equity and design your ultimate dream space with two massive, unfinished areas: a rare walk-out basement and a spacious attic, both offering endless options for additional bedrooms, a home theater, or a private studio.The exterior serves as your personal urban oasis. Relax on the welcoming, expansive front porch, or retreat to the private backyard, which features a detached garage and a quiet layout just waiting to be transformed into a serene outdoor living area. A long, private driveway provides rare and ample off-street parking. Don't miss this rare opportunity to own a piece of history & make it your own.
For sale
$260,000
1676 S Parkway E, Memphis, TN 38106
3beds
3,297sqft
Single Family Residence
Built in 1927
0.34 Acres Lot
$253,500 Zestimate®
$79/sqft
$-- HOA
What's special
Detached garageWelcoming expansive front porchPrivate backyardPristine original featuresLong private drivewayVintage light fixturesGleaming hardwood floors
- 11 days
- 102
- 8
Likely to sell faster than
Zillow last checked:
Listing updated:
Listed by:
Patricia A Didlake,
Didlake Realty Group, LLC 901-682-0218,
Brian C Didlake,
Didlake Realty Group, LLC
Source: MAAR,MLS#: 10229030
Facts & features
Interior
Bedrooms & bathrooms
- Bedrooms: 3
- Bathrooms: 1
- Full bathrooms: 1
Primary bedroom
- Features: Hardwood Floor
- Level: First
- Area: 168
- Dimensions: 12 x 14
Bedroom 2
- Features: Hardwood Floor
- Level: First
- Area: 156
- Dimensions: 13 x 12
Bedroom 3
- Features: Hardwood Floor
- Level: First
- Area: 144
- Dimensions: 12 x 12
Dining room
- Features: Separate Dining Room
- Dimensions: 0 x 0
Kitchen
- Features: Updated/Renovated Kitchen, Separate Breakfast Room
Living room
- Features: Separate Living Room
- Dimensions: 0 x 0
Den
- Dimensions: 0 x 0
Heating
- Radiator
Cooling
- Ceiling Fan(s), Central Air
Appliances
- Included: Cooktop, Disposal, Dishwasher, Refrigerator, Washer, Dryer
Features
- Primary Down, Square Feet Source: AutoFill (MAARdata) or Public Records (Cnty Assessor Site)
- Flooring: Hardwood
- Windows: Storm Window(s)
- Basement: Walk-Out Access
- Number of fireplaces: 1
- Fireplace features: Masonry
Interior area
- Total interior livable area: 3,297 sqft
Property
Parking
- Total spaces: 2
- Parking features: Workshop in Garage
- Covered spaces: 2
Features
- Stories: 1.5
- Patio & porch: Porch
- Pool features: None
Lot
- Size: 0.34 Acres
- Dimensions: 60 x 250
- Features: Level
Details
- Parcel number: 031018 00038
Construction
Type & style
- Home type: SingleFamily
- Architectural style: Bungalow
- Property subtype: Single Family Residence
Materials
- Brick Veneer
- Roof: Composition Shingles
Condition
- New construction: No
- Year built: 1927
Utilities & green energy
- Sewer: Public Sewer
- Water: Public
Community & HOA
Community
- Security: Iron Door(s)
- Subdivision: Erwin Cordes
Location
- Region: Memphis
Financial & listing details
- Price per square foot: $79/sqft
- Annual tax amount: $3,448
- Price range: $260K - $260K
- Date on market: 8/24/2026
- Cumulative days on market: 52 days
Estimated market value
$253,500
$238,000 - $266,000
$1,695/mo
Price history
| Date | Event | Price |
|---|---|---|
| 8/24/2026 | Listed for sale | $260,000$79/sqft |
Source:  MAAR #10229030 Report a problem MAAR #10229030 Report a problem | ||
Public tax history
Tax history is unavailable.
Monthly payment
Est. payment
Payment breakdown
Explore the cost of this home by adjusting the details. Changes won't be saved.Climate risks
Neighborhood: Midtown
Similar homes
- $289,9003 bd2 ba1.7k sqft1874 Walker Ave, Memphis, TN 38114For Sale
 MLS ID #10229843, Michael Stansbury, Weichert REALTOR-SPM. MAAR
 - $260,0004 bd2 ba1.9k sqft1945 Nelson Ave, Memphis, TN 38104For Sale

 MLS ID #3511183, Daniel Demers. RealTracs MLS as distributed by MLS GRID
 - $264,9994 bd3 ba2.4k sqft946 Roland St, Memphis, TN 38114For Sale
 MLS ID #10228476, Donnie K Morrow, eXp Realty, LLC. MAAR
 - $215,0005 bd2 ba2.3k sqft1712 Glenview Ave, Memphis, TN 38106For Sale
 MLS ID #10223404, James C Wachob, Foundation Property Management. MAAR
 - $209,9003 bd3 ba1.7k sqft33 N Merton St, Memphis, TN 38112For SaleMLS ID #3531401, Christopher Mosby. RealTracs MLS as distributed by MLS GRID
