Thinking about building? Look here first! This turn-key home offers amenities and space you can't replicate at this price. Situated on 2.41 acres in Pleasant Grove, this private, modern 4-bedroom, 4.5-bath home combines comfort and flexibility with convenient access to schools, shopping, and main routes. Natural light fills the open living area with gas fireplace, flowing into a spacious kitchen with quartz countertops, large island, 9-burner gas range, double ovens, breakfast area, and walk-in pantry with mini fridge. The primary suite features a large walk-in closet, safe room, separate vanities, soaking tub, and oversized tile shower. A private guest suite includes its own living/workout space, bedroom, full bath, and kitchenette, ideal for guests or multi-generational living. Upstairs offers a large bonus room, small office/playroom, and two bedrooms each with private baths. Additional highlights include an enclosed sunroom with wood-burning fireplace, well-equipped laundry, mudroom with built-ins, attached two-car garage, extra parking, and a detached garage with heated/cooled flex space and full bath, perfect for a studio, office, or hobbies. Seller financing available with acceptable terms.
For sale
Price cut: $25.1K (4/30)
$774,900
1677 Oak St, Texarkana, TX 75501
4beds
4,507sqft
Single Family Residence
Built in 2015
2.14 Acres Lot
$765,200 Zestimate®
$172/sqft
$-- HOA
What's special
Gas fireplaceExtra parkingAttached two-car garageSafe roomWell-equipped laundrySoaking tubDouble ovens
- 182 days |
- 317 |
- 16 |
Zillow last checked:
Listing updated:
Listed by:
Amber Gideon Stewart 903-277-9930,
Elite Realty Group
Source: TMLS,MLS#: 200946
Loading...
Facts & features
Interior
Bedrooms & bathrooms
- Bedrooms: 4
- Bathrooms: 5
- Full bathrooms: 4
- 1/2 bathrooms: 1
Rooms
- Room types: Bonus Room
Bedroom
- Description: 2 Primary Bedrooms,Primary Downstairs
Bathroom
- Description: Separate Lavatories,Shower & Tub,Shower & Tub Combo,Walk-in Closet(s)
Dining room
- Description: Breakfst & Break/Bar
Kitchen
- Description: Kitchen Island,Pantry,Stone Counters
Living room
- Description: Two + Game Room
Heating
- Central, Natural Gas
Cooling
- Central Air, Electric, Ductless, Multi Units
Appliances
- Included: Dishwasher, Disposal, Double Oven, Electric Oven, Electric Water Heater, Gas Range, Microwave, Tankless Water Heater, Vented Exhaust Fan
- Laundry: Electric Dryer Hookup, Washer Hookup
Features
- High Ceilings, Sheet Rock Walls, Ceiling Fan(s)
- Flooring: Carpet, Ceramic Tile, Plank
- Windows: Double Pane Windows
- Has basement: No
- Number of fireplaces: 2
- Fireplace features: Double Sided, Fireplace Screen, Gas Log, Living Room, Wood Burning
Interior area
- Total structure area: 4,507
- Total interior livable area: 4,507 sqft
Property
Parking
- Total spaces: 2
- Parking features: Attached, Garage Door Opener, Garage Faces Side, Parking Pad
- Attached garage spaces: 2
- Has uncovered spaces: Yes
Features
- Levels: Two
- Stories: 2
- Patio & porch: Enclosed
- Exterior features: Dock
- Pool features: None
- Fencing: Chain Link
- On waterfront: Yes
- Waterfront features: Pond
Lot
- Size: 2.14 Acres
- Features: Corner Lot, Pond on Lot
Details
- Additional structures: Workshop, Outbuilding
Construction
Type & style
- Home type: SingleFamily
- Architectural style: Farm House,Modern
- Property subtype: Single Family Residence
Materials
- Stone, Vinyl Siding
- Foundation: Slab
- Roof: Architectural Shingles,Metal
Condition
- New construction: No
- Year built: 2015
Utilities & green energy
- Electric: Electric - AEP Swepco
- Sewer: Aerobic Septic, Septic Tank
- Water: Well
- Utilities for property: Cable Available, Gas - Summit Utilities
Community & HOA
HOA
- Has HOA: No
Location
- Region: Texarkana
Financial & listing details
- Price per square foot: $172/sqft
- Date on market: 1/12/2026
- Road surface type: Paved
Estimated market value
$765,200
$727,000 - $803,000
$3,669/mo
Price history
| Date | Event | Price |
|---|---|---|
| 4/30/2026 | Price change | $774,900-3.1%$172/sqft |
Source: TMLS #200946 Report a problem | ||
| 3/4/2026 | Price change | $799,999-1.8%$178/sqft |
Source: TMLS #200946 Report a problem | ||
| 1/12/2026 | Listed for sale | $814,900$181/sqft |
Source: TMLS #200946 Report a problem | ||
Public tax history
Tax history is unavailable.
Monthly payment
Est. payment
Payment breakdown
Explore the cost of this home by adjusting the details. Changes won't be saved.Climate risks
Neighborhood: 75501
Nearby schools
GreatSchools rating
- 7/10Pleasant Grove Intermediate SchoolGrades: 3-5Distance: 3 mi
- 9/10Pleasant Grove Middle SchoolGrades: 6-8Distance: 5.3 mi
- 6/10Pleasant Grove High SchoolGrades: 9-12Distance: 4.3 mi

- $774,9004 bd5 ba4.5k sqft1677 Oakridge Dr, Texarkana, TX 75503For Sale
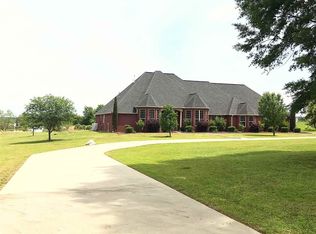
- $756,2005 bd5 ba4.7k sqft1814 Akin Rd, Texarkana, TX 75503Off Market
- $735,900-- bd-- ba3.3k sqft2 Akin Oak Dr, Texarkana, TX 75503Off Market
- $621,200-- bd-- ba3.2k sqft1581 Oakridge Dr, Texarkana, TX 75503Off Market
- $57,852-- bd-- ba-- sqft1 River Plantation, Texarkana, TX 75503Off Market
- $607,100-- bd-- ba3.3k sqft1716 Akin Rd, Texarkana, TX 75503Off Market
- $728,300-- bd-- ba3.3k sqft10 Akin Oak Dr, Texarkana, TX 75503Off Market
- $14,000-- bd-- ba-- sqft1733 Akin Rd, Texarkana, TX 75503Off Market
A local agent can set up tours, give advice and negotiate with sellers.
Similar homes
- $774,9004 bd5 ba4.5k sqft1677 Oakridge Dr, Texarkana, TX 75503For Sale
 MLS ID #26001898, Amber G Stewart, Elite Realty Group. CARMLS
 - $799,0004 bd3 ba3.8k sqft55 Redbird Cir, Texarkana, TX 75501For Sale
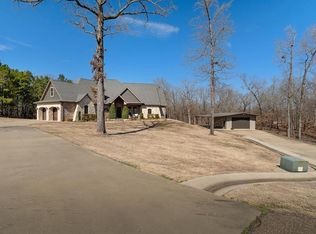 MLS ID #203219, Lauren Callaway. TMLS
 - $799,0003 bd3 ba3k sqft3517 Cooper Ln, Texarkana, TX 75503For Sale
 MLS ID #205519, Lauren Callaway. TMLS
 - $799,0004 bd3 ba3.4k sqft701 Tri State Rd, Texarkana, TX 75501For Sale
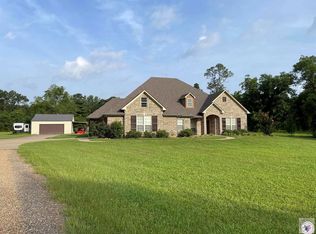 MLS ID #204511, Shanna Ketchum. TMLS
 - $785,0005 bd4 ba4k sqft264 Southern Lake Rd, Texarkana, TX 75501For SaleMLS ID #200935, Christy Hibbs. TMLS
- $699,9994 bd5 ba5k sqft8810 Willow Glen Ln, Texarkana, TX 75503For SaleMLS ID #205043, Linda Leach. TMLS
- $739,0003 bd3 ba3.6k sqft1067 Beaver Lake Dr, Texarkana, TX 75501For SaleMLS ID #201976, Kimberly Williams. TMLS
- $698,5005 bd5 ba4.8k sqft8905 River Ridge Dr, Texarkana, TX 75503For SaleMLS ID #204968, Linda Leach. TMLS
- $685,0004 bd4 ba2.9k sqft8205 Ava, Texarkana, TX 75503For SaleMLS ID #205297, Morgan Nichols. TMLS
- $640,0004 bd4 ba3.7k sqft220 Quail Trl, Texarkana, TX 75501For SaleMLS ID #205263, Sydney Wicks. TMLS
- $690,0003 bd3 ba2.4k sqft7802 Thames Ave, Texarkana, TX 75503For SaleMLS ID #205405, Darla Wilf. TMLS
- $599,9004 bd4 ba4.2k sqft7902 Nile Ave, Texarkana, TX 75503For SaleMLS ID #205176, Amy Warren. TMLS
- $600,0004 bd4 ba2.9k sqft15 Akin Oak Dr, Texarkana, TX 75503For SaleMLS ID #200126, Ashley Cooper. TMLS
- $599,0003 bd4 ba3.3k sqft1 Beaver Creek Run, Texarkana, TX 75501For SaleMLS ID #26011296, Jeanna Easley, Elite Realty Group. CARMLS
- $610,0004 bd5 ba2.8k sqft8212 Ava, Texarkana, TX 75503For Sale By Owner
- $795,0004 bd4 ba2.6k sqft6727 N Hills Dr, Texarkana, TX 75503For SaleMLS ID #21291697, John Prell. NTREIS
- $625,0003 bd5 ba3.4k sqft325 Shirley Ln, Texarkana, TX 75501For SaleMLS ID #205331, Jerry Killian. TMLS
- $415,0004 bd3 ba2.4k sqft201 Heather Dr, Texarkana, TX 75501For SaleMLS ID #26027025, Holly Craigen, Fathom Realty Central. CARMLS
- $550,0004 bd3 ba2.6k sqft2604 Holly Dr, Texarkana, TX 75501For SaleMLS ID #200943, Amanda Ables. TMLS
- $785,0004 bd3 ba2.5k sqft51 Hilltop Rd, Texarkana, TX 75501For SaleMLS ID #205414, Pamela Brown. TMLS
