Welcome home to resort-style living in the beautiful Liberty Hill Farm neighborhood. This Capers floorplan overlooking the lake was recently built and is the perfect move-in ready option in the heart of Mount Pleasant. This elevated home features five-bedrooms, three-and-a-half-baths, a drive-under garage, screened-in porch, double front porches, and many upgrades that make this coastal home stand out. As you enter through the front door, notice the spacious formal dining room to the left and the office space or den to your left. Down the hall the space opens up to a large gourmet kitchen and living room with a large kitchen island, natural gas cooktop, built-in oven and microwave, upgraded cabinets, and quartz countertops. Around the corner connecting to the dining space is a butler's pantry fit for all of your entertaining needs. Down the hallway past the foyer is a powder bath, full laundry room, and storage area. The living room features a gas fireplace and connects to the outdoor patio and screened-in porch overlooking the lake. The primary bedroom is also on the main level and features a large walk-in closet and a luxury bathroom, complete with dual vanities, a frameless tiled shower, soaking tub, and French doors that open up to the back deck. Upstairs, there is a large loft space for additional living needs and four bedrooms, each with a walk-in closet. There are two full baths upstairs, one is a hall bath and one is en suite. Wood floors are throughout the home and grass cloth wallpaper was added to the main floor. Other improvements made to the home include added brick pavers to widen the driveway, landscape lighting, additional landscaping, epoxy flooring and screening in the garage, a new storage room built for the garage, custom closets in all bedrooms and laundry, plantation shutters installed, a new ice machine and two refrigerator drawers added to the kitchen, ceiling fans installed, and security cameras installed. Liberty Hill Farm has luxury amenities including a resort-style pool, pool house, walking trails, picnic area with a firepit and grills, and a playground. Enjoy being minutes from Mount Pleasant amenities like shopping, Isle of Palms beach, restaurants, schools and downtown Charleston.
Active
$1,399,000
1679 Cultivation Ln, Mount Pleasant, SC 29466
5beds
3,363sqft
Single Family Residence
Built in 2025
5,662 Square Feet Lot
$1,373,100 Zestimate®
$416/sqft
$-- HOA
What's special
Double front porchesLandscape lightingLarge gourmet kitchenOffice space or denPlantation shutters installedNatural gas cooktopLarge kitchen island
- 9 days
- 723
- 32
Likely to sell faster than
Zillow last checked:
Listing updated:
Listed by:
William Means Real Estate, LLC
Source: CTMLS,MLS#: 26028110
Facts & features
Interior
Bedrooms & bathrooms
- Bedrooms: 5
- Bathrooms: 4
- Full bathrooms: 3
- 1/2 bathrooms: 1
Rooms
- Room types: Great Room, Loft, Dining Room, Eat-In-Kitchen, Foyer, Great, Laundry, Mother-In-Law Suite, Pantry, Separate Dining, Study
Heating
- Natural Gas
Cooling
- Central Air
Appliances
- Laundry: Laundry Room
Features
- High Ceilings, Kitchen Island, Ceiling - Smooth, Walk-In Closet(s), Ceiling Fan(s), Eat-in Kitchen, Entrance Foyer, In-Law Floorplan, Pantry
- Flooring: Wood
- Number of fireplaces: 1
- Fireplace features: Gas Log, Living Room, One
Interior area
- Total structure area: 3,363
- Total interior livable area: 3,363 sqft
Property
Parking
- Total spaces: 2
- Parking features: Attached, Garage, Garage Door Opener
- Attached garage spaces: 2
Features
- Levels: Multi/Split,Two
- Stories: 2
- Patio & porch: Deck, Screened, Front Porch
- Exterior features: Rain Gutters, Lawn Irrigation, Balcony
- Waterfront features: Pond
Lot
- Size: 5,662 Square Feet
- Features: 0 - .5 Acre
Details
- Parcel number: 5771400278
- Special conditions: 10 Yr Warranty,Flood Insurance
Construction
Type & style
- Home type: SingleFamily
- Architectural style: Traditional
- Property subtype: Single Family Residence
Materials
- Cement Siding
- Foundation: Raised
- Roof: Architectural
Condition
- New construction: No
- Year built: 2025
Details
- Warranty included: Yes
Utilities & green energy
- Sewer: Public Sewer
- Water: Public
- Utilities for property: Mt. P. W/S Comm, Dominion Energy
Green energy
- Green verification: HERS Index Score
Community & HOA
Community
- Features: Clubhouse, Pool, Trash, Walk/Jog Trails
- Subdivision: Liberty Hill Farm
Location
- Region: Mount Pleasant
Financial & listing details
- Price per square foot: $416/sqft
- Tax assessed value: $297,001
- Annual tax amount: $4,328
- Date on market: 10/12/2026
- Listing terms: Any,Cash,Conventional
Estimated market value
$1,373,100
$1.30M - $1.44M
$5,874/mo
Price history
| Date | Event | Price |
|---|---|---|
| 10/12/2026 | Listed for sale | $1,399,000+12%$416/sqft |
Source:  CTMLS #26028110 Report a problem | ||
| 10/3/2025 | Sold | $1,249,000-1.6%$371/sqft |
Source: Public Record Report a problem | ||
| 6/21/2025 | Listing removed | $1,269,900$378/sqft |
Source:  K. Hovnanian Companies, LLC Report a problem | ||
| 6/20/2025 | Price change | $1,269,900-0.3%$378/sqft |
Source: K. Hovnanian Companies, LLC Report a problem | ||
| 6/17/2025 | Price change | $1,273,900-0.5%$379/sqft |
Source: K. Hovnanian Companies, LLC Report a problem | ||
| 5/29/2025 | Price change | $1,279,900-1.2%$381/sqft |
Source: K. Hovnanian Companies, LLC Report a problem | ||
| 5/14/2025 | Price change | $1,294,900-0.4%$385/sqft |
Source: K. Hovnanian Companies, LLC Report a problem | ||
| 4/8/2025 | Price change | $1,299,900-1.9%$387/sqft |
Source: K. Hovnanian Companies, LLC Report a problem | ||
| 3/11/2025 | Listed for sale | $1,324,900$394/sqft |
Source: K. Hovnanian Companies, LLC Report a problem | ||
Public tax history
| Year | Property taxes | Tax assessment |
|---|---|---|
| 2025 | $4,328 | $17,820 |
| 2024 | -- | -- |
Find assessor info on the county website
Monthly payment
Est. payment
Payment breakdown
Explore the cost of this home by adjusting the details. Changes won't be saved.Climate risks
Neighborhood: 29466
Nearby schools
Schools provided by the listing agent
- Elementary: Jennie Moore
- Middle: Laing
- High: Wando
Source: CTMLS. This data may not be complete. We recommend contacting the local school district to confirm school assignments for this home.
- $1,029,9003 bd3 ba2.5k sqft1683 Cultivation Ln, Mount Pleasant, SC 29466Sold
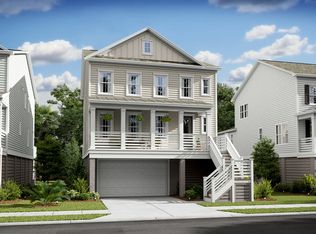
- $1,279,711-- bd-- ba-- sqft1691 Cultivation Ln, Mount Pleasant, SC 29466Sold
- $1,279,7714 bd4 ba3.4k sqft1691 Cultivation Ln #462, Mount Pleasant, SC 29466Sold
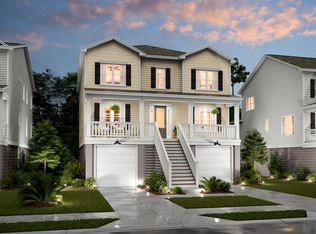
- $1,157,1685 bd4 ba3.3k sqft1687 Cultivation Ln #461, Mount Pleasant, SC 29466Sold

Similar homes
- $1,450,0005 bd4 ba3.4k sqft2258 Tillage St, Mount Pleasant, SC 29466For Sale
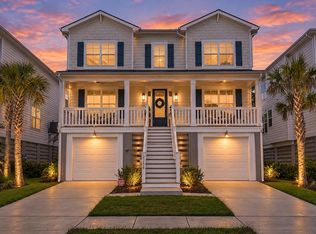
 MLS ID #26025572, Wendy Whitaker. CTMLS
- $1,344,1705 bd4 ba2.9k sqft1342 Willow Pond Rd #3, Mount Pleasant, SC 29466New Construction
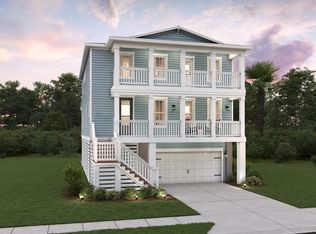 MLS ID #26027864, Adriana Popa. CTMLS
- $1,375,0005 bd4 ba3.3k sqft1560 Red Tide Rd, Mount Pleasant, SC 29466For Sale
 MLS ID #26015436, Brie Kennedy. CTMLS
- $1,300,0005 bd4 ba3.1k sqft2230 Show Basket Way, Mount Pleasant, SC 29466For Sale
 MLS ID #26027871, Andrea Rogers. CTMLS
- $1,395,0004 bd3 ba2.8k sqft2830 Tradewind Dr, Mount Pleasant, SC 29466For SaleMLS ID #26025833, Phillip Spitz. CTMLS
- $1,350,0005 bd5 ba3.6k sqft3600 Tidal Flat Cir, Mount Pleasant, SC 29466For SaleMLS ID #26027910, Melodie Smith. CTMLS
- $1,449,9005 bd4 ba2.9k sqft1314 Willow Pond Rd #10, Mount Pleasant, SC 29466New ConstructionMLS ID #26019963, Adriana Popa. CTMLS
- $1,352,9005 bd4 ba2.9k sqft1322 Willow Pond Rd #8, Mount Pleasant, SC 29466New ConstructionCTMLS
- $1,699,5004 bd4 ba3.4k sqft2276 Minifarm Way, Mount Pleasant, SC 29466For SaleMLS ID #26025233, Nanda Ragala. CTMLS
- $1,199,0003 bd3 ba2.3k sqft1124 Fulton Hall Ln, Mount Pleasant, SC 29466For SaleMLS ID #26028474, Andrea Rogers. CTMLS
- $1,349,9905 bd4 ba3k sqft736 Kent St, Mount Pleasant, SC 29464New ConstructionMLS ID #26028588, Sarah Jenkins. CTMLS
- $1,200,0004 bd4 ba2.9k sqft1273 Logbook Ln, Mount Pleasant, SC 29466For SaleMLS ID #26025344, Lauren Zurilla. CTMLS
- $1,050,0004 bd4 ba2.9k sqft1520 Devol St, Mount Pleasant, SC 29466For SaleMLS ID #26022881, Victoria Breault. CTMLS
- $1,199,9003 bd3 ba2.5k sqft1330 Willow Pond Rd #6, Mount Pleasant, SC 29466For SaleMLS ID #26011844, Adriana Popa. CTMLS
- $1,260,3524 bd4 ba3.6k sqft3638 Zacoma Dr, Mount Pleasant, SC 29466New ConstructionCTMLS
- $1,295,0005 bd4 ba3.3k sqft519 Coaxum Rd, Mount Pleasant, SC 29464For SaleMLS ID #26017715, Nia Swinton-jenkins. CTMLS
