Welcome home to Willow Pond, a beautiful boutique community with only 13 homesites, surrounded by gorgeous live oaks, wetlands, a pond, and a walking trail throughout the neighborhood. It has such a peaceful, tucked-away feel while still being close to everything that makes Mount Pleasant so desirable. You will enjoy living a short drive from shops, restaurants, noted schools, historic downtown Charleston, and the beaches of Isle of Palms and Sullivan's Island. The Bay Point offers 5 beds, 3.5 baths, and luxury throughout. Enjoy an ultra-gourmet kitchen, open floor plan, fireplace, extra-large screened porch, and elevator prewire with a homesite of over1/3 acre! Primary suite and laundry on main level, luxury bath with free standing tub, 3+ car drive-under garage, and charming front porch.Located in the heart of Mount Pleasant, 10 minutes to Isle of palms and Sullivans Island beaches. Just minutes to grocery stores, coffee shops, gyms and shopping. Under construction. Estimated completion Jan/Feb.
Active
Price cut: $10K (9/4)
$1,469,900
1314 Willow Pond Rd #10, Mount Pleasant, SC 29466
5beds
2,948sqft
Single Family Residence
Built in 2027
0.34 Acres Lot
$1,444,200 Zestimate®
$499/sqft
$-- HOA
What's special
Elevator prewireCharming front porchLuxury throughoutExtra-large screened porchOpen floor planUltra-gourmet kitchenLaundry on main level
- 63 days
- 122
- 10
Zillow last checked:
Listing updated:
Listed by:
K. Hovnanian Homes
Source: CTMLS,MLS#: 26019963
Facts & features
Interior
Bedrooms & bathrooms
- Bedrooms: 5
- Bathrooms: 4
- Full bathrooms: 3
- 1/2 bathrooms: 1
Rooms
- Room types: Family Room, Loft, Eat-In-Kitchen, Family, Foyer, Laundry, Mother-In-Law Suite, Pantry
Heating
- Natural Gas
Cooling
- Central Air
Appliances
- Laundry: Electric Dryer Hookup, Washer Hookup, Laundry Room
Features
- Ceiling - Cathedral/Vaulted, Ceiling - Smooth, High Ceilings, Kitchen Island, Walk-In Closet(s), Eat-in Kitchen, Entrance Foyer, In-Law Floorplan, Pantry
- Flooring: Carpet, Ceramic Tile, Laminate
- Windows: Window Treatments
- Number of fireplaces: 1
- Fireplace features: Family Room, Gas Log, One
Interior area
- Total structure area: 2,948
- Total interior livable area: 2,948 sqft
Property
Parking
- Total spaces: 3
- Parking features: Garage, Attached, Garage Door Opener
- Attached garage spaces: 3
Features
- Levels: Two
- Stories: 2
- Patio & porch: Deck, Patio, Covered, Front Porch, Screened
- Exterior features: Elevator Shaft, Lawn Irrigation, Rain Gutters
Lot
- Size: 0.34 Acres
- Features: 0 - .5 Acre
Construction
Type & style
- Home type: SingleFamily
- Architectural style: Traditional
- Property subtype: Single Family Residence
Materials
- Cement Siding
- Foundation: Raised
- Roof: Architectural
Condition
- New construction: Yes
- Year built: 2027
Utilities & green energy
- Sewer: Public Sewer
- Water: Public
- Utilities for property: Berkeley Elect Co-Op, Dominion Energy, Mt. P. W/S Comm
Community & HOA
Community
- Features: Trash, Walk/Jog Trails
- Subdivision: Willow Pond
Location
- Region: Mount Pleasant
Financial & listing details
- Price per square foot: $499/sqft
- Date on market: 7/12/2026
- Listing terms: Cash,Conventional,FHA,VA Loan
Estimated market value
$1,444,200
$1.37M - $1.52M
$5,904/mo
Price history
| Date | Event | Price |
|---|---|---|
| 9/4/2026 | Price change | $1,469,900-0.7%$499/sqft |
Source:  CTMLS #26019963 Report a problem CTMLS #26019963 Report a problem | ||
| 7/12/2026 | Listed for sale | $1,479,900$502/sqft |
Source: CTMLS #26019963 Report a problem | ||
Public tax history
Tax history is unavailable.
Monthly payment
Est. payment
Payment breakdown
Explore the cost of this home by adjusting the details. Changes won't be saved.Climate risks
Neighborhood: 29466
Nearby schools
Schools provided by the listing agent
- Elementary: Jennie Moore
- Middle: Laing
- High: Wando
Source: CTMLS. This data may not be complete. We recommend contacting the local school district to confirm school assignments for this home.
- $1,352,9005 bd4 ba2.9k sqft1322 Willow Pond Rd, Mount Pleasant, SC 29466New Construction
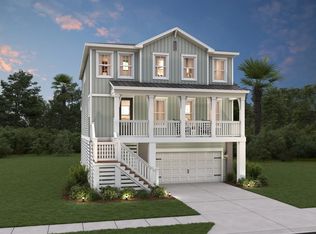
- $1,469,9005 bd4 ba2.9k sqft1314 Willow Pond Rd, Mount Pleasant, SC 29466New Construction
- $1,352,9005 bd4 ba2.9k sqft1322 Willow Pond Rd #8, Mount Pleasant, SC 29466New Construction

- $720,000-- bd-- ba-- sqft1309 Willow Pond Rd, Mount Pleasant, SC 29466Off Market
Similar homes
- $1,450,0005 bd4 ba3.4k sqft2258 Tillage St, Mount Pleasant, SC 29466For Sale
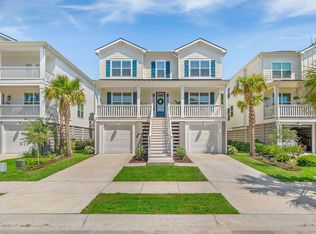
 MLS ID #26025572, Wendy Whitaker. CTMLS
 - $1,435,0005 bd4 ba2.9k sqft1533 Asher Ave, Mount Pleasant, SC 29466For Sale
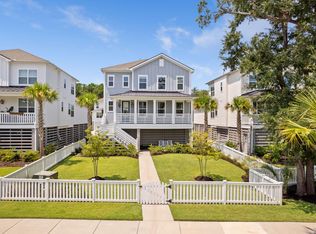 MLS ID #26022890, Kelly Weber. CTMLS
 - $1,420,0004 bd3 ba3.2k sqft1640 Fort Palmetto Cir, Mount Pleasant, SC 29466For Sale
 MLS ID #26023262, Luis Bordon. CTMLS
 - $1,473,9904 bd4 ba3.6k sqft2767 Summertime Ln, Mount Pleasant, SC 29466For Sale
 MLS ID #26021381, Mike Mcdonagh. CTMLS
 - $1,284,9005 bd4 ba3k sqft1541 Cultivation Ln, Mount Pleasant, SC 29466For SaleMLS ID #26020310, Haynes Johnson. CTMLS
- $1,375,0005 bd4 ba3.3k sqft1560 Red Tide Rd, Mount Pleasant, SC 29466For SaleMLS ID #26015436, Brie Kennedy. CTMLS
- $1,250,0004 bd4 ba2.9k sqft1273 Logbook Ln, Mount Pleasant, SC 29466For SaleMLS ID #26025344, Lauren Zurilla. CTMLS
- $1,585,0004 bd4 ba3.2k sqft3965 Bryson Ln, Mount Pleasant, SC 29466For SaleMLS ID #26017103, Troy Phillips. CTMLS
- $1,225,0005 bd4 ba2.9k sqft1580 Farmers Way, Mount Pleasant, SC 29466For SaleMLS ID #26021450, Lynn Burnett. CTMLS
- $1,749,9994 bd4 ba3.4k sqft2276 Minifarm Way, Mount Pleasant, SC 29466For SaleMLS ID #26025233, Nanda Ragala. CTMLS
- $1,169,0004 bd4 ba2.5k sqft3605 Clambank Dr, Mount Pleasant, SC 29466For SaleMLS ID #26025768, Virginia Landon. CTMLS
- $1,575,0004 bd4 ba3k sqft2041 Ashburton Way, Mount Pleasant, SC 29466For SaleMLS ID #26015552, Braden Gresham. CTMLS
- $1,224,9004 bd4 ba2.6k sqft2012 Brick Kiln Pkwy, Mount Pleasant, SC 29466For SaleMLS ID #26021871, Chris Marquez. CTMLS
- $900,0003 bd3 ba2.4k sqft1300 Enfield Ln, Mount Pleasant, SC 29466For SaleMLS ID #26025375, Tradd Bastian. CTMLS
- $1,549,0003 bd3 ba2.5k sqft1171 Welcome Dr, Mount Pleasant, SC 29464For SaleMLS ID #26024686, Ginn Maiers. CTMLS
- $1,995,0004 bd4 ba3.5k sqft2068 Amenity Park Dr, Mount Pleasant, SC 29466For SaleMLS ID #26022984, Charla Mcdonald. CTMLS
- $1,149,0004 bd4 ba2.6k sqft1613 Farmers Way, Mount Pleasant, SC 29466For SaleMLS ID #26018417, Meghan Webster. CTMLS
- $1,250,0005 bd4 ba3.3k sqft2267 N Marsh Dr, Mount Pleasant, SC 29466For SaleMLS ID #26010728, Kristen Kern-whitehead. CTMLS
- $1,199,0007 bd5 ba4.2k sqft2142 Gulf Dr, Mount Pleasant, SC 29466For SaleMLS ID #26009387, Nick Crane. CTMLS
- $998,0004 bd4 ba2.6k sqft1649 Banning St, Mount Pleasant, SC 29466For SaleMLS ID #26024643, Leesa Northrup. CTMLS
