Welcome to your new home. This home is perfectly situated close to everything. Navy Federal, Hospitals, UWF, shopping and close to I10 which gets you everywhere. Cute well built brick home with updated flooring in the main living areas. Large spacious Family room with open floor plan. Large eat in Kitchen with separate eat in kitchen nook. Large spacious bedrooms and a large master suite with a large master bath. Great location on a corner lot. Home has a wonderful covered porch and is fenced for privacy. Home is also programmed as a smart home security system with ALEXA. All the lights, thermostat, and appliances already setup are updated and are Alexa friendly. The inside A/C unit is one year old and a new outside A/C unit is being put in this week. THE YARD MAY LOOK SMALL AND ONLY A PORTION WAS FENCED FOR A DOG AREA HOWEVER YOU HAVE THE WHOLE SIDE YARD AND EVEN SOME LAND IN THE BACK THAT RUNS INTO THE TREES. THE LENGTH FROM CURB TO BACK IS 114FT. Perfect for a first time home buyer, retire couple, downsizing or starting out. This home qualifies for the SHIP and BOND program for down payment assistance. So don't wait this is a sought after community and this home will not last long at this price. So call today.
Pre-foreclosure
Est. $266,600
1679 Kinsale Dr, Cantonment, FL 32533
3beds
1,512sqft
SingleFamily
Built in 1991
0.29 Acres Lot
$266,600 Zestimate®
$176/sqft
$12/mo HOA
Overview
- 338 days |
- 19 |
- 2 |
Facts & features
Interior
Bedrooms & bathrooms
- Bedrooms: 3
- Bathrooms: 2
- Full bathrooms: 2
Heating
- Forced air, Electric
Cooling
- Central
Appliances
- Included: Dishwasher, Garbage disposal, Refrigerator
- Laundry: Inside, W/D Hookups
Features
- Ceiling Fan(s), Pantry, Walk-In Closet(s), High Ceilings, Laminate Counters, Fireplace, High Speed Internet, Cathedral Ceiling(s), BASEBOARDS
- Flooring: Hardwood, Laminate
- Doors: Insulated Doors
- Windows: ALL BLINDS
- Attic: Pull Down Stairs
- Has fireplace: Yes
Interior area
- Total interior livable area: 1,512 sqft
Property
Parking
- Parking features: Garage - Attached
Features
- Patio & porch: Patio
- Exterior features: Brick
- Fencing: Back Yard, ENTIRE LOT FENCED
Lot
- Size: 0.29 Acres
- Features: Interior Lot
Details
- Parcel number: 191N300960021005
- Zoning description: Res Single
Construction
Type & style
- Home type: SingleFamily
- Architectural style: Ranch, Contemporary
Materials
- Wood
- Foundation: Slab
- Roof: Composition
Condition
- Year built: 1991
Utilities & green energy
- Sewer: Public Sewer
- Water: Public
- Utilities for property: Cable Available
Green energy
- Energy efficient items: CEILING FANS, INSULATED CEILINGS, INSULATED WALLS, RIDGE VENT
Community & HOA
Community
- Security: Security Alarm, Smoke Detector(s)
HOA
- Has HOA: Yes
- HOA fee: $12 monthly
Location
- Region: Cantonment
Financial & listing details
- Price per square foot: $176/sqft
- Tax assessed value: $218,689
- Annual tax amount: $1,694
- Road surface type: Paved
Visit our professional directory to find a foreclosure specialist in your area that can help with your home search.
Find a foreclosure agentForeclosure details
Estimated market value
$266,600
$251,000 - $280,000
$1,977/mo
Price history
| Date | Event | Price |
|---|---|---|
| 9/27/2019 | Listing removed | $174,900$116/sqft |
Source: Keller Williams Realty Gulf Coast #559419 Report a problem | ||
| 8/23/2019 | Listed for sale | $174,900+20.6%$116/sqft |
Source: KELLER WILLIAMS REALTY GULF COAST #559419 Report a problem | ||
| 10/6/2017 | Sold | $145,000+5.1%$96/sqft |
Source:  PAR #523667 Report a problem PAR #523667 Report a problem | ||
| 5/15/2017 | Listed for sale | $137,900+49.1%$91/sqft |
Source: HANK HOLLAND PROP MGT, INC #517721 Report a problem | ||
| 6/28/1999 | Sold | $92,500+1.6%$61/sqft |
Source: Public Record Report a problem | ||
| 7/1/1996 | Sold | $91,000$60/sqft |
Source: Public Record Report a problem | ||
Public tax history
| Year | Property taxes | Tax assessment |
|---|---|---|
| 2024 | $1,694 +1.1% | $218,689 -3.4% |
| 2023 | $1,676 +2.7% | $226,433 +13.8% |
| 2022 | $1,632 +0.4% | $199,029 +21.8% |
| 2021 | $1,626 +2.7% | $163,460 +11.9% |
| 2020 | $1,583 -22.4% | $146,124 +4.9% |
| 2019 | $2,040 | $139,357 +6.3% |
| 2018 | $2,040 +3.9% | $131,100 +6.6% |
| 2017 | $1,963 +4% | $122,991 +2.6% |
| 2016 | $1,887 +0.8% | $119,858 +3.6% |
| 2015 | $1,872 | $115,716 +5.2% |
| 2014 | $1,872 | $110,022 +10.6% |
| 2013 | -- | $99,451 -0.9% |
| 2012 | -- | $100,331 -3.8% |
| 2011 | -- | $104,259 -4.5% |
| 2010 | -- | $109,156 -3.5% |
| 2009 | -- | $113,129 -5.1% |
| 2008 | -- | $119,220 -5.2% |
| 2007 | -- | $125,810 -5% |
| 2006 | -- | $132,440 +23% |
| 2005 | -- | $107,690 +7% |
| 2004 | -- | $100,690 +6.7% |
| 2003 | -- | $94,400 +11.3% |
| 2002 | -- | $84,810 |
| 2001 | -- | $84,810 +1.7% |
| 2000 | -- | $83,400 |
Find assessor info on the county website
Monthly payment
Climate risks
Neighborhood: 32533
Nearby schools
GreatSchools rating
- 6/10R. C. Lipscomb Elementary SchoolGrades: PK-5Distance: 1.1 mi
- 6/10Ransom Middle SchoolGrades: 6-8Distance: 4.5 mi
- 5/10J. M. Tate Senior High SchoolGrades: 9-12Distance: 1.9 mi
Schools provided by the listing agent
- Elementary: LIPSCOMB
- Middle: RANSOM
- High: TATE
Source: The MLS. This data may not be complete. We recommend contacting the local school district to confirm school assignments for this home.
- $277,9003 bd2 ba1.5k sqft1677 Kinsale Dr, Cantonment, FL 32533Off Market
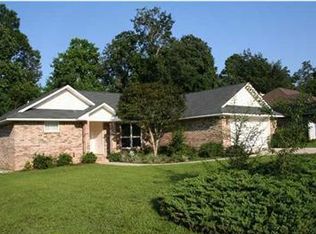
- $317,700-- bd7 ba1.9k sqft2119 Saint Andrews Dr, Cantonment, FL 32533Off Market
- $271,100-- bd6 ba1.3k sqft2117 Saint Andrews Dr, Cantonment, FL 32533Off Market
- $265,9003 bd2 ba1.6k sqft1678 Kinsale Dr, Cantonment, FL 32533Off Market
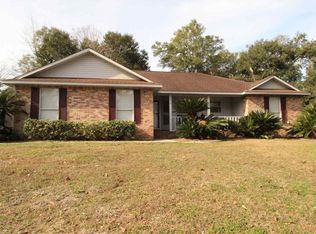
- $276,5003 bd2 ba1.5k sqft1673 Kinsale Dr, Cantonment, FL 32533Off Market
- $287,600-- bd7 ba1.7k sqft1674 Kinsale Dr, Cantonment, FL 32533Off Market
- $328,300-- bd7 ba2.1k sqft2115 Saint Andrews Dr, Cantonment, FL 32533Off Market
- $282,1003 bd2 ba1.5k sqft620 Ashford Rd, Cantonment, FL 32533Off Market
Similar homes
- $239,0003 bd2 ba1.3k sqft2063 Ryale Rd, Cantonment, FL 32533For Sale
 MLS ID #659690, Miriam Rogers, Poppy Properties LLC. PAR
 - $265,0003 bd2 ba1.3k sqft2266 Country Place Cir, Pensacola, FL 32534For Sale
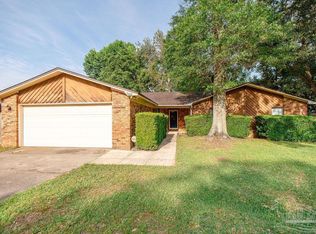 MLS ID #684773, Brianna Martin, Bastion Realty LLC. PAR
 - $295,0003 bd2 ba1.9k sqft3024 E Kingsfield Rd, Pensacola, FL 32514For Sale
 MLS ID #681241, Gary Sparks, MarMac Real Estate Coastal. PAR
 - $264,9003 bd2 ba1.6k sqft3908 Deerwood Cir, Pace, FL 32571For Sale
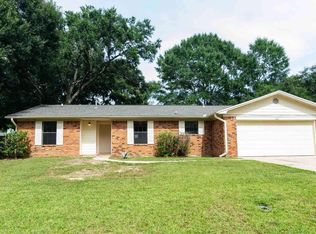 MLS ID #686597, Robert Anderson, LPT Realty. PAR
 - $295,0003 bd2 ba1.5k sqft10393 Vintage Dr, Pensacola, FL 32514For SaleMLS ID #685016, Doris Coleman, IXL Real Estate LLC. PAR
- $242,4003 bd2 ba1.2k sqft640 Calderwood Ct, Pensacola, FL 32534For SaleMLS ID #683739, Angela Lefebvre-Nallick, Coldwell Banker Realty. PAR
- $204,9003 bd2 ba1.1k sqft3065 Woodbury Cir, Cantonment, FL 32533For SaleMLS ID #685191, Korey Rademacher, OLD SOUTH PROPERTIES INC. PAR
- $258,0003 bd2 ba1.2k sqft7282 Birdie Ln, Milton, FL 32570For SaleMLS ID #686639, Sandy Jones, Coldwell Banker Realty. PAR
- $215,0004 bd2 ba1.6k sqft1019 Woodbury Pl, Cantonment, FL 32533For SaleMLS ID #680311, Joshua Ward, KELLER WILLIAMS REALTY GULF COAST. PAR
- $270,0003 bd2 ba1.8k sqft6107 Confederate Dr, Pensacola, FL 32503For SaleMLS ID #683151, Tina Destefano, Levin Rinke Realty. PAR
- $229,9003 bd2 ba1.2k sqft11040 Chippewa Way, Pensacola, FL 32534For SaleMLS ID #683648, Bertha Mecias, KELLER WILLIAMS REALTY GULF COAST. PAR
- $225,0002 bd2 ba1k sqft1145 Sweetbriar St, Cantonment, FL 32533For SaleMLS ID #683596, John Cho, Voyage Real Estate LLC. PAR
- $265,0003 bd2 ba1.5k sqft2623 Green Bay Ave, Pensacola, FL 32526For SaleMLS ID #682334, Travis Mattair, Innerscope Realty. PAR
- $324,0004 bd4 ba2.2k sqft953 CHESAPEAKE TRAIL, CANTONMENT, FL 32533For Sale
 MLS ID #C7523880, Anthony Masso, LAMAR PROPERTIES, INC.. Stellar MLS
 - $289,0003 bd2 ba1.6k sqft2165 Cliffbrook Ave, Pensacola, FL 32526For SaleMLS ID #676984, Jason Smallwood, Bastion Realty LLC. PAR
- $195,0003 bd2 ba1.2k sqft401 Kelson Rd, Pensacola, FL 32514For SaleMLS ID #686640, Faith Jones, Octavius Real Estate. PAR
- $269,0003 bd2 ba1.9k sqft4315 Bayou Ridge Dr, Pace, FL 32571For SaleMLS ID #677772, Anne-Sophie "Sophie" Coleman, RE/MAX HORIZONS REALTY. PAR
- $249,0004 bd1 ba1.5k sqft8140 House St, Pensacola, FL 32534For SaleMLS ID #683073, Rika Edge, Epique Realty, Inc.. PAR
- $280,0003 bd2 ba1.5k sqft2528 Eclipse Ln, Pensacola, FL 32514For SaleMLS ID #682151, Shannon Allman, Bastion Realty LLC. PAR
- $250,0003 bd2 ba1.6k sqft605 Armenia Dr, Pensacola, FL 32505For SaleMLS ID #683682, Christina Brunet Sabastia, Levin Rinke Realty. PAR
