Built in 1890, this charming brownstone blends timeless character with modern comfort in an immaculate fourth-floor condo overlooking downtown St. Paul. Enjoy million dollar, south-facing views from the sun-filled living room, complete with a cozy wood-burning fireplace.
The spacious eat-in kitchen offer abundant cabinet space, making it ideal for both everyday living and entertaining. Both bedrooms are generously sized and feature large closets, while the bathroom showcases classic ceramic tile finishes.
Major mechanical updates include a furnace and central air conditioning system that are just three years old, providing peace of mind for years to come. The well-maintained building has also benefited from numerous recent improvements.
Additional highlights include a large private storage locker in the basement and the convenience of detached one-car garage. With restaurants, entertainment, and everything downtown St Paul has to offer just step away, this home combines historic charm, modern amenities, and an unbeatable location.
Active
$215,000
168 College Ave W APT 4, Saint Paul, MN 55102
2beds
1,350sqft
:
Get pre-qualified$1,983/mo
(CC) High Rise (4+ Levels)
Built in 1890
-- sqft lot
$-- Zestimate®
$159/sqft
$550/mo HOA
What's special
- 14 days |
- 614 |
- 27 |
Zillow last checked:
Listing updated:
Listed by:
Jeffrey Simek 651-470-4045,
Edina Realty, Inc.
Source: NorthstarMLS as distributed by MLS GRID,MLS#: 7107350
Facts & features
Interior
Bedrooms & bathrooms
- Bedrooms: 2
- Bathrooms: 1
- Full bathrooms: 1
Bedroom
- Level: Main
- Area: 221 Square Feet
- Dimensions: 17x13
Bedroom 2
- Level: Main
- Area: 165 Square Feet
- Dimensions: 15x11
Dining room
- Level: Main
- Area: 110 Square Feet
- Dimensions: 11x10
Kitchen
- Level: Main
- Area: 154 Square Feet
- Dimensions: 14x11
Living room
- Level: Main
- Area: 198 Square Feet
- Dimensions: 18x11
Heating
- Forced Air
Cooling
- Central Air
Appliances
- Included: Dishwasher, Dryer, Exhaust Fan, Range, Refrigerator, Washer
- Laundry: In Unit
Features
- Basement: Storage Space
- Number of fireplaces: 1
- Fireplace features: Living Room, Wood Burning
Interior area
- Total structure area: 1,350
- Total interior livable area: 1,350 sqft
- Finished area above ground: 1,350
- Finished area below ground: 0
Video & virtual tour
Property
Parking
- Total spaces: 1
- Parking features: Detached Garage
- Garage spaces: 1
- Details: Garage Dimensions (10x20)
Accessibility
- Accessibility features: None
Features
- Levels: One
- Stories: 1
- Fencing: None
Lot
- Size: 1,306 Square Feet
- Features: Tree Coverage - Light
Details
- Foundation area: 1350
- Parcel number: 062822220036
- Zoning description: Residential-Single Family
Construction
Type & style
- Home type: Condo
- Property subtype: (CC) High Rise (4+ Levels)
- Attached to another structure: Yes
Materials
- Brick, Frame
Condition
- New construction: No
- Year built: 1890
Utilities & green energy
- Electric: Circuit Breakers, 100 Amp Service, Power Company: Xcel Energy
- Gas: Natural Gas
- Sewer: City Sewer/Connected
- Water: City Water/Connected
Community & HOA
Community
- Subdivision: Apt Own No104 College Hill So
HOA
- Has HOA: Yes
- Services included: Maintenance Structure, Hazard Insurance, Lawn Care, Maintenance Grounds, Security System, Snow Removal
- HOA fee: $550 monthly
- HOA name: College Hill Self Managed (Gloria)
- HOA phone: 612-476-8641
Location
- Region: Saint Paul
Financial & listing details
- Price per square foot: $159/sqft
- Tax assessed value: $257,500
- Annual tax amount: $4,018
- Date on market: 7/14/2026
- Cumulative days on market: 149 days
Estimated market value
Not available
Estimated sales range
Not available
Not available
Price history
| Date | Event | Price |
|---|---|---|
| 7/17/2026 | Listed for sale | $215,000-4.4%$159/sqft |
Source:  NorthstarMLS as distributed by MLS GRID #7107350 Report a problem NorthstarMLS as distributed by MLS GRID #7107350 Report a problem | ||
| 10/16/2025 | Listing removed | $225,000$167/sqft |
Source: NorthstarMLS as distributed by MLS GRID #6722271 Report a problem | ||
| 8/25/2025 | Price change | $225,000-2.2%$167/sqft |
Source: NorthstarMLS as distributed by MLS GRID #6722271 Report a problem | ||
| 7/7/2025 | Price change | $230,000-2.1%$170/sqft |
Source: NorthstarMLS as distributed by MLS GRID #6722271 Report a problem | ||
| 5/29/2025 | Listed for sale | $235,000-2%$174/sqft |
Source: NorthstarMLS as distributed by MLS GRID #6722271 Report a problem | ||
| 8/6/2024 | Listing removed | $239,900$178/sqft |
Source: NorthstarMLS as distributed by MLS GRID #6534631 Report a problem | ||
| 7/5/2024 | Price change | $239,900-4%$178/sqft |
Source: NorthstarMLS as distributed by MLS GRID #6534631 Report a problem | ||
| 6/17/2024 | Pending sale | $250,000$185/sqft |
Source: NorthstarMLS as distributed by MLS GRID #6534631 Report a problem | ||
| 5/20/2024 | Listed for sale | $250,000+0.8%$185/sqft |
Source: NorthstarMLS as distributed by MLS GRID #6534631 Report a problem | ||
| 9/24/2021 | Listing removed | -- |
Source: NorthstarMLS as distributed by MLS GRID #5757775 Report a problem | ||
| 7/14/2021 | Price change | $248,000-2.7%$184/sqft |
Source: NorthstarMLS as distributed by MLS GRID #5757775 Report a problem | ||
| 7/9/2021 | Price change | $255,000-3.7%$189/sqft |
Source: NorthstarMLS as distributed by MLS GRID #5757775 Report a problem | ||
| 6/10/2021 | Listed for sale | $264,900+15.2%$196/sqft |
Source: NorthstarMLS as distributed by MLS GRID #5757775 Report a problem | ||
| 8/8/2018 | Listing removed | $229,900$170/sqft |
Source: RE/MAX Results #4977809 Report a problem | ||
| 7/10/2018 | Listed for sale | $229,900+270.8%$170/sqft |
Source: RE/MAX Results #4977809 Report a problem | ||
| 12/4/1991 | Sold | $62,000$46/sqft |
Source: Agent Provided Report a problem | ||
Public tax history
| Year | Property taxes | Tax assessment |
|---|---|---|
| 2025 | $4,018 +5.8% | $257,500 +1% |
| 2024 | $3,796 -1.4% | $255,000 +0.4% |
| 2023 | $3,850 -2.1% | $253,900 +2% |
| 2022 | $3,932 +7.3% | $248,900 -1.6% |
| 2021 | $3,664 -3.5% | $252,900 +2.9% |
| 2020 | $3,797 +19.4% | $245,700 +2.2% |
| 2019 | $3,179 | $240,300 |
| 2018 | $3,179 -2.5% | $240,300 +13.7% |
| 2017 | $3,262 | $211,400 |
| 2016 | $3,262 +30.2% | -- |
| 2015 | $2,506 +18% | $169,100 |
| 2014 | $2,124 -20.2% | -- |
| 2013 | $2,660 -14.1% | -- |
| 2012 | $3,098 -2.6% | -- |
| 2011 | $3,182 | -- |
| 2010 | -- | -- |
| 2009 | $2,938 +17.5% | -- |
| 2008 | $2,500 +15.7% | -- |
| 2007 | $2,160 +16.6% | -- |
| 2006 | $1,852 +20.1% | -- |
| 2005 | $1,542 +5.2% | -- |
| 2004 | $1,466 +25.3% | -- |
| 2003 | $1,170 +23.9% | -- |
| 2002 | $944 -15.3% | -- |
| 2001 | $1,114 +8.4% | -- |
| 2000 | $1,028 | -- |
Find assessor info on the county website
Monthly payment
Est. payment
Payment breakdown
Explore the cost of this home by adjusting the details. Changes won't be saved.Climate risks
Neighborhood: Downtown
Nearby schools
GreatSchools rating
- 1/10Maxfield Magnet Elementary SchoolGrades: PK-5Distance: 1.5 mi
- 3/10Hidden River Middle SchoolGrades: 6-8Distance: 2.9 mi
- 7/10Central Senior High SchoolGrades: 9-12Distance: 2.1 mi
- $340,0002 bd1 ba1.3k sqft168 College Ave W APT 2, Saint Paul, MN 55102For Sale

- $241,4002 bd1 ba1.1k sqft168 College Ave W APT 1, Saint Paul, MN 55102Off Market
- $290,9002 bd1 ba1.3k sqft168 College Ave W APT 3, Saint Paul, MN 55102Off Market
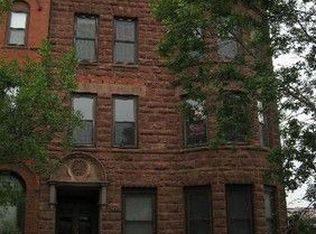
- $235,5002 bd1 ba1.3k sqft168 College Ave W, Saint Paul, MN 55102Off Market

- $285,0002 bd1 ba1.3k sqft162 College Ave W APT 7, Saint Paul, MN 55102Sold
- $240,0002 bd1 ba1.4k sqft162 College Ave W APT 2, Saint Paul, MN 55102Sold
- $273,7002 bd1 ba1.6k sqft162 College Ave W APT 1, Saint Paul, MN 55102Off Market
- $375,0002 bd1 ba1.6k sqft162 College Ave W APT 3, Saint Paul, MN 55102Sold
A local agent can set up tours, give advice and negotiate with sellers.
Similar homes
- $234,9972 bd2 ba1k sqft350 Saint Peter St Unit 909, Saint Paul, MN 55102For Sale
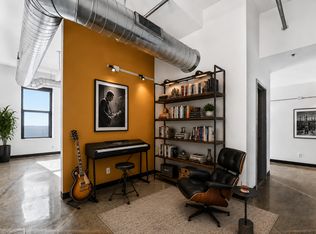
 MLS ID #7087427, Success Home Team, Keller Williams Select Realty. NorthstarMLS as distributed by MLS GRID
 - $219,9002 bd2 ba1.5k sqft323 Erie St, Saint Paul, MN 55102For Sale
 MLS ID #7107618, Christopher Yortsos, VIBE Realty. NorthstarMLS as distributed by MLS GRID
 - $239,9002 bd1 ba1.1k sqft350 Saint Peter St Unit 1012, Saint Paul, MN 55102For Sale
 MLS ID #7069651, Scott A Lindquist, Imagine Realty. NorthstarMLS as distributed by MLS GRID
 - $225,0002 bd2 ba1k sqft198 6th St E Unit 601, Saint Paul, MN 55101For Sale
 MLS ID #7079718, Robert P Stewart, Keller Williams Realty Integrity. NorthstarMLS as distributed by MLS GRID
 - $179,9002 bd2 ba934 sqft78 10th St E Unit 1710, Saint Paul, MN 55101For SaleMLS ID #7114923, David J Doran, eXp Realty. NorthstarMLS as distributed by MLS GRID
- $--4 bd2 ba1.8k sqft235 Ann St, Saint Paul, MN 55102AuctionAuction.com 2
- $195,0001 bd1 ba901 sqft350 Saint Peter St Unit 908, Saint Paul, MN 55102For SaleMLS ID #7106582, TJ Pierret, Coldwell Banker Realty. NorthstarMLS as distributed by MLS GRID
- $228,0001 bd1 ba777 sqft350 Saint Peter St Unit 606, Saint Paul, MN 55102For SaleMLS ID #7065841, Joyce S. Peterson, Coldwell Banker Realty. NorthstarMLS as distributed by MLS GRID
- $197,5001 bd1 ba1.1k sqft350 Saint Peter St Unit 308, Saint Paul, MN 55102For SaleMLS ID #7080982, Kris Lindahl, Kris Lindahl Real Estate. NorthstarMLS as distributed by MLS GRID
- $235,0004 bd1 ba1.7k sqft199 McBoal St, Saint Paul, MN 55102For SaleMLS ID #7035150, Nicholas Gillham, National Realty Guild. NorthstarMLS as distributed by MLS GRID
- $195,0001 bd2 ba861 sqft579 Summit Ave APT 105, Saint Paul, MN 55102For SaleMLS ID #7041648, Daniel Schneider, VIBE Realty. NorthstarMLS as distributed by MLS GRID
- $150,0002 bd1 ba1k sqft311 Pleasant Ave APT 409, Saint Paul, MN 55102For SaleMLS ID #7084007, Sandy L Loescher, Sandy Green Realty, Inc.. NorthstarMLS as distributed by MLS GRID
- $170,0001 bd1 ba1.1k sqft443 Dayton Ave APT 10, Saint Paul, MN 55102For SaleMLS ID #7093104, Allison Deal, Pemberton RE. NorthstarMLS as distributed by MLS GRID
- $240,0001 bd1 ba1k sqft544 Portland Ave APT 1, Saint Paul, MN 55102For SaleMLS ID #7094591, Kara Cleveland, Real Broker, LLC. NorthstarMLS as distributed by MLS GRID
- $280,0002 bd2 ba1.2k sqft87 Kent St #2, Saint Paul, MN 55102For SaleMLS ID #7100468, Brian A. Wagner, Coldwell Banker Realty. NorthstarMLS as distributed by MLS GRID
- $249,0001 bd1 ba1.1k sqft535 Selby Ave APT 1, Saint Paul, MN 55102For SaleMLS ID #7108530, Alyssa Strom, Keller Williams Realty Integrity Lakes. NorthstarMLS as distributed by MLS GRID
- $270,0001 bd1 ba800 sqft370 Marshall Ave APT 102, Saint Paul, MN 55102For SaleMLS ID #7109338, Adam Tafel, Real Broker, LLC. NorthstarMLS as distributed by MLS GRID
- $255,0002 bd1 ba1.1k sqft289 5th St E Unit 305, Saint Paul, MN 55101For SaleMLS ID #7080461, Olivia VanOrsdale, Lakes Area Realty. NorthstarMLS as distributed by MLS GRID
- $299,0002 bd2 ba1k sqft456 Summit Ave APT 203, Saint Paul, MN 55102For SaleMLS ID #7102064, Janet A Piontek, Coldwell Banker Realty - Lakes. NorthstarMLS as distributed by MLS GRID
- $189,000-- bd1 ba1k sqft500 Robert St #502, Saint Paul, MN 55101For SaleMLS ID #7100245, Maria Thieling, Cobalt Property Management LLC. NorthstarMLS as distributed by MLS GRID
