Experience the ease of low-maintenance living in this beautifully updated town home located in Slidell's desirable 55+ La Chenier community. Offering a blend of comfort, convenience, and scenic surroundings, this residence is designed for effortless everyday living. The spacious open-concept floor plan features a gas-log fireplace, recessed lighting, new fans in the bedrooms, new tile floors and fresh interior finishes. The well-appointed kitchen includes stone countertops, a breakfast bar, range/oven, microwave hood, refrigerator, and an oversized walk-in pantry. The private primary suite offers a relaxing retreat with a soaking tub, while additional highlights include a large laundry room, updated light fixtures, and an attached two-car garage. A standout feature of this home is its peaceful outdoor setting. Enjoy morning coffee or evening relaxation from the covered patio overlooking a neighboring pasture, where horses graze against a backdrop of open green space. The tranquil views create a rare sense of privacy and serenity. Residents enjoy a lock-and-leave lifestyle with HOA-covered lawn maintenance, street upkeep, and public lighting, as well as a complimentary membership to Cross Gates Family Fitness. Located in preferred Flood Zone C, this exceptional property offers the perfect combination of community living, modern convenience, and country-inspired charm.
Active
$275,000
168 Cross Creek Dr #34A, Slidell, LA 70461
2beds
1,464sqft
:
Get pre-qualified$1,802/mo
Townhouse
Built in 2006
6,000 Square Feet Lot
$269,100 Zestimate®
$188/sqft
$108/mo HOA
What's special
Attached two-car garageOversized walk-in pantryPeaceful outdoor settingCovered patioFresh interior finishesStone countertopsMicrowave hood
- 231 days |
- 45 |
- 1 |
Zillow last checked:
Listing updated:
Listed by:
Maribel Morgan 985-788-5528,
Compass Slidell 985-641-1000,
Jeffery Puckett 985-707-4145,
Compass Slidell
Source: GSREIN,MLS#: 2533555
Facts & features
Interior
Bedrooms & bathrooms
- Bedrooms: 2
- Bathrooms: 2
- Full bathrooms: 2
Primary bedroom
- Description: Flooring: Carpet
- Level: Lower
- Dimensions: 11.10 X 15.30
Bedroom
- Description: Flooring: Carpet
- Level: Lower
- Dimensions: 11.90 X 11
Den
- Description: Flooring: Tile
- Level: Lower
- Dimensions: 15.10 X 22.60
Dining room
- Description: Flooring: Tile
- Level: Lower
- Dimensions: 13.70 X 13.50
Foyer
- Description: Flooring: Tile
- Level: Lower
- Dimensions: 5.50 X 11
Kitchen
- Description: Flooring: Tile
- Level: Lower
- Dimensions: 13.50 X 13.00
Laundry
- Description: Flooring: Tile
- Level: Lower
- Dimensions: 9.50 X 6.00
Heating
- Central
Cooling
- Central Air
Appliances
- Included: Dishwasher, Disposal, Microwave, Range, Refrigerator
Features
- Ceiling Fan(s), Pantry
- Has fireplace: Yes
- Fireplace features: Gas
Interior area
- Total structure area: 1,954
- Total interior livable area: 1,464 sqft
Property
Parking
- Total spaces: 2
- Parking features: Attached, Garage, Two Spaces, Garage Door Opener
- Has attached garage: Yes
Accessibility
- Accessibility features: Accessibility Features
Features
- Levels: One
- Stories: 1
- Patio & porch: Concrete, Covered, Porch
- Exterior features: Porch
Lot
- Size: 6,000 Square Feet
- Dimensions: 50 x 120
- Features: Outside City Limits, Rectangular Lot
Details
- Parcel number: 116625
- Special conditions: None
Construction
Type & style
- Home type: Townhouse
- Architectural style: Traditional
- Property subtype: Townhouse
- Attached to another structure: Yes
Materials
- Stucco, Vinyl Siding
- Foundation: Slab
- Roof: Shingle
Condition
- Very Good Condition
- Year built: 2006
Utilities & green energy
- Sewer: Public Sewer
- Water: Public
Community & HOA
Community
- Security: Smoke Detector(s)
- Subdivision: La Chenier
HOA
- Has HOA: Yes
- HOA fee: $1,300 annually
Location
- Region: Slidell
Financial & listing details
- Price per square foot: $188/sqft
- Date on market: 12/9/2025
Estimated market value
$269,100
$256,000 - $283,000
$1,710/mo
Price history
| Date | Event | Price |
|---|---|---|
| 6/25/2026 | Listed for sale | $275,000$188/sqft |
Source:  GSREIN #2533555 Report a problem GSREIN #2533555 Report a problem | ||
| 6/16/2026 | Contingent | $275,000$188/sqft |
Source: GSREIN #2533555 Report a problem | ||
| 3/21/2026 | Price change | $275,000-3.5%$188/sqft |
Source: GSREIN #2533555 Report a problem | ||
| 12/9/2025 | Listed for sale | $285,000$195/sqft |
Source: GSREIN #2533555 Report a problem | ||
Public tax history
Tax history is unavailable.
Monthly payment
Est. payment
Payment breakdown
Explore the cost of this home by adjusting the details. Changes won't be saved.Climate risks
Neighborhood: 70461
Nearby schools
GreatSchools rating
- NACypress Cove Elementary SchoolGrades: PK-1Distance: 0.5 mi
- 6/10Boyet Junior High SchoolGrades: 7-8Distance: 2.1 mi
- 9/10Northshore High SchoolGrades: 9-12Distance: 2 mi
- $271,200-- bd-- ba1.7k sqft168 Cross Creek Dr #A, Slidell, LA 70461Off Market
- $295,400-- bd-- ba1.7k sqft168 Cross Creek Dr #B, Slidell, LA 70461Off Market
- $266,600-- bd-- ba1.9k sqft172 Cross Creek Dr #A, Slidell, LA 70461Off Market
- $247,1003 bd2 ba1.6k sqft172 Cross Creek Dr #B, Slidell, LA 70461Off Market
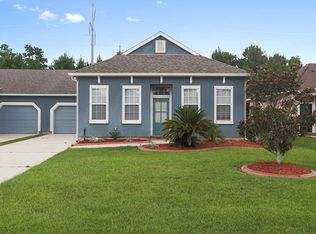
- $25,000-- bd-- ba-- sqft166 Cross Creek Dr, Slidell, LA 70461Off Market
- $313,500-- bd-- ba1.8k sqft169 Cross Creek Dr #B, Slidell, LA 70461Off Market
- $--3 bd2 ba1.8k sqft169 Cross Creek Dr #A, Slidell, LA 70461Sold
- $322,6003 bd2 ba1.9k sqft169 Cross Creek Dr, Slidell, LA 70461Off Market
A local agent can set up tours, give advice and negotiate with sellers.
A local lender can help you make sure your offer is ready when you are.
Similar homes
- $305,0003 bd2 ba1.8k sqft161 Cross Creek Dr #A, Slidell, LA 70461For Sale

 MLS ID #2560670, Jessica Macaluso, Compass Slidell. GSREIN
 - $--3 bd2 ba1.8k sqft105 Steele Rd, Slidell, LA 70461Auction
 Auction.com 2
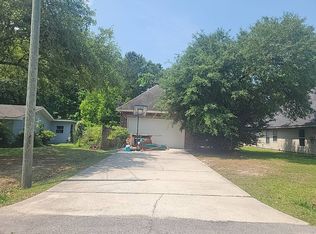
 - $--3 bd2 ba1.4k sqft59443 Spring Dr, Slidell, LA 70461Auction
 Auction.com 2
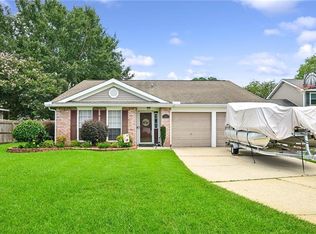
 - $285,0003 bd2 ba1.9k sqft109 Circlewood Ct, Slidell, LA 70461For Sale
 MLS ID #2568081, Misty Lopez, KPG Realty, LLC. GSREIN
 - $--3 bd2 ba1.4k sqft5136 Clarkston Grove Dr, Slidell, LA 70461AuctionAuction.com 2
- $275,0003 bd2 ba2.1k sqft108 Lake Village Blvd, Slidell, LA 70461For SaleMLS ID #2568626, Nicole Pellerin, The Pellerin Group NOLA LLC. GSREIN
- $285,0003 bd2 ba2.1k sqft1122 Rebecca Reid Dr, Slidell, LA 70461For SaleMLS ID #2557715, Christine Mottinger, ERA Top Agent Realty. GSREIN
- $260,0004 bd2 ba2.1k sqft1113 Joy Dr, Slidell, LA 70461For SaleMLS ID #2565420, Amanda Gibson, Dawson Grey Real Estate. GSREIN
- $299,9002 bd2 ba1.6k sqft138 Cross Creek Dr, Slidell, LA 70461New ConstructionMLS ID #2513305, Tiffany Hymel, Southern Properties Real Estate LLC. GSREIN
- $295,9004 bd2 ba1.9k sqft329 Autumn Lakes Rd, Slidell, LA 70461For SaleMLS ID #2567610, Donny Cannon, ERA Top Agent Realty. GSREIN
- $283,0003 bd2 ba1.9k sqft119 Larchwood Dr, Slidell, LA 70461For SaleMLS ID #2548349, Erika Ward, Keller Williams Realty Services. GSREIN
- $275,0003 bd2 ba1.8k sqft500 Richards Dr, Slidell, LA 70461For SaleMLS ID #2554299, Kate Kancheva, REVE, REALTORS. GSREIN
- $254,9004 bd2 ba2k sqft321 N Buckingham Dr, Slidell, LA 70461For SaleMLS ID #2567847, Jared English, Congress Realty, Inc.. GSREIN
- $263,0004 bd2 ba1.5k sqft201 Lake Huron Ct, Slidell, LA 70461For SaleMLS ID #2565140, Nicole Smallwood, Duplessis Real Estate Group LLC. GSREIN
- $285,0004 bd2 ba2.1k sqft116 Herwig Bluff Rd, Slidell, LA 70461For SaleMLS ID #2544806, Jeffery Puckett, Compass Slidell. GSREIN
- $320,0004 bd2 ba2.1k sqft291 Cross Gates Blvd, Slidell, LA 70461For SaleMLS ID #2567416, Anna Espinoza, United Real Estate Partners. GSREIN
- $245,0003 bd2 ba1.9k sqft121 Indian Mound Ln, Slidell, LA 70461For SaleMLS ID #2567912, Karin St. Romain, Compass Covington (COMP27). GSREIN
- $229,0004 bd2 ba1.5k sqft1409 Kings Row, Slidell, LA 70461For SaleMLS ID #2569480, Renee Ponds, Ponds Properties. GSREIN
- $278,9204 bd2 ba1.5k sqft40745 Cara Mae Dr, Slidell, LA 70461New ConstructionMLS ID #2569584, Melissa Duncan, D.R.Horton Realty of Louisiana. GSREIN
- $264,0004 bd2 ba1.9k sqft2140 Wellington Ln, Slidell, LA 70461For SaleMLS ID #2557518, Tiffani Robin, Keller Williams Realty Services. GSREIN
