Experience the ease of low-maintenance living in this beautifully updated town home located in Slidell's 55+ La Chenier community. Offering a blend of comfort, convenience, and scenic surroundings, this residence is designed for effortless everyday living. The spacious open-concept floor plan features a gas-log fireplace, recessed lighting, new fans in the bedrooms, new tile floors and fresh interior finishes. The well-appointed kitchen includes stone countertops, a breakfast bar, range/oven, microwave hood, refrigerator, and an oversized walk-in pantry. The private primary suite offers a relaxing retreat with a soaking tub, while additional highlights include a large laundry room, updated light fixtures, and an attached two-car garage. A standout feature of this home is its peaceful outdoor setting. Enjoy morning coffee or evening relaxation from the covered patio overlooking a neighboring pasture, where horses graze against a backdrop of open green space. The tranquil views create a rare sense of privacy and serenity. Residents enjoy a lock-and-leave lifestyle with HOA-covered lawn maintenance, street upkeep, and public lighting, as well as a complimentary membership to Cross Gates Fitness. Located in preferred Flood Zone C, this exceptional property offers the perfect combination of community living, modern convenience, and country-inspired charm.
For sale
$264,000
168 Cross Creek Dr #B, Slidell, LA 70461
2beds
1,780sqft
Single Family Residence
Built in 2011
6,098 Square Feet Lot
$-- Zestimate®
$148/sqft
$108/mo HOA
What's special
Attached two-car garageOversized walk-in pantryPeaceful outdoor settingCovered patioFresh interior finishesStone countertopsMicrowave hood
- 32 days
- 90
- 7
Zillow last checked:
Listing updated:
Listed by:
Kurt Clements,
ListWithFreedom.com, Inc 855-456-4945
Source: ROAM MLS,MLS#: 2026018369
Facts & features
Interior
Bedrooms & bathrooms
- Bedrooms: 2
- Bathrooms: 2
- Full bathrooms: 2
Primary bedroom
- Description: Main
- Area: 165 Square Feet
- Dimensions: 15x11
Bedroom
- Description: Main
- Area: 132 Square Feet
- Dimensions: 12x11
Kitchen
- Description: Main
- Area: 169 Square Feet
- Dimensions: 13x13
Living room
- Description: Main
- Area: 345 Square Feet
- Dimensions: 23x15
Heating
- Central
Cooling
- Central Air, Ceiling Fan(s)
Appliances
- Included: Dryer, Disposal, Dishwasher, Microwave, Refrigerator, Washer, Range, Oven
Features
- Breakfast Bar, Pantry, Walk-In Closet(s), Shower/Tub Combo
- Flooring: Carpet, Ceramic Tile
- Fireplace features: Gas Log
Interior area
- Total structure area: 1,780
- Total interior livable area: 1,780 sqft
Property
Parking
- Total spaces: 2
- Parking features: Attached Garage
- Has garage: Yes
Features
- Levels: One
- Stories: 1
Lot
- Size: 6,098 Square Feet
- Dimensions: 52 x 120
Details
- Parcel number: 116625
- Special conditions: Standard
Construction
Type & style
- Home type: SingleFamily
- Architectural style: Ranch
- Property subtype: Single Family Residence
Materials
- Stucco, Vinyl Siding
- Foundation: Slab
- Roof: Shingle
Condition
- Year built: 2011
Details
- Builder name: Miramon Construction Company, Inc.
Utilities & green energy
- Sewer: Public Sewer
- Water: Public
Community & HOA
Community
- Subdivision: La Chenier
HOA
- Has HOA: Yes
- HOA fee: $1,300 annually
Location
- Region: Slidell
Financial & listing details
- Price per square foot: $148/sqft
- Tax assessed value: $229,442
- Annual tax amount: $2,955
- Date on market: 10/9/2026
- Listing terms: Cash,Conventional,FHA,VA Loan
Estimated market value
Not available
Estimated sales range
Not available
Not available
Price history
| Date | Event | Price |
|---|---|---|
| 10/9/2026 | Listed for sale | $264,000$148/sqft |
Source:  ROAM MLS #2026018369 Report a problem | ||
| 11/5/2009 | Sold | -- |
Source: Public Record Report a problem | ||
Public tax history
| Year | Property taxes | Tax assessment |
|---|---|---|
| 2025 | $2,955 -3.8% | $22,944 |
| 2024 | $3,072 +18.3% | $22,944 +28.8% |
| 2023 | $2,596 +0% | $17,809 |
| 2022 | $2,596 +0.1% | $17,809 |
| 2021 | $2,593 +0.5% | $17,809 |
| 2020 | $2,580 -2.5% | $17,809 +1.1% |
| 2019 | $2,647 -0.4% | $17,623 |
| 2018 | $2,657 -0.6% | $17,623 |
| 2017 | $2,674 -2.3% | $17,623 |
| 2016 | $2,737 | $17,623 +4.9% |
| 2015 | $2,737 +3.1% | $16,807 |
| 2014 | $2,655 +0.9% | $16,807 |
| 2013 | $2,632 -2.2% | $16,807 -6.6% |
| 2011 | $2,690 +0.4% | $18,000 |
| 2010 | $2,679 | $18,000 |
Find assessor info on the county website
Monthly payment
Est. payment
Payment breakdown
Explore the cost of this home by adjusting the details. Changes won't be saved.Climate risks
Neighborhood: 70461
- $261,500-- bd-- ba1.7k sqft168 Cross Creek Dr #A, Slidell, LA 70461Off Market
- $258,800-- bd-- ba1.9k sqft172 Cross Creek Dr #A, Slidell, LA 70461Off Market
- $240,3003 bd2 ba1.6k sqft172 Cross Creek Dr #B, Slidell, LA 70461Off Market
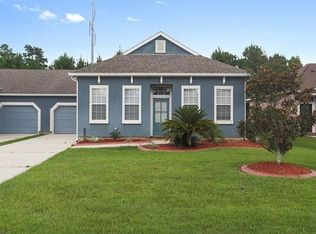
- $25,000-- bd-- ba-- sqft166 Cross Creek Dr, Slidell, LA 70461Off Market
Similar homes
- $249,0004 bd2 ba1.5k sqft137 Goldenwood Dr, Slidell, LA 70461For Sale
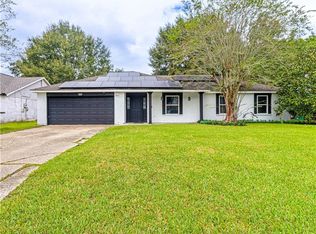
 MLS ID #2580879, Camisha M Washington, Whit Ownership LLC. ROAM MLS
- $265,0003 bd2 ba2.1k sqft108 Lake Village Blvd, Slidell, LA 70461For Sale
 MLS ID #2568626, Nicole D Pellerin, The Pellerin Group NOLA LLC. ROAM MLS
- $289,9003 bd2 ba2.2k sqft387 Cross Gates Blvd, Slidell, LA 70461For Sale
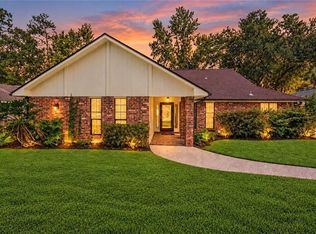 MLS ID #2580010, Leila A Perez, Leila Perez Realty. ROAM MLS
- $299,0003 bd2 ba1.4k sqft113 Indian Mound Ln, Slidell, LA 70461For Sale
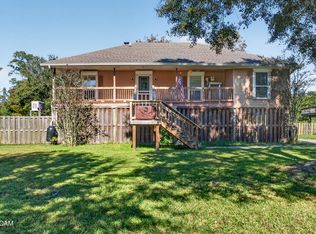 MLS ID #200IPA, Peggy L Newcomb, Compass Slidell. ROAM MLS
- $280,0004 bd2 ba2.1k sqft116 Herwig Bluff Rd, Slidell, LA 70461For SaleMLS ID #2576122, Jeffery C Puckett, Compass Slidell. ROAM MLS
- $225,0003 bd2 ba1.5k sqft40780 Chinchas Creek Rd, Slidell, LA 70461For SaleMLS ID #2568371, Jacqueline O Sperier, KELLER WILLIAMS REALTY 4550100. ROAM MLS
- $239,0003 bd2 ba1.3k sqft59445 Spring Dr, Slidell, LA 70461For SaleMLS ID #200HDF, Jeffrey Alan Breland, Century 21 Investment Realty. ROAM MLS
- $339,0003 bd2 ba2.1k sqft606 Eagle Dr, Slidell, LA 70461For SaleMLS ID #200EVF, Shalena Troyer, Engel & Volkers Slidell - Mand. ROAM MLS
- $297,0003 bd2 ba1.8k sqft161 Cross Creek Dr #A, Slidell, LA 70461For SaleMLS ID #2560670, Jessica H Macaluso, Compass Slidell. ROAM MLS
- $243,0003 bd2 ba1.4k sqft112 Goldenwood Dr, Slidell, LA 70461For SaleMLS ID #2574379, Troy Rizan, Compass Slidell. ROAM MLS
- $295,0003 bd2 ba1.7k sqft121 Cross Creek Dr #B, Slidell, LA 70461For SaleMLS ID #2581391, Jeffery C Puckett, Compass Slidell. ROAM MLS
- $260,0004 bd3 ba2.4k sqft2033 Heather Ln, Slidell, LA 70461For SaleMLS ID #2559706, Rebecca A Davis, Select Living LLC. ROAM MLS
- $299,9004 bd-- ba1.9k sqft1009 Deborah Dr, Slidell, LA 70461For SaleMLS ID #200EYV, Wanda F Rogers, ERA Top Agent Realty. ROAM MLS
- $299,9004 bd2 ba2.1k sqft202 Goldenwood Dr, Slidell, LA 70461For SaleMLS ID #2551115, Amanda K Beltran, Leila Perez Realty. ROAM MLS
- $335,0004 bd2 ba2.5k sqft407 Starling Dr, Slidell, LA 70461For SaleMLS ID #200IWZ, Angela Dietrich Spencer, ERA Top Agent Realty. ROAM MLS
- $275,0004 bd2 ba1.9k sqft228 Lake Village Blvd, Slidell, LA 70461For SaleMLS ID #2576399, Kristine McReynolds, Wayne Songy & Associates. ROAM MLS
- $235,0004 bd2 ba2k sqft321 N Buckingham Dr, Slidell, LA 70461For SaleMLS ID #2567847, Jared Andrew English, Congress Realty, Inc.. ROAM MLS
- $245,0003 bd2 ba1.6k sqft408 W Lake Catahoula Ct, Slidell, LA 70461For SaleMLS ID #2574851, James Edward Kelley, Magnolia Lane Realty. ROAM MLS
- $245,0003 bd2 ba1.7k sqft515 Lake Sardis Dr, Slidell, LA 70461For SaleMLS ID #2569975, Gayle M Macomber, Atlas Real Estate Company, LLC. ROAM MLS
- $259,9003 bd2 ba1.5k sqft60417 Culper Dr, Slidell, LA 70461For SaleMLS ID #2576571, Jeffery C Puckett, Compass Slidell. ROAM MLS
