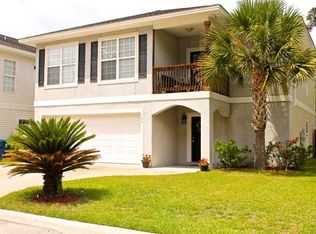
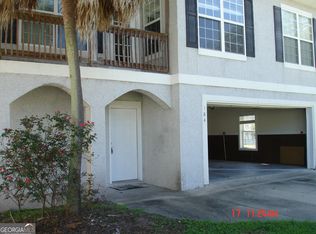
3BR/2BA 2 story home offering lots of space. The lower level features a 2 car garage and a large bonus room/flex space. Second floor features great room, sun room, fully equipped kitchen, laundry room, and split bedroom plan. Square footage is based on public tax records but it appears to have added all square footage under roof. UTILITIES; GA Power, Public Water/Sewer.
Active
Price cut: $7.4K (7/29)
$242,500
168 Drayton Cir, Brunswick, GA 31525
3beds
2baths
--sqft
Multi Family
Built in 2005
-- sqft lot
$240,700 Zestimate®
$--/sqft
$8/mo HOA
What's special
Split bedroom planSun roomFully equipped kitchenGreat roomLaundry room
- 141 days
- 202
- 7
Zillow last checked:
Listing updated:
Listed by:
Erin Vaughn 912-223-2201,
BHHS Hodnett Cooper Real Estate,
Stephanie F Webb 912-223-0604,
BHHS Hodnett Cooper Real Estate
Source: GAMLS,MLS#: 10773694
Facts & features
Interior
Bedrooms & bathrooms
- Bedrooms: 3
- Bathrooms: 2
Heating
- Central
Cooling
- Ceiling Fan(s), Central Air
Appliances
- Laundry: Common Area
Features
- Basement: None
- Has fireplace: No
Property
Parking
- Total spaces: 2
- Parking features: Attached, Garage
- Has attached garage: Yes
Features
- Levels: Two
- Stories: 2
Lot
- Size: 4,007 Square Feet
Details
- Parcel number: 0319043
Construction
Type & style
- Home type: MultiFamily
- Property subtype: Multi Family
Materials
- Stucco, Tabby
- Foundation: Slab
Condition
- Resale
- New construction: No
- Year built: 2005
Utilities & green energy
- Sewer: Public Sewer
- Water: Public
- Utilities for property: Sewer Connected
Community & HOA
Community
- Features: None
- Subdivision: Powers Landing
HOA
- Has HOA: Yes
- Services included: Management Fee, Other
- HOA fee: $100 annually
Location
- Region: Brunswick
Financial & listing details
- Tax assessed value: $234,300
- Annual tax amount: $2,256
- Date on market: 5/28/2026
- Cumulative days on market: 141 days
- Listing agreement: Exclusive Right To Sell
Estimated market value
$240,700
$229,000 - $253,000
$1,756/mo
Price history
| Date | Event | Price |
|---|---|---|
| 7/29/2026 | Price change | $242,500-3% |
Source:  GAMLS #10773694 Report a problem GAMLS #10773694 Report a problem | ||
| 5/22/2026 | Listed for sale | $249,900+84.4% |
Source: Scout MLS #2000130 Report a problem | ||
| 8/5/2017 | Listing removed | $1,100 |
Source: BHHS Hodnett Cooper Real Estate #1560834 Report a problem | ||
| 8/2/2017 | Listed for rent | $1,100 |
Source: BHHS Hodnett Cooper Real Estate #1560834 Report a problem | ||
| 10/25/2012 | Listing removed | $1,100 |
Source: The Real Estate Book #1560834 Report a problem | ||
| 10/2/2012 | Listed for rent | $1,100 |
Source: The Real Estate Book #1560834 Report a problem | ||
| 12/17/2011 | Listing removed | $1,100 |
Source: NCI #1556237 Report a problem | ||
| 10/21/2011 | Listed for rent | $1,100 |
Source: NCI #1556237 Report a problem | ||
| 4/25/2008 | Sold | $135,500-20.5% |
Source: Public Record Report a problem | ||
| 1/10/2008 | Sold | $170,430-27.8% |
Source: Public Record Report a problem | ||
| 12/15/2005 | Sold | $236,000 |
Source: Public Record Report a problem | ||
Public tax history
| Year | Property taxes | Tax assessment |
|---|---|---|
| 2025 | $2,402 -1.7% | $93,720 -2.7% |
| 2024 | $2,444 -1.9% | $96,320 |
| 2023 | $2,492 +16% | $96,320 +19.4% |
| 2022 | $2,147 +19.3% | $80,640 +24.5% |
| 2021 | $1,800 | $64,760 |
| 2020 | -- | $64,760 +8.1% |
| 2019 | $1,690 | $59,920 |
| 2018 | $1,690 | $59,920 -1.1% |
| 2017 | $1,690 -1% | $60,600 +26.8% |
| 2016 | $1,707 +34.2% | $47,800 +44.8% |
| 2015 | $1,272 +43.5% | $33,000 +4.4% |
| 2014 | $887 | $31,600 |
| 2013 | -- | -- |
| 2012 | -- | -- |
| 2011 | -- | -- |
| 2010 | -- | -- |
Find assessor info on the county website
Monthly payment
Est. payment
Payment breakdown
Explore the cost of this home by adjusting the details. Changes won't be saved.Climate risks
Neighborhood: 31525
Nearby schools
Schools provided by the listing agent
- Elementary: Greer
- Middle: Needwood
- High: Glynn
Source: GAMLS. This data may not be complete. We recommend contacting the local school district to confirm school assignments for this home.


Similar homes
- $239,5003 bd2 ba1.9k sqft205 Twin Lakes Dr, Brunswick, GA 31525For Sale
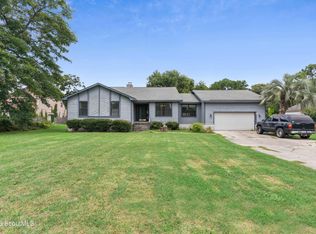 MLS ID #2000746, Angel Hobby, Banker Real Estate. Scout MLS
 - $233,4003 bd2 ba1.3k sqft664 Mitscher Dr, Brunswick, GA 31525For Sale
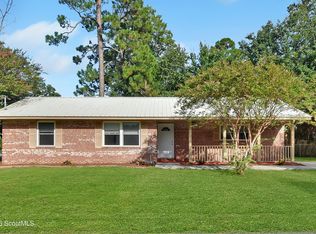 MLS ID #2000681, Sharon Foster, N R Foster Properties, Inc.. Scout MLS
 - $199,9003 bd2 ba1.2k sqft101 Saxon St, Brunswick, GA 31525For Sale
 MLS ID #2003007, Chandra Moran, Signature Properties Group Inc.. Scout MLS
 - $249,5002 bd2 ba1.6k sqft122 Chatford Dr, Brunswick, GA 31525For Sale
 MLS ID #2002406, Kelly Zachry, Coldwell Banker Access Realty BWK. Scout MLS
 - $285,0003 bd2 ba1.7k sqft1201 Fairway Rd, Brunswick, GA 31525Active
 MLS ID #10836103, Carli Aycock, Real Broker, LLC. GAMLS
 - $324,9004 bd3 ba2.3k sqft153 Drayton Cir, Brunswick, GA 31525ActiveMLS ID #10849851, Stephanie F Webb, BHHS Hodnett Cooper Real Estate. GAMLS
- $249,9003 bd2 ba1.6k sqft114 Ritch Dr, Brunswick, GA 31525ActiveMLS ID #10807595, Leann Duckworth, Duckworth Properties. GAMLS
- $257,9003 bd2 ba1.3k sqft177 Winstead Dr, Brunswick, GA 31525ActiveMLS ID #10829838, Lori Lynn, Coldwell Banker Access Realty. GAMLS
- $199,9003 bd2 ba1.1k sqft131 Harvey Rd, Brunswick, GA 31525ActiveMLS ID #10761292, Stephanie F Webb, BHHS Hodnett Cooper Real Estate. GAMLS
- $264,9003 bd2 ba1.7k sqft112 Lillie Way, Brunswick, GA 31525ActiveMLS ID #10672933, Cameron Miller, eXp Realty. GAMLS
- $234,9002 bd2 ba1k sqft153 Dalton Cody Dr, Brunswick, GA 31520ActiveMLS ID #10817898, Mitch Martin, Duckworth Properties. GAMLS
- $209,9002 bd2 ba1.1k sqft259 Promise Ln, Brunswick, GA 31525ActiveMLS ID #10723408, Melinda Laager, BHHS Hodnett Cooper Real Estate. GAMLS
