A private cul-de-sac setting, extensive customization and outdoor living set this Founders Ridge residence apart. One of the newer homes in the subdivision, it is lightly occupied by its original owner and features approximately $220,000 in upgrades inside and out. Greenbelt/open space borders two sides, with only one immediately adjacent neighbor, and no homes are slated for construction directly across the street. An approximately 80-foot driveway leads to the 2,781-sq.-ft. home offering 4 bedrooms, 3 full baths, 2 half baths, an upstairs media/game room and floored attic storage. The interior has been elevated substantially beyond standard builder finishes. The front office features soaring windows, arched transoms and a custom Amish-crafted solid-walnut bookcase extending to the approximately 12-foot ceiling, with integrated drawers, file storage, LED lighting, electrical/USB outlets and Cat6 connectivity. Amish-crafted solid-oak cabinetry flanks the remote-controlled natural-gas fireplace in the family room, incorporating a dry bar, granite countertop, display shelving and abundant storage. The kitchen offers gas cooking, a built-in oven, stainless vent hood and enclosed pantry. California Closets systems enhance all walk-in closets, including separate closets in the primary suite. The primary bath includes an oversized doorless shower with dual heads. Outdoor amenities include glass doors spanning an approximately 12-foot opening, a covered patio with motorized insect screen, putting green, pond with waterfall, natural-gas grill station and Hot Spring Envoy spa. Additional features include on-demand hot water, water softening and filtration, smart irrigation, Ring security, hardwired media, EV connection and an oversized epoxy-floored garage. The property is not located within a MUD district and is not subject to an additional MUD property-tax levy. A detailed upgrade list and expanded description of the home and property are available in MLS documents.
Active
$700,000
168 Osage Ct, Dripping Springs, TX 78620
4beds
2,781sqft
Single Family Residence
Built in 2021
10,585 Square Feet Lot
$-- Zestimate®
$252/sqft
$62/mo HOA
What's special
Oversized epoxy-floored garageOutdoor livingPrivate cul-de-sac settingHot spring envoy spaPond with waterfallFloored attic storageArched transoms
- 8 days
- 993
- 129
Likely to sell faster than
Zillow last checked:
Listing updated:
Listed by:
Jeff Coffman (512) 894-4043,
Coffman Real Estate (512) 894-4043,
Melony Coffman (512) 968-0361,
Coffman Real Estate
Source: Unlock MLS,MLS#: 6211662
Facts & features
Interior
Bedrooms & bathrooms
- Bedrooms: 4
- Bathrooms: 5
- Full bathrooms: 3
- 1/2 bathrooms: 2
- Main level bedrooms: 4
Heating
- Central
Cooling
- Ceiling Fan(s), Central Air
Appliances
- Included: Cooktop, Dishwasher, Disposal, Exhaust Fan, Gas Cooktop, Microwave, Free-Standing Electric Oven, WaterSoftener
Features
- Bar, Bookcases, Breakfast Bar, Built-in Features, Ceiling Fan(s), Tray Ceiling(s), Double Vanity, Eat-in Kitchen, Kitchen Island, Multiple Dining Areas, Multiple Living Areas, Natural Woodwork, Open Floorplan, Pantry, Primary Bedroom on Main, Recessed Lighting, Smart Home, Smart Thermostat, Storage, Study/Home Office, Walk-In Closet(s), Wet Bar, Wired for Data
- Flooring: Carpet, Wood
- Windows: Window Treatments
- Number of fireplaces: 1
- Fireplace features: Gas Log
Interior area
- Total interior livable area: 2,781 sqft
Video & virtual tour
Property
Parking
- Total spaces: 2
- Parking features: Driveway, Oversized
- Garage spaces: 2
Accessibility
- Accessibility features: None
Features
- Levels: Two
- Stories: 2
- Patio & porch: Covered, Front Porch, Patio, Porch, Rear Porch
- Exterior features: Barbecue, Gas Grill, Gutters Full, Lighting, Outdoor Grill, Private Yard
- Pool features: None
- Spa features: Above Ground, Hot Tub
- Fencing: Back Yard
- Has view: Yes
- View description: Hill Country, Neighborhood, Park/Greenbelt, Rural
- Waterfront features: None
Lot
- Size: 10,585 Square Feet
- Features: Back to Park/Greenbelt, Back Yard, Cul-De-Sac, Front Yard, Landscaped, Level, Native Plants, Private, Sprinkler - Automatic, Trees-Small (Under 20 Ft), Views, Waterfall, Xeriscape
Details
- Additional structures: None
- Parcel number: 113038000A009004
- Special conditions: Standard
Construction
Type & style
- Home type: SingleFamily
- Property subtype: Single Family Residence
Materials
- Foundation: Slab
- Roof: Shingle
Condition
- Resale
- New construction: No
- Year built: 2021
Details
- Builder name: Taylor Morrison
Utilities & green energy
- Sewer: Public Sewer
- Water: Public
- Utilities for property: Cable Connected, Electricity Connected, Natural Gas Connected, Phone Available, Sewer Connected, Underground Utilities, Water Connected
Community & HOA
Community
- Features: Common Grounds, Curbs, Park, Playground
- Subdivision: Founders Ridge Sec 1
HOA
- Has HOA: Yes
- Services included: Common Area Maintenance
- HOA fee: $62 monthly
- HOA name: FOUNDERS RIDGE
Location
- Region: Dripping Springs
Financial & listing details
- Price per square foot: $252/sqft
- Tax assessed value: $640,281
- Annual tax amount: $11,922
- Date on market: 10/14/2026
- Listing terms: Cash,Conventional,FHA,VA Loan
- Electric utility on property: Yes
Estimated market value
Not available
Estimated sales range
Not available
Not available
Price history
| Date | Event | Price |
|---|---|---|
| 10/14/2026 | Listed for sale | $700,000$252/sqft |
Source:  Unlock MLS #6211662 Report a problem | ||
Public tax history
| Year | Property taxes | Tax assessment |
|---|---|---|
| 2025 | $7,475 -5.6% | $640,281 +7.7% |
| 2024 | $7,915 +3.4% | $594,484 +10% |
| 2023 | $7,656 -18.1% | $540,440 +0.1% |
| 2022 | $9,348 +516.3% | $539,820 +610.9% |
| 2021 | $1,517 +30.8% | $75,940 +35% |
| 2020 | $1,159 -4.2% | $56,250 |
| 2019 | $1,210 -4.5% | $56,250 |
| 2018 | $1,267 -0.5% | $56,250 |
| 2017 | $1,273 +0.2% | $56,250 |
| 2016 | $1,271 | $56,250 |
Find assessor info on the county website
Monthly payment
Est. payment
Payment breakdown
Explore the cost of this home by adjusting the details. Changes won't be saved.Climate risks
Neighborhood: 78620
Nearby schools
Schools provided by the listing agent
- Elementary: Dripping Springs
- Middle: Dripping Springs Middle
- High: Dripping Springs
- District: Dripping Springs ISD
Source: Unlock MLS. This data may not be complete. We recommend contacting the local school district to confirm school assignments for this home.
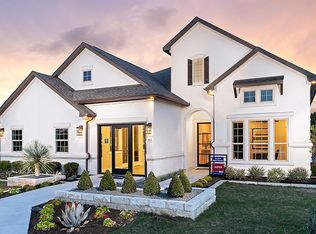
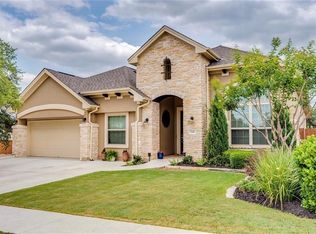
Similar homes
- $619,0004 bd3 ba3.1k sqft533 Founders Rdg, Dripping Springs, TX 78620Active

 MLS ID #5769033, Rebekah Gatlin, Compass RE Texas, LLC. Unlock MLS
- $663,6605 bd4 ba3.3k sqft198 Senna Dr, Dripping Springs, TX 78620Active
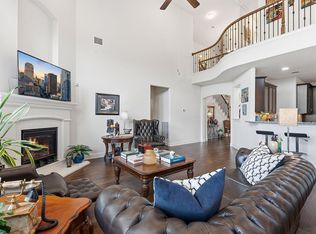 MLS ID #5914806, Susy Ortega, Compass RE Texas, LLC. Unlock MLS
- $--3 bd3 ba2.4k sqft222 Delaware Mountains Ter, Dripping Springs, TX 78620Auction
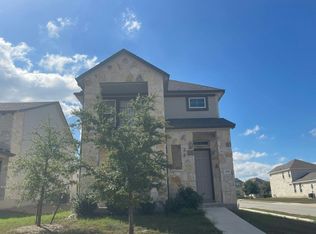 Auction.com 2
- $547,0004 bd3 ba2k sqft264 N Sage Holw, Dripping Springs, TX 78620Active
 MLS ID #6029756, Donna Tewell, Key Realty & Associates, LLC. Unlock MLS
- $825,0003 bd3 ba2.6k sqft134 Staked Plains Ln, Dripping Springs, TX 78620ActiveMLS ID #4208187, Cortney Walker, JPAR Austin. Unlock MLS
- $590,0004 bd3 ba2.6k sqft444 Darley Oak Dr, Dripping Springs, TX 78620ActiveMLS ID #3981790, Kasey Dalby, Keller Williams Realty. Unlock MLS
- $525,0004 bd3 ba2.6k sqft124 Adina Dr, Dripping Springs, TX 78620ActiveMLS ID #9163810, Todd Burgener, Douglas Elliman Real Estate. Unlock MLS
- $540,0004 bd3 ba2.1k sqft421 Comfort Maple Ln, Dripping Springs, TX 78620ActiveMLS ID #2856239, Garance Jones Allen, Christies Intl Real Estate Lone Star. Unlock MLS
- $899,0005 bd4 ba3k sqft501 Goodnight Trl, Dripping Springs, TX 78620ActiveMLS ID #3969314, Ashley Tullis, Keller Williams Realty. Unlock MLS
- $485,0003 bd3 ba1.9k sqft112 Senna Dr, Dripping Springs, TX 78620ActiveMLS ID #7205962, Julie Reistrup, Keller Williams - Lake Travis. Unlock MLS
- $998,0004 bd4 ba2.6k sqft520 Goodnight Trl, Dripping Springs, TX 78620ActiveMLS ID #6400952, Sarah DiMarco, Keller Williams Realty. Unlock MLS
- $494,5094 bd4 ba2.6k sqft550 Darley Oak Dr, Dripping Springs, TX 78620ActiveUnlock MLS
- $547,0206 bd4 ba2.9k sqft118 Crater Lake Dr, Dripping Springs, TX 78620ActiveMLS ID #8097190, Kent Zarbock, ERA Experts. Unlock MLS
- $585,0004 bd4 ba3k sqft167 Darley Oak Dr, Dripping Springs, TX 78620ActiveMLS ID #6362130, Michael Frost, Compass RE Texas, LLC. Unlock MLS
- $565,0003 bd3 ba2.2k sqft176 Arezzo Way, Dripping Springs, TX 78620ActiveMLS ID #1670165, Aaron Jistel, ListingSpark. Unlock MLS
- $550,0003 bd2 ba2.1k sqft200 Little Barton Dr, Dripping Springs, TX 78620ActiveMLS ID #3777363, Gerard Jimenez, VIP Realty. Unlock MLS
- $574,4004 bd4 ba2.9k sqft121 Bishop Wood Rd, Dripping Springs, TX 78620ActiveMLS ID #9000507, Dusti Neel, RealAgent. Unlock MLS
- $634,9906 bd4 ba3.3k sqft389 Kings Pine Dr, Dripping Springs, TX 78620ActiveUnlock MLS
