This 1932 square foot single family home has 3 bedrooms and 2.5 bathrooms. This home is located at 168 Tumbleweed Dr, Long Pond, PA 18334.
Foreclosed
Street View
Est. $283,600
168 Tumbleweed Dr, Long Pond, PA 18334
3beds
2baths
1,932sqft
SingleFamily
Built in 2008
0.48 Acres Lot
$283,600 Zestimate®
$147/sqft
$83/mo HOA
Overview
- 47 days
- 80
- 1
Facts & features
Interior
Bedrooms & bathrooms
- Bedrooms: 3
- Bathrooms: 2.5
Heating
- Forced air
Cooling
- Central
Features
- Has fireplace: Yes
- Fireplace features: Electric
Interior area
- Total interior livable area: 1,932 sqft
Property
Parking
- Parking features: Garage - Attached
Features
- Exterior features: Other
Lot
- Size: 0.48 Acres
Details
- Parcel number: 201C1304
Construction
Type & style
- Home type: SingleFamily
- Architectural style: Colonial
Materials
- Frame
- Foundation: Crawl/Raised
Condition
- Year built: 2008
Community & HOA
HOA
- Has HOA: Yes
- HOA fee: $83 monthly
Location
- Region: Long Pond
Financial & listing details
- Price per square foot: $147/sqft
- Tax assessed value: $159,790
- Annual tax amount: $4,911
Foreclosure details
Estimated market value
$283,600
$269,000 - $298,000
$2,403/mo
Price history
| Date | Event | Price |
|---|---|---|
| 9/8/2026 | Sold | $261,000-9.7%$135/sqft |
Source: Public Record Report a problem | ||
| 4/29/2026 | Price change | $289,000-3.6%$150/sqft |
Source:  GSBR as distributed by MLS GRID #SC260997 Report a problem GSBR as distributed by MLS GRID #SC260997 Report a problem | ||
| 4/14/2026 | Price change | $299,900-3.2%$155/sqft |
Source: GSBR as distributed by MLS GRID #SC260997 Report a problem | ||
| 3/14/2026 | Listed for sale | $309,900+28.6%$160/sqft |
Source: GSBR as distributed by MLS GRID #SC260997 Report a problem | ||
| 9/11/2008 | Sold | $241,000$125/sqft |
Source: Public Record Report a problem | ||
Public tax history
| Year | Property taxes | Tax assessment |
|---|---|---|
| 2026 | $4,911 +3.4% | $159,790 |
| 2025 | $4,752 +8.4% | $159,790 |
| 2024 | $4,382 +7.2% | $159,790 |
| 2023 | $4,088 +1.8% | $159,790 |
| 2022 | $4,017 | $159,790 |
| 2021 | $4,017 | $159,790 |
| 2020 | $4,017 -26% | $159,790 +396.9% |
| 2019 | $5,428 | $32,160 |
| 2018 | $5,428 | $32,160 |
| 2017 | $5,428 +403.9% | $32,160 |
| 2016 | $1,077 | $32,160 |
| 2015 | -- | $32,160 |
| 2014 | -- | $32,160 |
| 2013 | -- | $32,160 |
| 2012 | -- | $32,160 |
| 2011 | -- | $32,160 |
| 2010 | -- | $32,160 |
Find assessor info on the county website
Monthly payment
Climate risks
Neighborhood: 18334
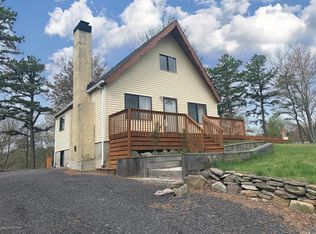
Similar homes
- $274,9003 bd2 ba1.3k sqft932 Cricket Ln, Long Pond, PA 18334For Sale
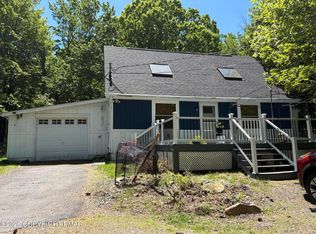 MLS ID #PM-141942, Jeffrey L. Thomas, Jeffrey L Thomas Real Estate. PMAR
 - $340,0003 bd3 ba1.7k sqft106 Gap View Dr, Long Pond, PA 18334For Sale
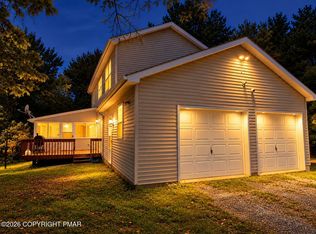 MLS ID #PM-145201, Rosien Bliss Inman, Smart Way America Realty. PMAR
 - $405,5003 bd3 ba2.3k sqft199 Ash Dr, Long Pond, PA 18334For Sale
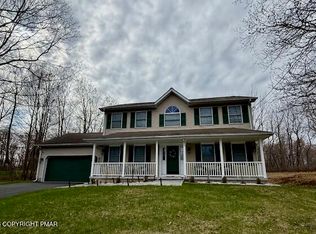 MLS ID #PM-141340, Denisse Cortes, Pocono Mountains Real Estate, Inc - Brodheadsville. PMAR
 - $399,0004 bd3 ba2.5k sqft181 Granite Rd, Long Pond, PA 18334For Sale

 MLS ID #PAMR2006704, Michelle Cappabianca, Weichert Realtors Acclaim. Bright MLS
 - $305,0003 bd2 ba1.3k sqft32 Shawnee Trl, Albrightsville, PA 18210For SaleMLS ID #PACC2008434, Marion Gaeta, The Real Estate Group, LLC. Bright MLS
- $299,9994 bd2 ba1.6k sqft116 Noble Ln, East Stroudsburg, PA 18301For Sale
 MLS ID #SC264619, Nicholas Bosque, ERA One Source Realty. GSBR as distributed by MLS GRID
 - $295,0004 bd2 ba1.5k sqft932 Country Place Dr, Tobyhanna, PA 18466For SaleMLS ID #SC264426, Frandy Dort, EXP Realty LLC. GSBR as distributed by MLS GRID
- $319,5003 bd2 ba1.6k sqft9268 Horn Owl Ln, Tobyhanna, PA 18466For SaleMLS ID #SC264237, FRANCIS J. PINKOWSKI, Country Landmarks Real Estate. GSBR as distributed by MLS GRID
- $269,0002 bd3 ba1.5k sqft11 Bass Ct, Gouldsboro, PA 18424For SaleMLS ID #SC262301, Heather Kishel Team, Coldwell Banker Town & Country Properties Moscow. GSBR as distributed by MLS GRID
