Skip main navigation
Pending
  • $1,599,900

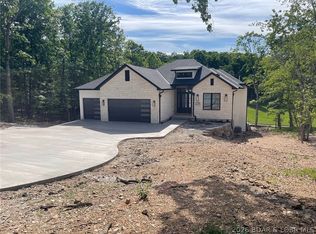
    168 Via Del Lago Dr, Sunrise Beach, MO 65079

    6beds
    4,344sqft
    : 
    $9,362/mo
    Get pre-qualified
    Single Family Residence
    Built in 2026
    -- sqft lot
    $1,557,600 Zestimate®
    $368/sqft
    $-- HOA

    What's special

    16 days
    |
    299
    |
    7
    |

    Zillow last checked:

    Listing updated:

    Listed by:

    Kevin Green 816-365-6638,

    Berkshire Hathaway HomeServices All-Pro

    Source: LOBR,MLS#: 3589099MLS LogoOriginating MLS: Lake of the Ozarks Board of Realtors

      Facts & features

      Interior

      Bedrooms & bathrooms
      • Bedrooms: 6
      • Bathrooms: 5
      • Full bathrooms: 5
      Primary bedroom
      • Features: Bath in Primary Bedroom
      • Level: Main
      Bedroom
      • Level: Main
      Bedroom
      • Level: Lower
      Bedroom
      • Level: Lower
      Bedroom
      • Level: Lower
      Bedroom
      • Level: Lower
      Bathroom
      • Level: Lower
      Bathroom
      • Level: Lower
      Bathroom
      • Level: Lower
      Bathroom
      • Level: Main
      Breakfast room nook
      • Level: Main
      Dining room
      • Level: Main
      Kitchen
      • Level: Main
      Living room
      • Level: Main
      Cooling
      • Central Air
      Appliances
      • Included: Dishwasher, Disposal, Humidifier, Microwave, Range, Refrigerator, Stove
      Features
      • Built-in Features, Ceiling Fan(s), Custom Cabinets, Fireplace, Pantry, Walk-In Closet(s)
      • Flooring: Hardwood, Tile
      • Basement: Full,Sump Pump
      • Number of fireplaces: 1
      • Fireplace features: One
      Interior area
      • Total structure area: 4,344
      • Total interior livable area: 4,344 sqft

      Property

      Parking
      • Total spaces: 3
      • Parking features: Attached, Garage
      • Attached garage spaces: 3
      Features
      • Levels: One and One Half
      • Patio & porch: Covered, Deck
      • Exterior features: Concrete Driveway, Deck
      • Pool features: Community
      Lot
      • Dimensions: 98 x 254 x 100 x 207
      • Features: City Lot
      Details
      • Parcel number: 0170360000004105000
      • Zoning description: Residential

      Construction

      Type & style
      • Home type: SingleFamily
      • Architectural style: One and One Half Story
      • Property subtype: Single Family Residence
      Materials
      • Composite Siding, Stone, Stucco
      • Foundation: Poured
      Condition
      • Under Construction
      • Year built: 2026

      Utilities & green energy

      • Sewer: Public Sewer
      • Water: Public

      Community & HOA

      Community
      • Features: Pool
      • Security: Fire Sprinkler System
      • Subdivision: La Riva Est
      HOA
      • Services included: None
      Location
      • Region: Sunrise Beach

      Financial & listing details

      • Price per square foot: $368/sqft
      • Annual tax amount: $429
      • Date on market: 7/30/2026
      • Cumulative days on market: 17 days
      • Ownership: Fee Simple,
      • Road surface type: Asphalt, Paved

        Estimated market value

        $1,557,600

        $1.48M - $1.64M

        $4,655/mo

        Price history

        DateEventPrice
        8/11/2026Pending sale$1,599,900$368/sqft
        Source: LOBR #3589099 Report a problem
        7/30/2026Listed for sale$1,599,900$368/sqft
        Source: LOBR #3589099 Report a problem

        Public tax history

        Tax history is unavailable.

        Monthly payment

        Est. payment

        Payment breakdown

        Explore the cost of this home by adjusting the details. Changes won't be saved.
        All calculations are estimates and provided by Zillow, Inc. for informational purposes only. Actual amounts may vary.
        HOA fees may include property taxes on listings classified as Co-Ops. Contact the listing agent and/or owner for fee details.
        See how much you could borrow to make a competitive offer.

        Climate risks

        Neighborhood: 65079

        Getting around

        0 / 100
        Car-Dependent

        Nearby schools

        GreatSchools rating
        Schools provided by the listing agent
        • District: Camdenton

        Source: LOBR. This data may not be complete. We recommend contacting the local school district to confirm school assignments for this home.
        A local agent can set up tours, give advice and negotiate with sellers.
        Browse local experts

        Similar homes