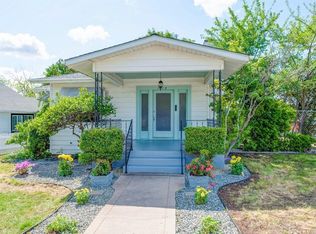
Charming 3-bedroom, 1-bath single-family home located in an established neighborhood near Oroville High School. Built in 1953, this 1,280 sq ft home offers classic character with thoughtful updates, including a fully remodeled bathroom. Home also includes new carpet, some interior painting, central heating and air and comes equipped with a washer, dryer, stove and refrigerator for added convenience.
Enjoy the benefits of OWNED solar with battery backup, helping keep energy costs lower while also providing power during service interruptions. Outside, you’ll find the fenced front and back yards with mature landscaping, and a detached 2-car garage with plenty of space for storage, hobbies, or projects.
Just minutes from downtown Oroville, shopping, restaurants, gyms, and everyday amenities, this property offers an ideal blend of location and potential. With great bones and undeniable charm, this home is ready for someone with vision to bring it to life. A rare find with character, comfort, and convenience all in one.
Under contract
Listed by: Go West Realty • Tammy Flicker • Contact: 530-370-7523
$275,000
1680 Hammon Ave, Oroville, CA 95966
3beds
1,280sqft
:
Get pre-qualified$1,779/mo
Single Family Residence
Built in 1953
6,098 Square Feet Lot
$275,800 Zestimate®
$215/sqft
$-- HOA
What's special
Mature landscapingFully remodeled bathroomCentral heating and air
- 166 days |
- 230 |
- 11 |
Zillow last checked:
Listing updated:
Listed by:
Tammy Flicker DRE #01460542 530-370-7523,
Go West Realty
Source: CRMLS,MLS#: OR26028168 Originating MLS: California Regional MLS
Originating MLS: California Regional MLSFacts & features
Interior
Bedrooms & bathrooms
- Bedrooms: 3
- Bathrooms: 1
- Full bathrooms: 1
- Main level bathrooms: 1
- Main level bedrooms: 3
Rooms
- Room types: Bedroom
Bedroom
- Features: All Bedrooms Down
Bathroom
- Features: Remodeled, Separate Shower, Tile Counters
Heating
- Forced Air
Cooling
- Central Air
Appliances
- Included: Electric Range, Refrigerator, Dryer, Washer
- Laundry: In Garage
Features
- Ceiling Fan(s), Eat-in Kitchen, Unfurnished, All Bedrooms Down
- Flooring: Tile
- Windows: Blinds, Screens
- Has fireplace: No
- Fireplace features: None
- Common walls with other units/homes: No Common Walls
Interior area
- Total interior livable area: 1,280 sqft
Property
Parking
- Total spaces: 2
- Parking features: Driveway Up Slope From Street
- Attached garage spaces: 2
Accessibility
- Accessibility features: Grab Bars
Features
- Levels: One
- Stories: 1
- Entry location: front door
- Patio & porch: Concrete
- Exterior features: Rain Gutters
- Pool features: None
- Spa features: None
- Has view: Yes
- View description: Neighborhood
Lot
- Size: 6,098 Square Feet
- Features: Rectangular Lot
Details
- Parcel number: 013053007000
- Special conditions: Trust
Construction
Type & style
- Home type: SingleFamily
- Property subtype: Single Family Residence
Materials
- Vinyl Siding
Condition
- Repairs Cosmetic
- New construction: No
- Year built: 1953
Utilities & green energy
- Sewer: Public Sewer
- Water: Public
Green energy
- Energy generation: Solar
Community & HOA
Community
- Features: Curbs, Gutter(s), Sidewalks
- Security: Carbon Monoxide Detector(s), Smoke Detector(s)
Location
- Region: Oroville
Financial & listing details
- Price per square foot: $215/sqft
- Tax assessed value: $141,173
- Annual tax amount: $2,120
- Date on market: 2/6/2026
- Cumulative days on market: 166 days
- Listing terms: Cash,Conventional,Submit
- Inclusions: washing machine, dryer, refrigerator, stove
- Road surface type: Paved
Estimated market value
$275,800
$262,000 - $290,000
$1,819/mo
Price history
| Date | Event | Price |
|---|---|---|
| 7/22/2026 | Contingent | $275,000$215/sqft |
Source:  CRMLS #OR26028168 Report a problem CRMLS #OR26028168 Report a problem | ||
| 7/18/2026 | Price change | $275,000+0%$215/sqft |
Source: CRMLS #OR26028168 Report a problem | ||
| 6/15/2026 | Price change | $274,9990%$215/sqft |
Source: CRMLS #OR26028168 Report a problem | ||
| 6/2/2026 | Price change | $275,000-6.7%$215/sqft |
Source: CRMLS #OR26028168 Report a problem | ||
| 4/26/2026 | Price change | $294,800+0.2%$230/sqft |
Source: CRMLS #OR26028168 Report a problem | ||
| 4/20/2026 | Price change | $294,200-0.1%$230/sqft |
Source: CRMLS #OR26028168 Report a problem | ||
| 4/12/2026 | Price change | $294,500-0.2%$230/sqft |
Source: CRMLS #OR26028168 Report a problem | ||
| 4/3/2026 | Price change | $295,000-1.3%$230/sqft |
Source: CRMLS #OR26028168 Report a problem | ||
| 2/7/2026 | Listed for sale | $299,000$234/sqft |
Source: CRMLS #OR26028168 Report a problem | ||
Public tax history
| Year | Property taxes | Tax assessment |
|---|---|---|
| 2025 | $2,120 +2.6% | $141,173 +2% |
| 2024 | $2,067 +2.9% | $138,406 +2% |
| 2023 | $2,008 +5.1% | $135,693 +2% |
| 2022 | $1,911 +2.6% | $133,034 +2% |
| 2021 | $1,863 +2.7% | $130,427 +1% |
| 2020 | $1,814 +1.3% | $129,091 +2% |
| 2019 | $1,791 +2.4% | $126,561 +2% |
| 2018 | $1,749 +2.6% | $124,081 +2% |
| 2017 | $1,705 +1.5% | $121,649 +2% |
| 2016 | $1,680 +5% | $119,264 +1.5% |
| 2015 | $1,600 +2.6% | $117,473 +2% |
| 2014 | $1,559 | $115,173 +0.5% |
| 2013 | -- | $114,653 +2% |
| 2012 | -- | $112,406 +2% |
| 2011 | -- | $110,203 +0.8% |
| 2010 | -- | $109,381 -0.2% |
| 2009 | -- | $109,642 +2% |
| 2008 | -- | $107,493 +2% |
| 2007 | -- | $105,387 +2% |
| 2006 | -- | $103,321 +2% |
| 2005 | -- | $101,296 +2% |
| 2004 | -- | $99,311 +1.9% |
| 2003 | -- | $97,492 +2% |
| 2002 | -- | $95,582 +2% |
| 2001 | -- | $93,709 |
Find assessor info on the county website
Monthly payment
Est. payment
Payment breakdown
Explore the cost of this home by adjusting the details. Changes won't be saved.Climate risks
Neighborhood: 95966
Nearby schools
GreatSchools rating
- NAOroville Adult Education Career And Technical CenterGrades: Distance: 0.3 mi
- 4/10Oroville High SchoolGrades: 9-12Distance: 0.1 mi
Schools provided by the listing agent
- High: Oroville
Source: CRMLS. This data may not be complete. We recommend contacting the local school district to confirm school assignments for this home.
- $289,9002 bd2 ba1.3k sqft1660 Hammon Ave, Oroville, CA 95966Off Market
- $262,0003 bd1 ba1k sqft1640 Hammon Ave, Oroville, CA 95966Off Market
- $245,1002 bd1 ba972 sqft2952 Yard St, Oroville, CA 95966Off Market
- $326,5003 bd2 ba1.5k sqft1716 Hammon Ave, Oroville, CA 95966Off Market
- $318,7003 bd2 ba1.6k sqft3030 Yard St, Oroville, CA 95966Off Market
- $286,3003 bd1 ba1.7k sqft1659 Hammon Ave, Oroville, CA 95966Off Market
- $297,2003 bd2 ba1.5k sqft1620 Hammon Ave, Oroville, CA 95966Off Market
- $288,2003 bd2 ba1.8k sqft2951 Grand View Ave, Oroville, CA 95966Off Market
A local agent can set up tours, give advice and negotiate with sellers.
Similar homes
- $289,0003 bd1 ba1k sqft3364 Ashley Ave, Oroville, CA 95966For Sale
 MLS ID #OR26124561, Jake Engasser, Table Mountain Realty, Inc.. CRMLS
 - $257,0003 bd1 ba1k sqft3050 Clemo Ave, Oroville, CA 95966For Sale
 MLS ID #OR26117827, Lauralyn A. Lambert, Table Mountain Realty, Inc.. CRMLS
 - $254,5003 bd1 ba1.3k sqft1938 Campbell Ave, Oroville, CA 95966For Sale
 MLS ID #OR26092429, David Quintel, Table Mountain Realty, Inc.. CRMLS
 - $279,0003 bd1 ba979 sqft3705 Ashley Ave, Oroville, CA 95966For Sale
 MLS ID #SN26111474, Lesa Chavez, Parkway Real Estate Co.. CRMLS
 - $279,0003 bd2 ba1.3k sqft5440 Lower Wyandotte Rd, Oroville, CA 95966For SaleMLS ID #OR26047956, John Russo, Go West Realty. CRMLS
- $274,0004 bd2 ba1.6k sqft2235 Wilcox Ave, Oroville, CA 95966For SaleMLS ID #OR26149967, Kirk LaFountaine, Go West Realty. CRMLS
- $275,0003 bd2 ba1k sqft2336 Via Laton, Oroville, CA 95966For SaleMLS ID #PA26151018, Troy Davis, Action Realty. CRMLS
- $289,9003 bd2 ba1.1k sqft2941 Oro Bangor Hwy, Oroville, CA 95966For SaleMLS ID #PA26121783, Michael Zuccolillo, Simplistic Realty. CRMLS
- $305,0003 bd2 ba1.2k sqft2840 Mitchell Ave, Oroville, CA 95966For SaleMLS ID #SN26107976, Michael Daly, Re/Max of Chico. CRMLS
- $274,0002 bd1 ba1k sqft12 Service Cir, Oroville, CA 95966For SaleMLS ID #OR26108959, Scott Peebles, eXp Realty of California Inc. CRMLS
- $310,0003 bd2 ba1.2k sqft23 Leslie Ln, Oroville, CA 95966For SaleMLS ID #OR26031652, James Guderian, Bidwell Realty. CRMLS
- $279,0002 bd1 ba1k sqft24 Grand Ave, Oroville, CA 95965For SaleMLS ID #OR26137146, Beverly Delucchi, Century 21 Select Real Estate Inc. CRMLS
- $249,0003 bd1 ba911 sqft1685 Washington Ave, Oroville, CA 95966For SaleMLS ID #OR25053954, Hillary Ponce, Table Mountain Realty, Inc.. CRMLS
- $289,0003 bd1 ba1.2k sqft5685 Farley St, Oroville, CA 95966For SaleMLS ID #SN25214190, Walker Edmondson, Century 21 Select Real Estate, Inc.. CRMLS
- $249,0002 bd1 ba744 sqft9 Midway Dr, Oroville, CA 95966For SaleMLS ID #OR26069378, Karen Martin, Karen Whitlow Martin Real Estate. CRMLS
- $325,0003 bd2 ba1.5k sqft3398 Morningside Dr, Oroville, CA 95966For SaleMLS ID #SN26105184, Brandi Laffins, Re/Max of Chico. CRMLS
- $280,0003 bd1 ba1.1k sqft5150 Miners Ranch Rd, Oroville, CA 95966For SaleMLS ID #OR25175974, Justin Eldridge, Table Mountain Realty, Inc.. CRMLS
- $335,0002 bd2 ba1.6k sqft2454 Oro Quincy Hwy, Oroville, CA 95966For SaleMLS ID #OR26035162, Lauralyn A. Lambert, Table Mountain Realty, Inc.. CRMLS
- $274,9002 bd1 ba888 sqft5342 Becky Ln, Oroville, CA 95966For SaleMLS ID #OR26157201, Amalia Murillo, LPT Realty, Inc.. CRMLS
- $270,0003 bd1 ba938 sqft465 Pomona Ave, Oroville, CA 95965For SaleMLS ID #OR26121074, Justin Eldridge, Table Mountain Realty, Inc.. CRMLS
Local buyer's agents are ready to help
