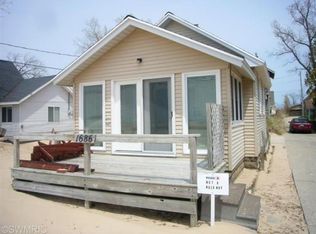
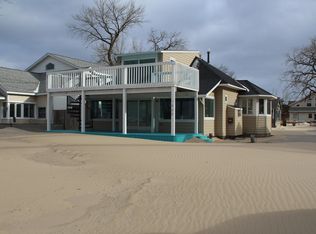
Welcome to the Lake Michigan lifestyle! Perfectly positioned along the shores of Pere Marquette, this charming beach house offers sweeping lake views and an unbeatable location just minutes from everything this popular waterfront neighborhood has to offer. Enjoy the scenery from multiple outdoor spaces, including decks, a patio, and the unique treehouse deck. Inside, the home blends classic cottage character with thoughtful updates, featuring warm wood finishes, wainscoting, a fieldstone gas fireplace, a wall of lakeside windows, convenient laundry, and sleeping accommodations for 7+ guests. A new furnace and spacious bathroom were both completed in 2019, making the home comfortable for year-round enjoyment. Many furnishings and additional items are also included. A legal crosswalk located next door provides convenient access to the beach, playground, The Deck, and the iconic Pere Marquette lighthouses. The USS Silversides Museum, Dockers, and Muskegon Lake are all just down the road. An additional parking pad provides valuable extra parking for guests. Whether you're looking for a year-round home, vacation getaway, or lakeshore retreat, this is an exceptional opportunity to enjoy one of Muskegon's most sought-after beach destinations. Property is being offered Turn-Key. Buyer and buyer's agent to verify all information. Short term rental certificate to be transferred to new owner.
Pending
$624,900
1682 Beach St, Muskegon, MI 49441
2beds
1,073sqft
Single Family Residence
Built in 1965
5,227 Square Feet Lot
$604,900 Zestimate®
$582/sqft
$-- HOA
What's special
Classic cottage characterWarm wood finishesMultiple outdoor spacesSweeping lake viewsThoughtful updatesUnique treehouse deckFieldstone gas fireplace
- 46 days
- 1,113
- 82
Zillow last checked:
Listing updated:
Listed by:
Matthew Johnson 231-739-3501,
Greenridge - Nexes 231-739-3501
Source: MichRIC,MLS#: 26045837
Facts & features
Interior
Bedrooms & bathrooms
- Bedrooms: 2
- Bathrooms: 1
- Full bathrooms: 1
- Main level bedrooms: 1
Primary bedroom
- Description: Wonderfully cozy with great morning light
- Level: Main
- Area: 104
- Dimensions: 13.00 x 8.00
Bedroom 2
- Description: Spiral or deck stairs, built-in bunk, amazing view
- Level: Upper
- Area: 285
- Dimensions: 19.00 x 15.00
Bathroom 1
- Description: Large bath, completely redone in 2019
- Level: Main
- Area: 66
- Dimensions: 11.00 x 6.00
Kitchen
- Description: Convenient side deck access for easy grilling
- Level: Main
- Area: 96
- Dimensions: 12.00 x 8.00
Laundry
- Description: Dedicated laundry/utility room
- Level: Main
- Area: 40
- Dimensions: 8.00 x 5.00
Living room
- Description: Wood floors, knotty pine, fieldstone gas FP
- Level: Main
- Area: 493
- Dimensions: 29.00 x 17.00
Heating
- Forced Air
Cooling
- Central Air
Appliances
- Included: Dishwasher, Disposal, Dryer, Microwave, Oven, Refrigerator, Washer
- Laundry: Main Level
Features
- Ceiling Fan(s)
- Flooring: Wood
- Windows: Screens, Insulated Windows
- Basement: Crawl Space
- Number of fireplaces: 1
- Fireplace features: Living Room
Interior area
- Total structure area: 1,073
- Total interior livable area: 1,073 sqft
Video & virtual tour
Property
Features
- Stories: 2
- On waterfront: Yes
- Waterfront features: Lake
- Body of water: Lake Michigan
Lot
- Size: 5,227 Square Feet
- Dimensions: 50 x 108
- Features: Sidewalk
Details
- Parcel number: 24200760000400
Construction
Type & style
- Home type: SingleFamily
- Architectural style: Cape Cod
- Property subtype: Single Family Residence
Materials
- Vinyl Siding
- Roof: Composition
Condition
- New construction: No
- Year built: 1965
Utilities & green energy
- Sewer: Public Sewer
- Water: Public
- Utilities for property: Natural Gas Connected, Cable Connected
Community & HOA
Location
- Region: Muskegon
Financial & listing details
- Price per square foot: $582/sqft
- Tax assessed value: $115,963
- Annual tax amount: $6,934
- Date on market: 8/28/2026
- Listing terms: Cash,Conventional
Estimated market value
$604,900
$575,000 - $635,000
$1,441/mo
Price history
| Date | Event | Price |
|---|---|---|
| 9/28/2026 | Pending sale | $624,900$582/sqft |
Source:  MichRIC #26045837 Report a problem MichRIC #26045837 Report a problem | ||
| 8/28/2026 | Listed for sale | $624,900+27.5%$582/sqft |
Source: MichRIC #26045837 Report a problem | ||
| 8/26/2021 | Sold | $490,000+8.9%$457/sqft |
Source: MichRIC #21094934 Report a problem | ||
| 7/27/2021 | Pending sale | $449,900$419/sqft |
Source: MichRIC #21094934 Report a problem | ||
| 7/22/2021 | Listed for sale | $449,900$419/sqft |
Source: MichRIC #21094934 Report a problem | ||
Public tax history
| Year | Property taxes | Tax assessment |
|---|---|---|
| 2025 | $6,782 +3.4% | $121,700 +6.2% |
| 2024 | $6,560 +9.1% | $114,600 +7.3% |
| 2023 | $6,015 | $106,800 +11.1% |
| 2022 | -- | $96,100 +0.1% |
| 2021 | $2,733 | $96,000 +12.4% |
| 2020 | $2,733 +461% | $85,400 +162.8% |
| 2018 | $487 | $32,500 -50.6% |
| 2017 | -- | $65,800 +6.6% |
| 2016 | -- | $61,700 +3.7% |
| 2015 | -- | $59,500 +7.2% |
| 2014 | -- | $55,500 +2.2% |
| 2013 | $464 | $54,300 +0.7% |
| 2012 | -- | $53,900 -6.4% |
| 2011 | -- | $57,600 |
| 2010 | -- | $57,600 -2% |
| 2009 | -- | $58,800 +7.3% |
| 2008 | -- | $54,800 +6.2% |
| 2007 | -- | $51,600 |
| 2006 | -- | $51,600 +2% |
| 2005 | -- | $50,600 +22.8% |
| 2004 | -- | $41,200 |
| 2003 | -- | -- |
| 2002 | -- | $34,600 -5.7% |
| 2001 | -- | $36,700 +21.9% |
| 2000 | -- | $30,100 |
Find assessor info on the county website
Monthly payment
Est. payment
Payment breakdown
Explore the cost of this home by adjusting the details. Changes won't be saved.Climate risks
Neighborhood: 49441
Similar homes
- $489,9002 bd2 ba1.4k sqft2964 Lakeshore Dr Unit E702, Muskegon, MI 49441For Sale

 MLS ID #26048670, Christine Mattson, Five Star Real Estate. MichRIC
 - $--3 bd1 ba1.4k sqft1077 Leonard Ave, Muskegon, MI 49442Auction
 Auction.com 1
 - $559,9002 bd2 ba1.2k sqft944 Boardwalk Cove Dr, Muskegon, MI 49441New Construction
 MLS ID #26038807, Brock Edward Carlston, Greenridge - Nexes. MichRIC
 - $514,9002 bd2 ba1.4k sqft2964 Lakeshore Dr Unit E501, Muskegon, MI 49441For Sale
 MLS ID #26031941, Steven S Schuitema, Greenridge - Nexes. MichRIC
 - $409,9002 bd2 ba1.4k sqft2964 Lakeshore Dr Unit E403, Muskegon, MI 49441For SaleMLS ID #26052909, Daphne Meneses, Legacy Real Estate Partners. MichRIC
- $425,0005 bd3 ba1.4k sqft2123 Lakeshore Dr, Muskegon, MI 49441For SaleMLS ID #26032126, Brock Edward Carlston, Greenridge - Nexes. MichRIC
- $349,9004 bd2 ba1.4k sqft3740 Lake Harbor Rd, Muskegon, MI 49441For SaleMLS ID #26047918, Traci Gresham, Five Star Real Estate-Holland. MichRIC
- $459,9002 bd2 ba1.4k sqft2964 Lakeshore Dr Unit W304, Muskegon, MI 49441For SaleMLS ID #26017469, Steven S Schuitema, Greenridge - Nexes. MichRIC
- $629,9002 bd2 ba967 sqft16851 Carlson St, Spring Lake, MI 49456For SaleMLS ID #26045347, Alishia Monasmith, HomeRealty, LLC. MichRIC
- $375,0002 bd2 ba1.3k sqft2964 Lakeshore Dr Unit E102, Muskegon, MI 49441For SaleMLS ID #26029458, Charles W Pelto, Five Star Real Estate. MichRIC
- $335,0003 bd2 ba1.5k sqft1465 Holton Rd, Muskegon, MI 49445For SaleMLS ID #26047694, Elroy W Buckner, RE/MAX West. MichRIC
- $585,0003 bd3 ba1.5k sqft405 Slayton Ave, Grand Haven, MI 49417For SaleMLS ID #26040705, Sandra K Rezny, Coldwell Banker Woodland Schmidt Grand Haven. MichRIC
- $459,9003 bd2 ba1.6k sqft3995 Jay Rd, Whitehall, MI 49461For SaleMLS ID #26041722, Dylan Zuniga, Five Star Real Estate Whitehall. MichRIC
- $340,0003 bd2 ba1.3k sqft1120 S Mill Iron Rd, Muskegon, MI 49442For SaleMLS ID #26041127, Robin Wolters, Bellabay Realty LLC. MichRIC
- $465,0003 bd2 ba1.3k sqft18412 148th Ave, Spring Lake, MI 49456For SaleMLS ID #26053111, Jeff Grysen, City2Shore Real Estate. MichRIC
- $549,9003 bd2 ba1.4k sqft17690 Jordan Ln, Spring Lake, MI 49456For SaleMLS ID #26026811, Maria Taylor-Huistra, Coldwell Banker Woodland Schmidt Grand Haven. MichRIC
- $560,0004 bd3 ba1.6k sqft11404 Lorenson Rd, Montague, MI 49437For SaleMLS ID #26046943, Steve Mastella, Core Realty Partners LLC. MichRIC
- $599,9002 bd2 ba1.3k sqft17554 Grand River Ave, Spring Lake, MI 49456For SaleMLS ID #26019380, Jenna Pope, Coldwell Banker Woodland Schmidt Grand Haven. MichRIC
- $749,0002 bd2 ba1.4k sqft901 Adelaide Cir #202, Muskegon, MI 49441New ConstructionMLS ID #23021921, Skylar Grimm, Greenridge Realty. MichRIC
