This beautiful home features 4 bedrooms and 2.5 bathrooms with an open-concept floor plan and hard-surface flooring throughout the first floor. A versatile downstairs bedroom can also serve as a private home office. The home offers a breakfast area, formal dining room, and a spacious kitchen that overlooks the inviting family room.
Upstairs, you'll find a large game room and a generous primary suite featuring dual vanities, a separate garden tub, and a walk-in shower. Conveniently located close to shopping, restaurants, and medical facilities, with The Woodlands Mall just 10 minutes away and easy access to I-45. Conroe Independent School District schools.
For sale
$320,000
16823 Blackberry Lily Ln, Conroe, TX 77385
4beds
2,384sqft
:
Get pre-qualified$2,302/mo
Single Family Residence
Built in 2010
5,318 Square Feet Lot
$312,100 Zestimate®
$134/sqft
$46/mo HOA
What's special
Open-concept floor planInviting family roomFormal dining roomLarge game roomSpacious kitchenDual vanitiesBreakfast area
- 16 days |
- 116 |
- 16 |
Likely to sell faster than
Zillow last checked:
Listing updated:
Listed by:
Teresa Zeevaert TREC #0488930 281-528-3270,
Spirit Real Estate Group, LLC
Source: HAR,MLS#: 33416631
Facts & features
Interior
Bedrooms & bathrooms
- Bedrooms: 4
- Bathrooms: 3
- Full bathrooms: 2
- 1/2 bathrooms: 1
Rooms
- Room types: Family Room, Utility Room
Primary bathroom
- Features: Half Bath, Primary Bath: Separate Shower, Secondary Bath(s): Tub/Shower Combo
Kitchen
- Features: Kitchen open to Family Room
Heating
- Natural Gas
Cooling
- Ceiling Fan(s), Electric
Appliances
- Included: Dryer, Refrigerator, Washer, Gas Oven, Microwave, Gas Range, Dishwasher
- Laundry: Electric Dryer Hookup, Washer Hookup
Features
- 1 Bedroom Down - Not Primary BR, 2 Bedrooms Up, 3 Bedrooms Up, Primary Bed - 2nd Floor, Walk-In Closet(s)
- Flooring: Carpet, Tile
- Number of fireplaces: 1
- Fireplace features: Gas Log
Interior area
- Total structure area: 2,384
- Total interior livable area: 2,384 sqft
Property
Parking
- Total spaces: 2
- Parking features: Attached
- Attached garage spaces: 2
Features
- Stories: 2
- Patio & porch: Patio/Deck
- Fencing: Back Yard,Full
Lot
- Size: 5,318 Square Feet
- Features: Subdivided, 0 Up To 1/4 Acre
Details
- Parcel number: 398055
Construction
Type & style
- Home type: SingleFamily
- Architectural style: Traditional
- Property subtype: Single Family Residence
Materials
- Brick, Cement Siding
- Foundation: Slab
- Roof: Composition
Condition
- New construction: No
- Year built: 2010
Utilities & green energy
- Water: Water District
Community & HOA
Community
- Subdivision: Montgomery Creek Ranch 06
HOA
- Has HOA: Yes
- Amenities included: Picnic Area, Playground, Pool
- HOA fee: $550 annually
Location
- Region: Conroe
Financial & listing details
- Price per square foot: $134/sqft
- Tax assessed value: $291,000
- Annual tax amount: $6,395
- Date on market: 7/11/2026
- Listing terms: Cash,Conventional,FHA,Investor
- Ownership: Full Ownership
- Road surface type: Concrete
Estimated market value
$312,100
$296,000 - $328,000
$2,204/mo
Price history
| Date | Event | Price |
|---|---|---|
| 7/20/2026 | Listing removed | $2,250$1/sqft |
Source:  HAR #16815481 Report a problem HAR #16815481 Report a problem | ||
| 7/11/2026 | Listed for sale | $320,000+68.9%$134/sqft |
Source:  HAR #33416631 Report a problem HAR #33416631 Report a problem | ||
| 7/1/2026 | Listed for rent | $2,250-42.3%$1/sqft |
Source: HAR #16815481 Report a problem | ||
| 4/1/2026 | Listing removed | $3,900$2/sqft |
Source: Zillow Rentals Report a problem | ||
| 3/24/2026 | Listed for rent | $3,900-7.1%$2/sqft |
Source: Zillow Rentals Report a problem | ||
| 4/22/2025 | Listing removed | $4,200$2/sqft |
Source: HAR #4010785 Report a problem | ||
| 1/14/2025 | Listed for rent | $4,200$2/sqft |
Source: HAR #4010785 Report a problem | ||
| 9/18/2020 | Sold | -- |
Source: Agent Provided Report a problem | ||
| 8/10/2020 | Pending sale | $189,500$79/sqft |
Source: JLA Realty #94455932 Report a problem | ||
| 8/6/2020 | Listed for sale | $189,500$79/sqft |
Source: JLA Realty #94455932 Report a problem | ||
Public tax history
| Year | Property taxes | Tax assessment |
|---|---|---|
| 2025 | $6,395 -4.9% | $291,000 -3.9% |
| 2024 | $6,727 +6.2% | $302,920 +6.3% |
| 2023 | $6,333 | $285,000 -0.1% |
| 2022 | -- | $285,410 +52.2% |
| 2021 | $4,835 +37% | $187,500 -9.7% |
| 2020 | $3,530 +2.9% | $207,730 +8.3% |
| 2019 | $3,429 -4% | $191,830 +8.9% |
| 2018 | $3,572 +6% | $176,220 |
| 2017 | $3,368 -2.6% | $176,220 +0.5% |
| 2016 | $3,459 -16.2% | $175,300 +10% |
| 2015 | $4,129 | $159,360 +10% |
| 2014 | $4,129 | $144,870 +10% |
| 2013 | -- | $131,700 +6.8% |
| 2012 | -- | $123,290 |
| 2011 | -- | $123,290 |
Find assessor info on the county website
Monthly payment
Est. payment
Payment breakdown
Explore the cost of this home by adjusting the details. Changes won't be saved.Climate risks
Neighborhood: Montgomery Creek Ranch
Nearby schools
GreatSchools rating
- 9/10Suchma Elementary SchoolGrades: PK-6Distance: 0.8 mi
- 7/10Irons Junior High SchoolGrades: 7-8Distance: 0.6 mi
- 7/10Oak Ridge High SchoolGrades: 9-12Distance: 3.2 mi
Schools provided by the listing agent
- Elementary: Campbell Elementary
- Middle: Irons Junior High School
- High: Oak Ridge High School
Source: HAR. This data may not be complete. We recommend contacting the local school district to confirm school assignments for this home.
- $306,000-- bd4 ba2.6k sqft16819 Blackberry Lily Ln, Conroe, TX 77385Off Market
- $289,700-- bd2 ba2.6k sqft16827 Blackberry Lily Ln, Conroe, TX 77385Off Market
- $282,2004 bd2 ba2.3k sqft16866 Blackberry Lily Ln, Conroe, TX 77385Off Market
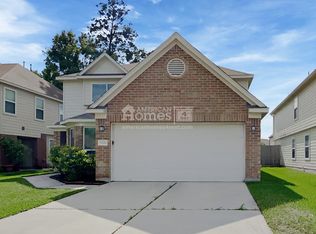
- $294,6004 bd2 ba2.3k sqft16866 Blackberry Lily Ln #0000, Conroe, TX 77385Off Market
- $290,8004 bd3 ba2.3k sqft16866 Blackberry Lily Ln #0, Conroe, TX 77385Off Market
- $282,200-- bd4 ba2.3k sqft16815 Blackberry Lily Ln, Conroe, TX 77385Off Market
- $334,400-- bd4 ba3.2k sqft16831 Blackberry Lily Ln, Conroe, TX 77385Off Market
- $253,4003 bd2 ba1.7k sqft16818 Accolade Way, Conroe, TX 77385Off Market
A local agent can set up tours, give advice and negotiate with sellers.
Similar homes
- $329,0004 bd3 ba3.2k sqft16731 Foursquare Dr, Conroe, TX 77385For Sale
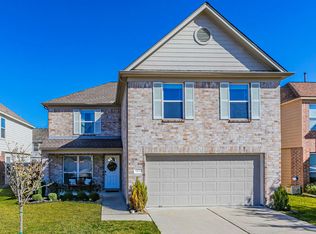 MLS ID #19458498, Aaron Jistel, Listing Spark. HAR
 - $279,9995 bd3 ba2.3k sqft16954 Tableland Trl, Conroe, TX 77385For Sale
 MLS ID #70960303, Kristina Davidson, Executive Real Estate. HAR
 - $260,0003 bd3 ba2.1k sqft16736 Northern Flicker Trl, Conroe, TX 77385For Sale
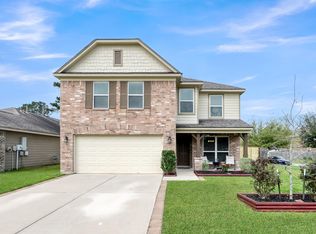 MLS ID #98447311, Miranda Box, All City Real Estate. HAR
 - $325,0003 bd2 ba1.8k sqft174 Maple Grove Dr, Conroe, TX 77384For Sale
 MLS ID #46194454, Haley Garcia, Real Broker, LLC. HAR
 - $325,0003 bd3 ba1.9k sqft30 Trafalgar Pl, Conroe, TX 77384For SaleMLS ID #43022512, Carol Knott Tefft, RE/MAX Integrity. HAR
- $345,0004 bd3 ba2.6k sqft20011 Castlegreen Dr, Spring, TX 77388For SaleMLS ID #60322856, David Patton, Better Homes and Gardens Real Estate Gary Greene - Cypress. HAR
- $350,0004 bd3 ba2.5k sqft1396 Havelock Dr, Spring, TX 77386For SaleMLS ID #80756748, Lacey Sparks, Weichert, Realtors - The Murray Group. HAR
- $320,0004 bd3 ba2.7k sqft2509 Quartz Trl, Spring, TX 77386For SaleMLS ID #52835346, Summer Bryant, Keller Williams Realty The Woodlands. HAR
- $334,0004 bd2 ba2k sqft14207 Irvine Ranch Trl, Conroe, TX 77384For SaleMLS ID #52076848, Rose Nava, JEA Properties. HAR
- $249,0004 bd3 ba1.8k sqft3655 Solanum Dr, Conroe, TX 77301For SaleMLS ID #10570757, Ariagni Urrea, Realty Of America, LLC. HAR
- $332,0004 bd3 ba2.8k sqft7006 Durango Creek Dr, Magnolia, TX 77354For SaleMLS ID #17430063, Gay Lynn Dillard, JLA Realty. HAR
- $295,0004 bd3 ba2.7k sqft2534 Halstead Dr, Spring, TX 77386For SaleMLS ID #73993918, Sandra Billings, Billings Real Estate Group. HAR
- $330,0004 bd2 ba2k sqft2513 Holly Laurel Mnr, Conroe, TX 77304For SaleMLS ID #89105519, Melissa Perez-Mueller, Keller Williams Realty The Woodlands. HAR
- $320,0004 bd2 ba2.2k sqft24711 E Burnaby Cir, Spring, TX 77373For SaleMLS ID #18101960, Brenda Ellenburg, LPT Realty, LLC. HAR
- $299,0004 bd3 ba2.4k sqft22106 Bridgestone Crossing Dr, Spring, TX 77388For SaleMLS ID #75187866, Elizabeth Hensley, Walzel Properties - Corporate Office. HAR
- $280,0004 bd3 ba2.2k sqft2382 Tavo Trail Dr, Conroe, TX 77301For SaleMLS ID #24828701, Ana Solis, Insearch Properties. HAR
- $305,0004 bd3 ba3.1k sqft903 Northgate Springs Dr, Spring, TX 77373For SaleMLS ID #27745698, Jessica Erwin, JLA Realty. HAR
- $320,0003 bd3 ba2.2k sqft23411 W Pine Ivy Ln, Tomball, TX 77375For SaleMLS ID #73183143, Nicole Freer, Corcoran Genesis. HAR
- $309,9004 bd4 ba2.4k sqft21554 Rainfall Park Dr, Spring, TX 77388For SaleMLS ID #6178367, Heather Kogler, SERHANT.. HAR
- $269,0003 bd3 ba1.9k sqft2318 Perkins Crossing Dr, Conroe, TX 77304For SaleMLS ID #18879261, Jennifer White, Keller Williams Realty The Woodlands. HAR
