Welcome to 16823 Kites Drive, nestled at the foothills of the Blue Ridge Mountains in Elkton, Virginia. This private oasis was thoughtfully designed and custom-built by the current owner, & has been meticulously maintained ever since. Set on a beautifully manicured, partially wooded lot, the property offers exceptional privacy & a serene, park-like setting. Enjoy the peaceful surroundings from the inviting covered front porch or the expansive rear deck—perfect for relaxing or entertaining. Inside, the open-concept great room showcases rich hardwood flooring, a tray ceiling, & an abundance of natural light. The main level features 3 spacious bedrooms and 2.5 baths, along with a generously sized mudroom complete with laundry & ample storage. The primary suite provides a comfortable retreat, featuring a well-appointed en-suite bath with a soaking tub, separate shower, & a large walk-in closet. The recently finished lower level expands the living space significantly, offering a cozy den, a second kitchen ideal for hosting gatherings, a recreation room, multiple storage areas, & a utility room. You’ll be impressed by the spacious 26×24 detached garage, conveniently connected to the home by a breezeway.
Pending
$610,000
16823 Kites Dr, Elkton, VA 22827
3beds
3,630sqft
:
Get pre-qualified$3,675/mo
Single Family Residence
Built in 2008
6 Acres Lot
$614,400 Zestimate®
$168/sqft
$-- HOA
What's special
Recreation roomCozy denOpen-concept great roomAbundance of natural lightInviting covered front porchMultiple storage areasExpansive rear deck
- 104 days |
- 47 |
- 2 |
Likely to sell faster than
Zillow last checked:
Listing updated:
Listed by:
Emily Barone 540-560-5138,
Funkhouser: East Rockingham 540-298-0280
Source: CAAR,MLS#: 676192 Originating MLS: Harrisonburg-Rockingham Area Association of REALTORS
Originating MLS: Harrisonburg-Rockingham Area Association of REALTORSFacts & features
Interior
Bedrooms & bathrooms
- Bedrooms: 3
- Bathrooms: 3
- Full bathrooms: 2
- 1/2 bathrooms: 1
Heating
- Electric, Forced Air, Heat Pump
Cooling
- Heat Pump
Appliances
- Included: Dishwasher, Electric Range, Microwave, Refrigerator
- Laundry: Washer Hookup, Dryer Hookup
Features
- Primary Downstairs, Walk-In Closet(s), Breakfast Bar, Tray Ceiling(s), Recessed Lighting
- Flooring: Carpet, Concrete, Ceramic Tile, Hardwood
- Basement: Full,Heated,Partially Finished
- Has fireplace: Yes
- Fireplace features: Gas
Interior area
- Total structure area: 4,677
- Total interior livable area: 3,630 sqft
- Finished area above ground: 1,988
- Finished area below ground: 1,642
Property
Parking
- Total spaces: 2
- Parking features: Detached, Garage Faces Front, Garage, Garage Door Opener, Gravel
- Garage spaces: 2
Features
- Levels: One
- Stories: 1
- Patio & porch: Rear Porch, Deck, Front Porch, Porch
- Exterior features: Mature Trees/Landscape
- Pool features: None
- Has view: Yes
- View description: Trees/Woods
Lot
- Size: 6 Acres
- Features: Easement, Landscaped, Partially Cleared, Private, Wooded
- Topography: Rolling
Details
- Additional structures: Shed(s)
- Parcel number: 115/ A/ / 170/ F
- Zoning description: A-2 Agricultural General
Construction
Type & style
- Home type: SingleFamily
- Architectural style: Ranch
- Property subtype: Single Family Residence
Materials
- Stick Built, Stone, Vinyl Siding
- Foundation: Block
- Roof: Composition,Shingle
Condition
- New construction: No
- Year built: 2008
Utilities & green energy
- Sewer: Septic Tank
- Water: Shared Well
- Utilities for property: Fiber Optic Available, Propane
Community & HOA
Community
- Features: None
- Security: Dead Bolt(s), Surveillance System
- Subdivision: NONE
HOA
- Has HOA: No
Location
- Region: Elkton
Financial & listing details
- Price per square foot: $168/sqft
- Tax assessed value: $383,300
- Annual tax amount: $2,879
- Date on market: 4/23/2026
- Cumulative days on market: 104 days
- Exclusions: washer/dryer, freezer and refrigerator in basement, swingset
Estimated market value
$614,400
$584,000 - $645,000
$2,687/mo
Price history
| Date | Event | Price |
|---|---|---|
| 4/26/2026 | Pending sale | $610,000$168/sqft |
Source:  CAAR #676192 Report a problem CAAR #676192 Report a problem | ||
| 4/23/2026 | Listed for sale | $610,000$168/sqft |
Source: CAAR #676192 Report a problem | ||
Public tax history
| Year | Property taxes | Tax assessment |
|---|---|---|
| 2024 | $2,606 | $383,300 |
| 2023 | $2,606 | $383,300 |
| 2022 | $2,606 +28.1% | $383,300 +39.4% |
| 2021 | $2,034 | $274,900 |
| 2020 | $2,034 | $274,900 |
| 2019 | $2,034 | $274,900 |
| 2018 | $2,034 +7.9% | $274,900 +2.1% |
| 2017 | $1,885 | $269,300 |
| 2016 | $1,885 +10.9% | $269,300 +6.1% |
| 2015 | $1,700 +4.7% | $253,700 |
| 2014 | $1,624 | $253,700 +8% |
| 2013 | -- | $235,000 |
| 2012 | -- | $235,000 |
| 2011 | -- | $235,000 |
| 2010 | -- | $235,000 |
Find assessor info on the county website
Monthly payment
Est. payment
Payment breakdown
Explore the cost of this home by adjusting the details. Changes won't be saved.Climate risks
Neighborhood: 22827
Getting around
0 / 100
Car-DependentNearby schools
GreatSchools rating
- 1/10Elkton Elementary SchoolGrades: PK-5Distance: 1.4 mi
- 4/10Elkton Middle SchoolGrades: 6-8Distance: 1.6 mi
- 7/10East Rockingham High SchoolGrades: 9-12Distance: 3.1 mi
Schools provided by the listing agent
- Elementary: Elkton
- Middle: Elkton
- High: East Rockingham
Source: CAAR. This data may not be complete. We recommend contacting the local school district to confirm school assignments for this home.
- $362,8003 bd1 ba1.7k sqft16821 Kites Dr, Elkton, VA 22827Off Market
- $566,4003 bd2 ba2.2k sqft16992 Oviedo Dr, Elkton, VA 22827Off Market
- $573,2003 bd2 ba1.9k sqft16888 Oviedo Dr, Elkton, VA 22827Off Market
- $611,3003 bd2 ba2.2k sqft16825 Kites Dr, Elkton, VA 22827Off Market
- $31,500-- bd-- ba-- sqft22827-2741 2741, Elkton, VA 22827Off Market
- $712,6003 bd2 ba2.9k sqft17154 Oviedo Dr, Elkton, VA 22827Off Market
- $560,9003 bd2 ba1.9k sqft16850 Oviedo Dr, Elkton, VA 22827Off Market
- $488,9003 bd2 ba1.9k sqft17220 Oviedo Dr, Elkton, VA 22827Off Market
A local agent can set up tours, give advice and negotiate with sellers.
Similar homes
- $515,0003 bd4 ba2.6k sqft242 Kensington Dr, Elkton, VA 22827For Sale

 MLS ID #679695, Scott Rogers, Funkhouser Real Estate Group. CAAR
 - $475,0005 bd3 ba2.4k sqft20448 Mount Pleasant Rd, Elkton, VA 22827For Sale

 MLS ID #VARO2003068, Kathy Campbell, Kathy Jean Campbell. Bright MLS
 - $600,0003 bd3 ba2.6k sqft689 Mutton Hollow Rd, Stanardsville, VA 22973For Sale
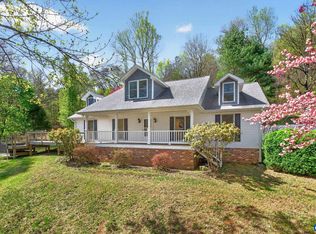 MLS ID #675725, DANIEL BARBER, MONTICELLO COUNTRY REALTY, LLC. CAAR
 - $639,0005 bd4 ba3.4k sqft8340 Overbrook Dr, McGaheysville, VA 22840For Sale
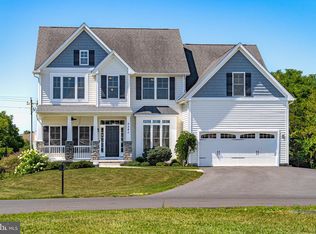 MLS ID #VARO2003264, Kelly Breeden, Nest Realty Harrisonburg. Bright MLS
 - $565,0004 bd3 ba2.6k sqft418 Poplar Lake Rd, Stanardsville, VA 22973For SaleMLS ID #678156, MELANIE MORRIS, OPENING DOORS REAL ESTATE. CAAR
- $575,0003 bd3 ba1.8k sqft299 Turkey Dr, McGaheysville, VA 22840For SaleMLS ID #678344, Emily Barone, Funkhouser: East Rockingham. CAAR
- $575,0004 bd3 ba3.4k sqft5393 Amicus Rd, Ruckersville, VA 22968For SaleMLS ID #678913, ANGELINA SANTUS, EXP REALTY LLC - STAFFORD. CAAR
- $639,9004 bd4 ba3.2k sqft110 Quail Ct, McGaheysville, VA 22840For SaleMLS ID #676710, Angela Dove, Massanutten Realty. CAAR
- $598,5005 bd4 ba3.6k sqft209 Buchanan Dr, Broadway, VA 22815For SaleMLS ID #679887, Josh Jarrels, Weichert Realtors Nancy Beahm Real Estate. CAAR
- $799,0005 bd4 ba4.2k sqft8217 S East Side Hwy, Elkton, VA 22827For SaleMLS ID #671949, David Galgano, Nest Realty Harrisonburg. CAAR
- $629,0006 bd4 ba4.5k sqft11193 Indian Trail Rd, Harrisonburg, VA 22802For SaleMLS ID #VARO2002976, Kelly Breeden, Nest Realty Harrisonburg. Bright MLS
- $599,0003 bd3 ba2.2k sqft5559 Free Union Rd, Free Union, VA 22940For SaleMLS ID #676053, CARTER MONTAGUE, MONTAGUE, MILLER & CO. - WESTFIELD. CAAR
- $525,0003 bd2 ba2.4k sqft177 Brock Dr, Stanley, VA 22851For SaleMLS ID #VAPA2006792, Denita Gray, Funkhouser Real Estate Group. Bright MLS
- $597,7004 bd2 ba2.1k sqft600 Skyrock Ct, McGaheysville, VA 22840For SaleMLS ID #679923, MONICA WHITE, KW COMMONWEALTH. CAAR
- $650,0003 bd2 ba1.8k sqft631 Buck Mountain Rd, Earlysville, VA 22936For SaleMLS ID #679169, HELEN ASCOLI, NEST REALTY GROUP. CAAR
- $779,0003 bd3 ba2.9k sqft3603 Rush Ln, Keezletown, VA 22832For SaleMLS ID #676596, Cheryl Dillard, Kline May Realty. CAAR
- $380,0003 bd2 ba1.9k sqft401 6th St, Shenandoah, VA 22849For SaleMLS ID #VAPA2006800, Kate Short, Funkhouser Real Estate Group. Bright MLS
- $725,0004 bd2 ba2.4k sqft625 Riverbend Rd, Stanley, VA 22851For SaleMLS ID #VAPA2006790, kim rupp, Corcoran McEnearney. Bright MLS
- $599,0004 bd4 ba3.5k sqft3986 Dixie Ridge Run Rd, Penn Laird, VA 22846For SaleMLS ID #679266, Kozhin Ahmad, Real Broker LLC. CAAR
- $749,9004 bd2 ba2.5k sqft4159 Us Highway 340, Stanley, VA 22851For SaleMLS ID #VAPA2006328, Lauren Reed, Funkhouser Real Estate Group. Bright MLS
