Discover this private retreat, offering 4 bd, 3.5 baths and 2,906 sqft nestled on 6.79 picturesque acres. Designed to impress, the home features soaring ceilings, exposed beams, expansive windows, and an open, light-filled layout that blends warmth and character with impressive living spaces. Step outside,take in the peaceful surroundings and beautiful lake views, with plenty of room to entertain, explore or simply unwind in your own private setting. To enhance the home's technology and eco-friendliness, solar panels and 2 Tesla batteries were installed. Adding to the uniqueness of this property is a separate log cabin, creating endless possibilities for a guest retreat, home office, studio or additional recreational space. With nearly seven acres, lake views, distinctive architecture and a charming log cabin, this is more than a home—it’s a property and lifestyle rarely found in one package.**$25,000 seller allowance to use for rate buy down, closing cost or finish to your taste.
For sale
$1,475,000
1684 Allen Jarrett Dr, Graham, NC 27302
4beds
3,004sqft
Stick/Site Built, Residential, Single Family Residence
Built in 2021
6.79 Acres Lot
$1,388,500 Zestimate®
$--/sqft
$-- HOA
What's special
Charming log cabinSeparate log cabinSoaring ceilingsBeautiful lake viewsExpansive windowsPeaceful surroundingsSolar panels
- 40 days
- 497
- 70
Zillow last checked:
Listing updated:
Listed by:
Anthony Hezar 336-260-4910,
Keller Williams Central
Source: Triad MLS,MLS#: 1238752
Facts & features
Interior
Bedrooms & bathrooms
- Bedrooms: 4
- Bathrooms: 4
- Full bathrooms: 3
- 1/2 bathrooms: 1
- Main level bathrooms: 3
Bedroom 2
- Level: Main
- Dimensions: 10.58 x 13.08
Bedroom 3
- Level: Main
- Dimensions: 9.75 x 13.42
Bedroom 4
- Level: Second
- Dimensions: 20.42 x 13.08
Entry
- Level: Main
- Dimensions: 6.67 x 6.67
Kitchen
- Level: Main
- Dimensions: 29.25 x 10.25
Laundry
- Level: Main
- Dimensions: 5.75 x 10.58
Living room
- Level: Main
- Dimensions: 18.67 x 18.33
Loft
- Level: Second
- Dimensions: 5.67 x 9.58
Office
- Level: Main
- Dimensions: 12.58 x 11.25
Heating
- Heat Pump, Electric, Propane
Cooling
- Central Air
Appliances
- Included: Dishwasher, Gas Cooktop, Gas Water Heater
- Laundry: Main Level
Features
- Pantry
- Flooring: Engineered Hardwood, Tile, Wood
- Basement: Crawl Space
- Number of fireplaces: 1
- Fireplace features: Gas Log, Living Room
Interior area
- Total structure area: 3,004
- Total interior livable area: 3,004 sqft
- Finished area above ground: 3,004
Property
Parking
- Total spaces: 2
- Parking features: Garage, Attached
- Attached garage spaces: 2
Features
- Levels: Two
- Stories: 2
- Pool features: None
- Fencing: Fenced
Lot
- Size: 6.79 Acres
Details
- Parcel number: 174750
- Zoning: Residential
- Special conditions: Owner Sale
Construction
Type & style
- Home type: SingleFamily
- Property subtype: Stick/Site Built, Residential, Single Family Residence
Materials
- Brick, Masonite, Vinyl Siding
Condition
- Year built: 2021
Utilities & green energy
- Sewer: Septic Tank
- Water: Well
Community & HOA
HOA
- Has HOA: No
Location
- Region: Graham
Financial & listing details
- Tax assessed value: $752,659
- Annual tax amount: $4,223
- Date on market: 10/13/2026
- Cumulative days on market: 40 days
- Listing agreement: Exclusive Right To Sell
- Listing terms: Cash,Conventional,FHA,VA Loan
Estimated market value
$1,388,500
$1.32M - $1.46M
$3,274/mo
Price history
| Date | Event | Price |
|---|---|---|
| 10/13/2026 | Listed for sale | $1,475,000$491/sqft |
Source:  Doorify MLS #10198062 Report a problem | ||
Public tax history
| Year | Property taxes | Tax assessment |
|---|---|---|
| 2025 | $4,245 +4.6% | $752,659 |
| 2024 | $4,057 +7.4% | $752,659 |
| 2023 | $3,778 +30.4% | $752,659 +96.1% |
| 2022 | $2,898 +277.3% | $383,903 +282.3% |
| 2021 | $768 | $100,426 |
| 2020 | -- | $100,426 |
| 2019 | $778 | $100,426 |
Find assessor info on the county website
Monthly payment
Est. payment
Payment breakdown
Explore the cost of this home by adjusting the details. Changes won't be saved.Climate risks
Neighborhood: 27302
Similar homes
- $885,0003 bd3 ba3.4k sqft908 River Ridge Rd, Mebane, NC 27302For Sale
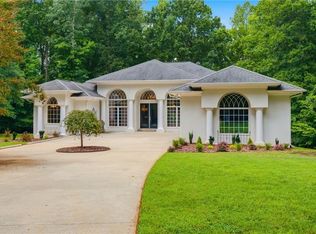
 MLS ID #1238617, Ken Walker. Triad MLS
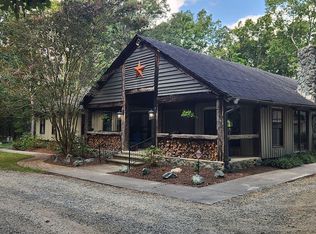
- $1,350,0004 bd2 ba3.5k sqft3609 Mount Willing Rd, Mebane, NC 27302For Sale By Owner
- $949,9004 bd4 ba2.6k sqft1908 Jones Dr, Mebane, NC 27302For Sale
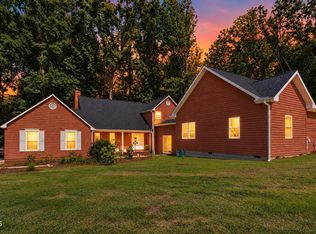
 MLS ID #10196369, Shaun Smith. Doorify MLS
- $1,000,0003 bd3 ba2.1k sqft1222 S 5th St, Mebane, NC 27302For Sale
 MLS ID #10178010, Bud Hursey. Doorify MLS
- $790,0004 bd3 ba3.3k sqft3520 Bason Rd, Mebane, NC 27302For SaleMLS ID #1237355, Hilary Hill. Triad MLS
- $799,9003 bd3 ba2.6k sqft2007 Miles Chapel Rd, Mebane, NC 27302New ConstructionMLS ID #10195727, Brennan Alexander Wyatt. Doorify MLS
- $849,0004 bd3 ba3.3k sqft3526 Bason Rd, Mebane, NC 27302New ConstructionMLS ID #10185737, William Michael Carter. Doorify MLS
- $1,550,0004 bd4 ba4k sqft4519 Minnis Dr, Hillsborough, NC 27278For SaleMLS ID #10202070, Michelle Roberts. Doorify MLS
- $895,0004 bd3 ba2.7k sqft402 E Main St, Haw River, NC 27258For SaleMLS ID #1241006, Kelly Wirt. Triad MLS
- $1,199,5004 bd4 ba4.4k sqft1819 Merritt Ln, Burlington, NC 27217For SaleMLS ID #1230583, Sandra Ellington-Graves. Triad MLS
- $749,9003 bd3 ba3k sqft217 Dressage Ct, Mebane, NC 27302For SaleMLS ID #1234303, Eric McMahon. Triad MLS
- $839,9004 bd3 ba3.2k sqft5900 Willow Oak Dr, Mebane, NC 27302For SaleMLS ID #10193363, Andrea Andrado Ochoa. Doorify MLS
- $1,150,0003 bd4 ba3.8k sqft4717 Lebanon Rd, Efland, NC 27243For SaleMLS ID #10203406, Thomas Daniel Butler. Doorify MLS
- $1,400,0004 bd3 ba3.9k sqft5916 Old State Highway 86, Chapel Hill, NC 27516For SaleMLS ID #10198685, Matthew Emmanuel And Cornett. Doorify MLS
- $998,0004 bd2 ba2.9k sqft6114 S State Highway 62, Burlington, NC 27215For SaleMLS ID #1242262, Samuel Slyman. Triad MLS
- $1,500,0003 bd3 ba2.6k sqft928 Shorefront Ln, Hillsborough, NC 27278For SaleMLS ID #10177230, Marianne Mansour. Doorify MLS
- $1,450,0004 bd2 ba3k sqft8262 S State Highway 87, Snow Camp, NC 27349For SaleMLS ID #10169433, Clayton Nell. Doorify MLS
- $1,480,0004 bd5 ba3.5k sqft3516 State Highway 57 Lot 9, Hillsborough, NC 27278New ConstructionMLS ID #10134429, Uriah Dortch. Doorify MLS
- $825,0003 bd3 ba3.1k sqft2957 Doris Dr, Burlington, NC 27217For SaleMLS ID #1239546, Britney Lee. Triad MLS
- $975,0004 bd4 ba2.4k sqft365 McCray Rd, Burlington, NC 27217For SaleMLS ID #1240918, Jill Tessier. Triad MLS
