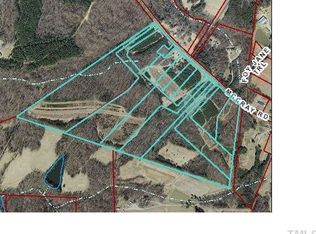
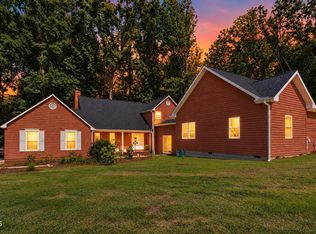
Stunning Custom Equestrian Estate on Nearly 13 Acres! This meticulously maintained 4-bedroom retreat offers rolling pastures, creekside riding trails, stocked pond, 3-stall barn, and 140' x 100' lighted riding ring. Enjoy spectacular sunrises from the covered front porch and sunsets by the resort-style pool featuring a 9' depth, slide, shade sail, outdoor shower, firepit, and detached cabana with kitchenette, bath, and A/C. A spacious workshop features a 3-ton trolley lift. Inside, discover a beautiful stone fireplace, refinished hardwoods, and scenic views. Exceptional upgrades include CertainTeed 50-year shingles with transferable warranty, Pella triple-pane windows, Trane variable-speed HVAC with new ductwork, Lennox PureAir UV filtration, and 2026 water heater. Private gated entry with security system provides peace of mind. A comprehensive maintenance schedule reflects extraordinary pride of ownership. A rare blend of equestrian luxury, privacy, and resort-style living!
For sale
$975,000
365 McCray Rd, Burlington, NC 27217
4beds
2,493sqft
Stick/Site Built, Residential, Single Family Residence
Built in 2001
12.46 Acres Lot
$-- Zestimate®
$--/sqft
$-- HOA
What's special
Rolling pasturesRefinished hardwoodsCovered front porchLennox pureair uv filtrationScenic viewsStocked pondCreekside riding trails
- 14 days
- 1,158
- 115
Zillow last checked:
Listing updated:
Listed by:
Jill Tessier 704-293-6020,
Jill Tessier Real Estate
Source: Triad MLS,MLS#: 1240918
Facts & features
Interior
Bedrooms & bathrooms
- Bedrooms: 4
- Bathrooms: 4
- Full bathrooms: 2
- 1/2 bathrooms: 2
- Main level bathrooms: 4
Primary bedroom
- Level: Main
Heating
- Heat Pump, Electric
Cooling
- Central Air
Appliances
- Included: Oven, Cooktop, Electric Water Heater
- Laundry: Dryer Connection, Main Level, Washer Hookup
Features
- Soaking Tub, Pantry, Separate Shower
- Flooring: Wood
- Basement: Crawl Space
- Number of fireplaces: 1
- Fireplace features: Gas Log, Dining Room
Interior area
- Total structure area: 2,493
- Total interior livable area: 2,493 sqft
- Finished area above ground: 2,493
Video & virtual tour
Property
Parking
- Total spaces: 2
- Parking features: Driveway, Garage, Garage Door Opener, Attached
- Attached garage spaces: 2
- Has uncovered spaces: Yes
Features
- Levels: One and One Half
- Stories: 1
- Patio & porch: Porch
- Exterior features: Lighting, Garden
- Pool features: In Ground
- Fencing: Fenced
- Has view: Yes
- View description: Water
- Has water view: Yes
- Water view: Water
- Waterfront features: Creek, Pond
Lot
- Size: 12.46 Acres
- Features: Horses Allowed, Cleared, Level, Multi Zones, Natural Land, Partially Cleared, Partially Wooded, Pasture, Rolling Slope, Rural, Secluded, Sloped, Wooded, Not in Flood Zone, Flat
- Residential vegetation: Partially Wooded
Details
- Additional structures: Barn(s), Storage
- Parcel number: 150489
- Zoning: res
- Special conditions: Owner Sale
- Horses can be raised: Yes
Construction
Type & style
- Home type: SingleFamily
- Property subtype: Stick/Site Built, Residential, Single Family Residence
Materials
- Brick
Condition
- Year built: 2001
Utilities & green energy
- Sewer: Private Sewer, Septic Tank
- Water: Private, Well
Community & HOA
Community
- Security: Security System
- Subdivision: Jordan Meadows
HOA
- Has HOA: No
Location
- Region: Burlington
Financial & listing details
- Tax assessed value: $607,347
- Annual tax amount: $3,529
- Date on market: 10/28/2026
- Cumulative days on market: 14 days
- Listing agreement: Exclusive Right To Sell
- Listing terms: Cash,Conventional
- Exclusions: "dockside Cafe" Sign Does Not Convey
Estimated market value
Not available
Estimated sales range
Not available
Not available
Price history
| Date | Event | Price |
|---|---|---|
| 10/29/2026 | Listed for sale | $975,000+177%$391/sqft |
Source:  Doorify MLS #10200654 Report a problem | ||
| 12/8/2008 | Sold | $352,000-3.5% |
Source:  Triad MLS #509034 Report a problem | ||
| 7/16/2008 | Price change | $364,900-2.7%$146/sqft |
Source: Keller Williams Realty #61024 Report a problem | ||
| 1/18/2008 | Listed for sale | $375,000$150/sqft |
Source: Visual Tour #58470 Report a problem | ||
Public tax history
| Year | Property taxes | Tax assessment |
|---|---|---|
| 2025 | $3,547 +4.5% | $607,347 |
| 2024 | $3,395 +7.1% | $607,347 |
| 2023 | $3,170 +16.7% | $607,347 +71% |
| 2022 | $2,716 -1.3% | $355,079 |
| 2021 | $2,752 -0.8% | $355,079 |
| 2020 | $2,773 -0.5% | $355,079 |
| 2019 | $2,787 | $355,079 |
| 2018 | -- | $355,079 |
| 2017 | -- | $355,079 -4.7% |
| 2016 | $2,578 | $372,733 |
| 2015 | $2,578 | $372,733 |
Find assessor info on the county website
Monthly payment
Est. payment
Payment breakdown
Explore the cost of this home by adjusting the details. Changes won't be saved.Climate risks
Neighborhood: 27217
Similar homes
- $950,0003 bd3 ba3.3k sqft1473 Altamahaw Union Ridge Rd, Burlington, NC 27217For Sale
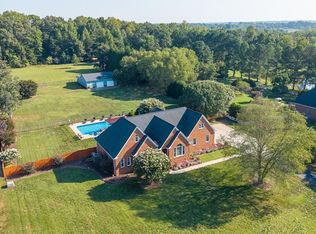
 MLS ID #1235906, Heather Morton Hill. Triad MLS
- $825,0003 bd3 ba3.1k sqft2957 Doris Dr, Burlington, NC 27217For Sale
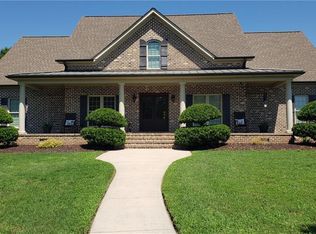 MLS ID #1239546, Britney Lee. Triad MLS
- $749,0003 bd3 ba2.7k sqft2016 Haw River Hopedale Rd, Burlington, NC 27217For Sale
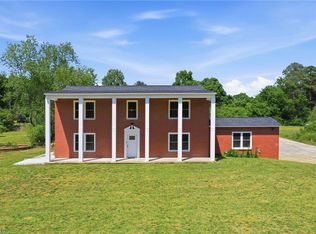 MLS ID #1223954, Carolyn Nelson. Triad MLS
- $949,9004 bd4 ba2.6k sqft1908 Jones Dr, Mebane, NC 27302For Sale
 MLS ID #10196369, Shaun Smith. Doorify MLS
- $685,8003 bd3 ba2.2k sqft2845 Faucette Ln, Burlington, NC 27217New ConstructionMLS ID #10189132, Lynn Snow. Doorify MLS
- $1,000,0003 bd3 ba2.1k sqft1222 S 5th St, Mebane, NC 27302For SaleMLS ID #10178010, Bud Hursey. Doorify MLS
- $649,9004 bd3 ba2.8k sqft2560 John Lewis Rd, Burlington, NC 27217For SaleMLS ID #1229597, Renee Lee. Triad MLS
- $885,0003 bd3 ba3.4k sqft908 River Ridge Rd, Mebane, NC 27302For SaleMLS ID #1238617, Ken Walker. Triad MLS
- $575,0003 bd3 ba3.1k sqft2929 Durham St, Burlington, NC 27217For SaleMLS ID #1237630, Cynthia Patterson. Triad MLS
- $489,0004 bd4 ba2.9k sqft1466 Kernodle Landing Dr, Burlington, NC 27217For SaleMLS ID #1238098, Leslie Fields. Triad MLS
- $629,9504 bd3 ba2.9k sqft2830 John Lewis Rd, Burlington, NC 27217For SaleMLS ID #1237986, Laci Warren. Triad MLS
- $800,0003 bd3 ba3.4k sqft1040 Glenview Ln, Burlington, NC 27215For SaleMLS ID #10168258, Daniel Byrd. Doorify MLS
- $525,0004 bd4 ba2.9k sqft1103 W Davis St, Burlington, NC 27215For SaleMLS ID #10201409, Erica Oliver. Doorify MLS
- $500,0004 bd3 ba2.6k sqft1422 Reading Ct, Burlington, NC 27217For SaleMLS ID #1239208, Kimberly Baber. Triad MLS
- $540,0003 bd2 ba1.8k sqft2645 Bason Rd, Mebane, NC 27302For SaleMLS ID #1237722, Rachel Zamorski. Triad MLS
- $499,9993 bd2 ba2.2k sqft1533 Shaw Rd, Elon, NC 27244For SaleMLS ID #1240996, Amber Harvalias. Triad MLS
- $539,9003 bd1 ba1.4k sqft5211 Lib Rd, Cedar Grove, NC 27231For SaleMLS ID #10201565, Dale Edwards. Doorify MLS
- $849,0004 bd3 ba3.3k sqft3526 Bason Rd, Mebane, NC 27302New ConstructionMLS ID #10185737, William Michael Carter. Doorify MLS
- $700,0003 bd3 ba2.2k sqft4945 Thomas Rd, Mebane, NC 27302For SaleMLS ID #1235054, Lisa Ellis. Triad MLS
- $489,9004 bd4 ba3.1k sqft100 Old Well Dr, Elon, NC 27244For SaleMLS ID #1241586, Nicole Sudol. Triad MLS
