Stunning custom home situated on 2.8 private acres, offering a rare combination of luxury, privacy, and convenience. This exceptional property showcases high-end finishes and thoughtful upgrades throughout. A welcoming front walkway with tongue-and-groove ceilings sets the tone as you enter into the impressive vaulted living room featuring a beautiful stone fireplace and abundant natural light. The private office offers built-in shelving and oversized windows, creating the perfect work-from-home space. Gorgeous hardwood floors flow throughout the main living areas and bedrooms. The spacious laundry room includes granite countertops, custom cabinetry, and a utility sink. The beautifully updated kitchen features custom cabinetry, quartz countertops, tile backsplash, and beautiful windows viewing into the courtyard. Kitchen opens to a cozy keeping room with an additional fireplace. The hallway leads to three bedrooms, including two connected by a versatile shared living area with custom built-ins. The primary suite features vaulted ceilings, transom windows that brighten the space, and a luxurious ensuite bath with custom vanities and a walk-in closet. Continuing in the primary bath leads to a tile shower, and separate soaking tub. A sunroom with TV overlooks the home's incredible outdoor living spaces, including a beautifully designed courtyard with paver walkways and mature landscaping -- perfect for relaxing or entertaining. This truly unique property offers refined living with exceptional attention to detail in a peaceful yet convenient location. It must be experienced to truly appreciate all that it has to offer.
For sale
$800,000
1040 Glenview Ln, Burlington, NC 27215
3beds
3,437sqft
:
Get pre-qualified$4,973/mo
Single Family Residence, Residential
Built in 1991
2.8 Acres Lot
$763,600 Zestimate®
$233/sqft
$-- HOA
What's special
- 78 days |
- 1,023 |
- 76 |
Zillow last checked:
Listing updated:
Listed by:
Daniel Byrd 336-266-7182,
Pillar Real Estate
Source: Doorify MLS,MLS#: 10168258
Facts & features
Interior
Bedrooms & bathrooms
- Bedrooms: 3
- Bathrooms: 3
- Full bathrooms: 2
- 1/2 bathrooms: 1
Heating
- Central
Cooling
- Central Air
Features
- Built-in Features, Cathedral Ceiling(s), Quartz Counters, Walk-In Shower
- Flooring: Tile, Wood
Interior area
- Total structure area: 3,437
- Total interior livable area: 3,437 sqft
- Finished area above ground: 3,437
- Finished area below ground: 0
Property
Parking
- Total spaces: 2
- Parking features: Attached, Garage
- Attached garage spaces: 2
Features
- Levels: One
- Stories: 1
- Exterior features: Awning(s)
- Has view: Yes
Lot
- Size: 2.8 Acres
- Features: City Lot, Private
Details
- Parcel number: 106873
- Special conditions: Standard
Construction
Type & style
- Home type: SingleFamily
- Architectural style: Modern, Transitional
- Property subtype: Single Family Residence, Residential
Materials
- Brick, Stone, Vertical Siding, Vinyl Siding
- Foundation: Brick/Mortar
- Roof: Shingle, Flat
Condition
- New construction: No
- Year built: 1991
Utilities & green energy
- Sewer: Septic Tank
- Water: Private, Well
Community & HOA
Community
- Subdivision: Not in a Subdivision
HOA
- Has HOA: No
Location
- Region: Burlington
Financial & listing details
- Price per square foot: $233/sqft
- Tax assessed value: $656,116
- Annual tax amount: $3,897
- Date on market: 5/22/2026
Estimated market value
$763,600
$725,000 - $802,000
$3,010/mo
Price history
| Date | Event | Price |
|---|---|---|
| 5/22/2026 | Listed for sale | $800,000+81.8%$233/sqft |
Source:  Doorify MLS #10168258 Report a problem Doorify MLS #10168258 Report a problem | ||
| 1/27/2023 | Sold | $440,000+14.1%$128/sqft |
Source: Public Record Report a problem | ||
| 11/23/2004 | Sold | $385,500+10.1% |
Source:  Triad MLS #G339688 Report a problem Triad MLS #G339688 Report a problem | ||
| 2/22/2000 | Sold | $350,000$102/sqft |
Source: Public Record Report a problem | ||
Public tax history
| Year | Property taxes | Tax assessment |
|---|---|---|
| 2024 | $3,645 +7.1% | $656,116 |
| 2023 | $3,402 +8.5% | $656,116 +61.1% |
| 2022 | $3,135 -1.3% | $407,206 |
| 2021 | $3,176 -1.3% | $407,206 |
| 2020 | $3,217 +1.3% | $407,206 |
| 2019 | $3,176 | $407,206 |
| 2018 | -- | $407,206 |
| 2017 | -- | $407,206 +6% |
| 2016 | $2,638 | $384,256 |
| 2015 | $2,638 | $384,256 |
Find assessor info on the county website
Monthly payment
Est. payment
Payment breakdown
Explore the cost of this home by adjusting the details. Changes won't be saved.Climate risks
Neighborhood: 27215
Nearby schools
GreatSchools rating
- 4/10Highland ElementaryGrades: K-5Distance: 1.4 mi
- 2/10Turrentine MiddleGrades: 6-8Distance: 3.5 mi
- 4/10Walter M Williams HighGrades: 9-12Distance: 3.9 mi
Schools provided by the listing agent
- Elementary: Alamance Burlington - Highland Elementary
- Middle: Alamance Burlington - Turrentine Middle
- High: Alamance Burlington - Walter M Williams High
Source: Doorify MLS. This data may not be complete. We recommend contacting the local school district to confirm school assignments for this home.
- $417,3005 bd4 ba3.4k sqft132 Random Ln, Burlington, NC 27215Off Market
- $341,4003 bd2 ba2.1k sqft139 Random Ln, Burlington, NC 27215Off Market
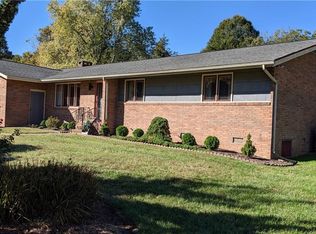
- $415,0003 bd3 ba3.5k sqft1038 Glenview Ln, Burlington, NC 27215Sold

- $348,8003 bd2 ba2.4k sqft131 Random Ln, Burlington, NC 27215Off Market
- $439,7004 bd4 ba2.8k sqft936 Huffman Ln, Burlington, NC 27215Off Market
- $301,0003 bd2 ba1.6k sqft203 Random Ln, Burlington, NC 27215Off Market
- $305,3003 bd2 ba1.6k sqft129 Random Ln, Burlington, NC 27215Off Market
- $326,3004 bd3 ba2k sqft207 Random Ln, Burlington, NC 27215Off Market
A local agent can set up tours, give advice and negotiate with sellers.
Similar homes
- $705,0004 bd3 ba3.8k sqft1004 Dunleigh Dr, Burlington, NC 27215For Sale
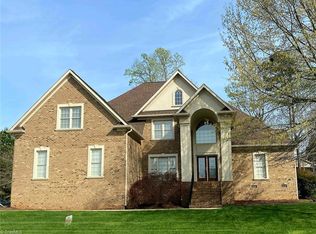
 MLS ID #1213679, Phil Seay. Triad MLS
 - $760,0005 bd5 ba4.1k sqft4403 Bonnie Loch Dr, Burlington, NC 27215For Sale
 MLS ID #1229849, Kristin Dayvault. Triad MLS
 - $650,0004 bd4 ba3.7k sqft3235 Hiddenwood Ln, Burlington, NC 27215For Sale
 MLS ID #1225907, Kelly Wirt. Triad MLS
 - $589,0005 bd4 ba2.8k sqft966 Tremore Club Dr, Burlington, NC 27215For Sale
 MLS ID #1222606, Shannon Stucker. Triad MLS
 - $750,0005 bd5 ba4.1k sqft3224 Somerton Pl, Burlington, NC 27215For SaleMLS ID #1214068, Victoria Davis. Triad MLS
- $985,0004 bd5 ba4.4k sqft1018 Lochshire Dr, Burlington, NC 27215For SaleMLS ID #1216279, Amber Harvalias. Triad MLS
- $899,0004 bd4 ba3.9k sqft2915 Truitt Dr, Burlington, NC 27215For SaleMLS ID #1223006, Amber Harvalias. Triad MLS
- $1,000,0004 bd4 ba5k sqft1410 Cappoquin Way, Burlington, NC 27215For SaleMLS ID #1227745, Missy Flora. Triad MLS
- $950,0005 bd6 ba5k sqft736 Meadowood Dr, Burlington, NC 27215For SaleMLS ID #1217917, Samuel Wackerhagen. Triad MLS
- $425,0004 bd3 ba2k sqft3210 Garden Rd, Burlington, NC 27215For SaleMLS ID #1219719, Reveca Cardoza. Triad MLS
- $450,0005 bd3 ba3.2k sqft4007 Cullen Ct, Burlington, NC 27215For SaleMLS ID #1219352, Sandra R. Sparks. Triad MLS
- $405,0004 bd3 ba3.2k sqft116 W View Dr, Burlington, NC 27215For SaleMLS ID #1228242, Meagan Nicholson. Triad MLS
- $699,0004 bd4 ba3.3k sqft713 Mill Pointe Way, Elon, NC 27244For SaleMLS ID #1216283, Amber Harvalias. Triad MLS
- $475,0005 bd4 ba3.2k sqft1330 Falkirk Dr, Burlington, NC 27215For SaleMLS ID #1228577, Isaac Gibson. Triad MLS
- $475,0003 bd2 ba2k sqft138 Dunvegan Ln, Burlington, NC 27215For SaleMLS ID #1229795, Mary England. Triad MLS
- $489,9005 bd4 ba2.9k sqft3228 Castlerock Dr, Burlington, NC 27215For SaleMLS ID #1226404, Rhonda Turbyfill. Triad MLS
- $599,0614 bd4 ba3.1k sqft1097 Tulloch Ct, Burlington, NC 27215New ConstructionTriad MLS
- $599,0614 bd4 ba3.1k sqftHanover, Burlington, NC 27215New Construction
 MLS ID #10120594, Wesley S Wallace. Doorify MLS
 - $514,9005 bd4 ba3.4k sqft1284 Lael Forest Trl, Burlington, NC 27215For SaleMLS ID #1220136, Detra Cox. Triad MLS
- $699,0004 bd3 ba2.7k sqft1831 Buxton Way, Burlington, NC 27215New ConstructionMLS ID #1223707, Jim Foster. Triad MLS
