Welcome to one of Cassata Lakes most extensively upgraded homes, with luxury finishes, a beautiful saltwater pool and spa, premium appliances, hurricane-impact windows and a backyard creating an exceptional Florida lifestyle. The CRYSTAL FLOORPLAN WITH A BONUS ROOM built my MI Homes in 2024. From the moment you arrive you are greeted with an upgraded paver driveway, coach lights, tile roof, and a custom stained glass entry door. This beautiful home offers 4 bedrooms, an office/den, 4 bathrooms, a spacious upstairs bonus room and a 3-bay garage including a EV charger. With over 3,174 square feet of thoughtfully designed living space, located in A-rated school district. The centerpiece of the home is the full designed chef's kitchen, showcasing soft-close cabinetry, quartz countertops, under-cabinet lighting and oversized wood-paneled entertaining island, pantry storage, a designer tile backsplash, stainless hood, induction cooktop, convection oven, 42" upper cabinets, farmhouse sink and much more, where you will enjoy entertaining friends and family. The open-concept floor plan is well suited for guests and multi-generational living creating an inviting space for everyday living. The first floor includes a great room, two guest bedroom suites, two full bathrooms, while the den/office with French glass doors for incredible versatility for working from home, fitness space, hobbies or additional entertaining area. Luxury vinyl plank flooring throughout, interior laundry room, coffered ceiling in foyer & great room. The second floor known as the BONUS ROOM is dedicated to the main living area and separate a bedroom with en-suite bath and walk-in closet. The spacious primary suite offers a luxurious retreat with upgraded walk-in shower, dual vanities, quartz countertops, linen closet, oversized walk-in closet, recessed lighting and spa-inspired finishes throughout. Step outside to your backyard oasis where a stuning custom saltwater pool & spa with sun shelf takes center stage. Designed for true indoor-outdoor Florida living includes outdoor kitchen rough-in and expansive entertaining space for year-round enjoyment. Another feature this home offers is spray foam insulation throughout. Ideally located, Cassata Lakes is a gated community with low HOA and no CDD fees. Minutes to I-75, Sarasota Memorial Hospital, A-rated schools including Venice High and Pine View School, Gulf Beaches, Historic Downtown Venice, shopping, dining, Venice Pier, Arts & Theater, State Parks, Legacy Trail and a new shopping plazas coming soon! This exceptional home offers the perfect bland of luxury, convenience and an active Florida lifestyle. Call for a private showing and make this your new home! One or more photos are virtually staged.
For sale
$1,099,000
1684 Lugano Cir, Nokomis, FL 34275
4beds
3,174sqft
:
Get pre-qualified$6,886/mo
Single Family Residence
Built in 2024
9,800 Square Feet Lot
$-- Zestimate®
$346/sqft
$114/mo HOA
What's special
Luxury finishesSpa-inspired finishes throughoutTwo guest bedroom suitesOutdoor kitchen rough-inQuartz countertopsBackyard oasisSpacious upstairs bonus room
- 9 days |
- 749 |
- 25 |
Likely to sell faster than
Zillow last checked:
Listing updated:
Listed by:
Anna Garrison 941-441-5568,
CENTURY 21 SCHMIDT REAL ESTATE 941-485-0021
Source: Stellar MLS,MLS#: N6145002 Originating MLS: Venice
Originating MLS: Venice
Facts & features
Interior
Bedrooms & bathrooms
- Bedrooms: 4
- Bathrooms: 4
- Full bathrooms: 4
Primary bedroom
- Features: En Suite Bathroom, Walk-In Closet(s)
- Level: First
- Area: 280 Square Feet
- Dimensions: 14x20
Bedroom 1
- Features: Built-in Closet
- Level: First
- Area: 132 Square Feet
- Dimensions: 12x11
Bedroom 2
- Features: Built-in Closet
- Level: First
- Area: 110 Square Feet
- Dimensions: 11x10
Bedroom 4
- Features: En Suite Bathroom, Walk-In Closet(s)
- Level: Second
Bonus room
- Features: Walk-In Closet(s)
- Level: Second
- Area: 280 Square Feet
- Dimensions: 14x20
Den
- Level: First
- Area: 144 Square Feet
- Dimensions: 12x12
Dinette
- Level: First
- Area: 120 Square Feet
- Dimensions: 12x10
Great room
- Level: First
- Area: 320 Square Feet
- Dimensions: 16x20
Kitchen
- Features: Kitchen Island
- Level: First
- Area: 133.1 Square Feet
- Dimensions: 12.1x11
Heating
- Electric
Cooling
- Central Air
Appliances
- Included: Dishwasher, Disposal, Dryer, Electric Water Heater, Microwave, Range, Refrigerator, Washer
- Laundry: Laundry Room
Features
- Coffered Ceiling(s), Crown Molding, Eating Space In Kitchen, High Ceilings, Kitchen/Family Room Combo, Open Floorplan, Primary Bedroom Main Floor, PrimaryBedroom Upstairs, Solid Surface Counters, Split Bedroom, Thermostat, Walk-In Closet(s)
- Flooring: Luxury Vinyl
- Doors: Sliding Doors
- Windows: Window Treatments
- Has fireplace: No
Interior area
- Total structure area: 4,211
- Total interior livable area: 3,174 sqft
Video & virtual tour
Property
Parking
- Total spaces: 3
- Parking features: Garage - Attached
- Attached garage spaces: 3
Features
- Levels: Two
- Stories: 2
- Exterior features: Irrigation System, Lighting
- Has private pool: Yes
- Pool features: Deck, Heated, In Ground, Lap, Lighting, Salt Water
- Has spa: Yes
Lot
- Size: 9,800 Square Feet
Details
- Parcel number: 0380030047
- Zoning: RSF4
- Special conditions: None
Construction
Type & style
- Home type: SingleFamily
- Property subtype: Single Family Residence
Materials
- Concrete
- Foundation: Slab
- Roof: Tile
Condition
- New construction: No
- Year built: 2024
Details
- Builder model: Crystal
- Builder name: MI Homes
Utilities & green energy
- Sewer: Public Sewer
- Water: Public
- Utilities for property: Cable Connected, Electricity Connected, Public, Sewer Connected, Water Connected
Community & HOA
Community
- Pet fee: $0 monthly
- Subdivision: CASSATA LAKES PH I
HOA
- Has HOA: Yes
- Amenities included: Gated
- HOA fee: $114 monthly
- HOA name: Nichole White
- HOA phone: 239-936-0913
Location
- Region: Nokomis
Financial & listing details
- Price per square foot: $346/sqft
- Tax assessed value: $655,800
- Annual tax amount: $9,790
- Date on market: 7/17/2026
- Cumulative days on market: 10 days
- Listing terms: Cash
- Ownership: Fee Simple
- Total actual rent: 0
- Electric utility on property: Yes
- Road surface type: Paved
Estimated market value
Not available
Estimated sales range
Not available
Not available
Price history
| Date | Event | Price |
|---|---|---|
| 7/17/2026 | Listed for sale | $1,099,000+15%$346/sqft |
Source:  Stellar MLS #N6145002 Report a problem Stellar MLS #N6145002 Report a problem | ||
| 5/27/2025 | Sold | $956,010$301/sqft |
Source: Public Record Report a problem | ||
| 12/23/2024 | Sold | $956,010$301/sqft |
Source: Public Record Report a problem | ||
Public tax history
| Year | Property taxes | Tax assessment |
|---|---|---|
| 2025 | $9,791 +482.2% | $655,800 +487.1% |
| 2024 | $1,682 -9.4% | $111,700 -8.4% |
| 2023 | $1,856 | $122,000 |
Find assessor info on the county website
Monthly payment
Est. payment
Payment breakdown
Explore the cost of this home by adjusting the details. Changes won't be saved.Climate risks
Neighborhood: 34275
Nearby schools
GreatSchools rating
- 8/10Laurel Nokomis SchoolGrades: PK-8Distance: 0.3 mi
- 7/10Venice Senior High SchoolGrades: 9-12Distance: 3.3 mi
Schools provided by the listing agent
- Elementary: Laurel Nokomis Elementary
- Middle: Venice Area Middle
- High: Venice Senior High
Source: Stellar MLS. This data may not be complete. We recommend contacting the local school district to confirm school assignments for this home.
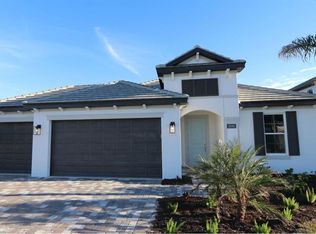
- $755,0003 bd3 ba2.3k sqft1680 Lugano Cir, Nokomis, FL 34275Sold
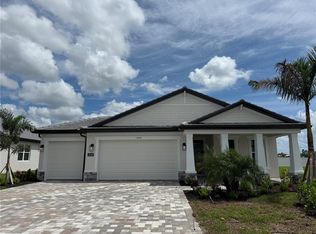
- $644,9903 bd3 ba2.3k sqft1688 Lugano Cir, Nokomis, FL 34275Sold
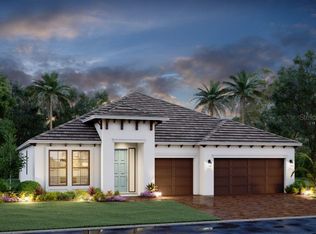
- $579,9993 bd3 ba2.3k sqft1705 Lugano Cir, Nokomis, FL 34275Sold
- $841,157-- bd-- ba-- sqft1676 Lugano Cir, Nokomis, FL 34275Sold
- $917,8454 bd4 ba3.6k sqft1701 Lugano Cir, Nokomis, FL 34275Sold
- $962,710-- bd-- ba-- sqft1692 Lugano Cir, Nokomis, FL 34275Sold
- $615,0003 bd3 ba2.3k sqft1673 Lugano Cir, Nokomis, FL 34275Sold
- $949,9995 bd5 ba3.9k sqft1700 Lugano Cir, Nokomis, FL 34275Pending
A local agent can set up tours, give advice and negotiate with sellers.
A local lender can help you make sure your offer is ready when you are.
Similar homes
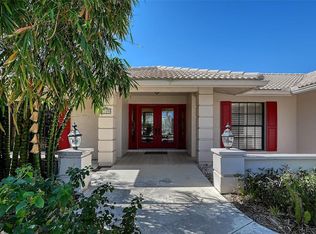
- $824,9004 bd3 ba3.1k sqft1109 Delacroix Cir, Nokomis, FL 34275For Sale
 MLS ID #N6145042, Lori Turkovics, COLDWELL BANKER REALTY. Stellar MLS
 - $1,175,0003 bd3 ba2.9k sqft1154 Kings Way Dr, Nokomis, FL 34275For Sale
 MLS ID #A4692023, Ashley Wallace, COLDWELL BANKER REALTY. Stellar MLS
 - $1,019,9995 bd4 ba3.8k sqft1671 Lugano Cir, Nokomis, FL 34275New Construction
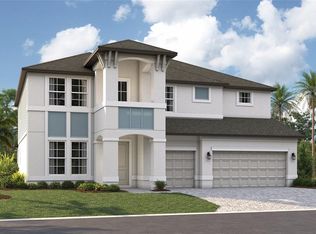 Stellar MLS
 - $625,0003 bd2 ba2.3k sqft1305 Sorrento Woods Blvd, Nokomis, FL 34275For Sale
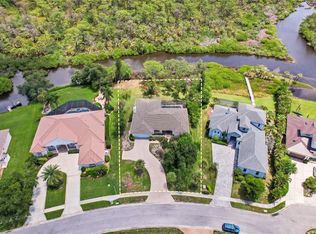 MLS ID #A4700285, Shaune Harper Kimbler, REDFIN CORPORATION. Stellar MLS
 - $749,9993 bd3 ba2.5k sqft1636 Lugano Cir, Nokomis, FL 34275New ConstructionStellar MLS
- $850,0003 bd2 ba2.2k sqft881 Pinto Cir, Nokomis, FL 34275For SaleMLS ID #C7528555, Tracy Martin, EPIQUE REALTY INC.. Stellar MLS
- $990,5905 bd5 ba3.8k sqft1563 Lugano Cir, Nokomis, FL 34275New ConstructionM/I Homes
- from $819,9904 bd4 ba3.8k sqftMadison Plan, Cassata Lakes, Nokomis, FL 34275New ConstructionM/I Homes
- $919,9995 bd5 ba3.7k sqft1753 Lugano Cir, Nokomis, FL 34275New ConstructionStellar MLS
- $1,300,0003 bd4 ba2.7k sqft553 Maraviya Blvd, Nokomis, FL 34275For Sale
 MLS ID #2026027940, Tammy Campbell, RE/MAX Realty Unlimited. Florida Gulf Coast MLS
 - $921,6804 bd4 ba3.6k sqft1575 Lugano Cir, Nokomis, FL 34275New ConstructionM/I Homes
- $1,019,9995 bd4 ba3.8k sqft1641 Lugano Cir, Nokomis, FL 34275New ConstructionM/I Homes
- $799,9994 bd3 ba2.5k sqft2064 Varese St, Nokomis, FL 34275New ConstructionStellar MLS
- $1,050,0003 bd3 ba2.4k sqft500 Dona Dr, Nokomis, FL 34275For SaleMLS ID #2026013980, Annette Worth, Engel & Voelkers Venice Downto. Florida Gulf Coast MLS
- $825,0003 bd2 ba2k sqft103 Inlets Blvd #103, Nokomis, FL 34275For SaleMLS ID #A4699671, Suki Scollo, COLDWELL BANKER REALTY. Stellar MLS
- $610,0003 bd2 ba2.6k sqft1318 Vermeer Dr, Nokomis, FL 34275For SaleMLS ID #A4698675, Kate Howard, EXP REALTY LLC. Stellar MLS
- $974,9003 bd4 ba3.4k sqft2067 Tocobaga Ln, Nokomis, FL 34275For SaleMLS ID #A4686480, Andrea Capek, EXIT KING REALTY. Stellar MLS
- $989,0003 bd2 ba2.2k sqft18061 Wooden Skiff Ct, Nokomis, FL 34275For SaleMLS ID #N6143506, Courtney Green, PREMIER SOTHEBYS INTL REALTY. Stellar MLS
- $888,6204 bd4 ba2.3k sqft2048 Varese St, Nokomis, FL 34275New ConstructionM/I Homes
- from $781,9994 bd3 ba3.5k sqftWekiva Plan, Cassata Lakes, Nokomis, FL 34275New ConstructionM/I Homes
