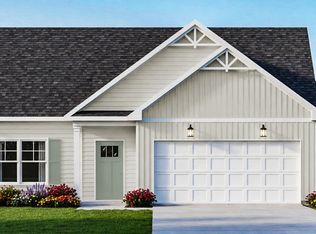
Welcome to this charming Craftsman-style home. Built in 2017, this over 2,100-sqft beauty boasts excellent curb appeal and is tucked away in the desirable back corridors of Windsor Park. Complete with a 2-car garage, a fully fenced-in backyard, and freshly installed carpet throughout, this home is ready to impress. Inside, a coastal modern aesthetic flows seamlessly from the entrance through the family room, kitchen, and dining area. The open-concept kitchen is a chef's dream, equipped with 36'' cabinets and stunning granite countertops. For added privacy, the split-bedroom layout features an inviting owner's suite with a raised ceiling and a spacious walk-in closet, providing the perfect retreat. Upstairs, a large bonus room above the garage (with a full bathroom!) includes an enormous walk-in attic, creating plenty of additional storage space. The outdoor space is equally wonderful for relaxing and entertaining, featuring a covered patio, a privacy fence on all sides, and a well-crafted storage shed. This home is truly in better-than-new condition, showcasing the owner's unmatched attention to detail. Additional perks that make this property even more amazing include: year-round maintenance contracts to inspect and maintain the AC/Heat/Plumbing/Electrical systems, added insulation to attic to help retain heating and cooling, recent duct cleaning paired with a germ and dust filtration system installed directly in the ducts, and maintained year-round insect protection. The vibrant Windsor Park neighborhood is loaded with excellent amenities, including a community pool, playground, clubhouse, gardens, sidewalks, and low HOA fees. Perfectly situated, your new address is in the heart of Leland with easy access to all major highways, just 10 miles to historic downtown Wilmington, and an extra 10 miles puts your feet on the soft white sand of Wrightsville Beach. Offering the perfect blend of coastal comfort and convenience, don't miss your chance to experience this stress-free sanctuary!
Under contract
$400,000
1684 Provincial Drive, Leland, NC 28451
4beds
2,150sqft
:
Get pre-qualified$2,333/mo
Single Family Residence
Built in 2017
7,284 Square Feet Lot
$394,700 Zestimate®
$186/sqft
$33/mo HOA
What's special
Excellent curb appealCoastal modern aestheticRaised ceilingOpen-concept kitchenFully fenced-in backyardCovered patioSplit-bedroom layout
- 34 days |
- 574 |
- 30 |
Likely to sell faster than
Zillow last checked:
Listing updated:
Listed by:
Melissa J Klein 919-417-9874,
Your Coastal Broker LLC
Source: Hive MLS,MLS#: 100585913 Originating MLS: Brunswick County Association of Realtors
Originating MLS: Brunswick County Association of RealtorsFacts & features
Interior
Bedrooms & bathrooms
- Bedrooms: 4
- Bathrooms: 3
- Full bathrooms: 3
Rooms
- Room types: Master Bedroom, Bedroom 1, Bedroom 2, Bedroom 3, Living Room
Primary bedroom
- Description: see floorplan
- Level: First
Bedroom 1
- Description: see floorplan
- Level: First
Bedroom 2
- Description: see floorplan
- Level: First
Bedroom 3
- Description: see floorplan
- Level: Second
Living room
- Description: see floorplan
- Level: First
Heating
- Electric, Heat Pump, Zoned
Cooling
- Central Air, Zoned, Ceiling Fan(s)
Features
- Master Downstairs, Walk-in Closet(s), Tray Ceiling(s), Entrance Foyer, Kitchen Island, Ceiling Fan(s), Pantry, Walk-In Closet(s)
Interior area
- Total structure area: 2,150
- Total interior livable area: 2,150 sqft
Property
Parking
- Total spaces: 2
- Parking features: Attached, Concrete, Garage Door Opener, Off Street, On Site, Garage
- Attached garage spaces: 2
Features
- Levels: One and One Half
- Patio & porch: Covered, Patio, Front Porch
- Fencing: Privacy,Full,Back Yard,Wood,Fenced
- Has view: Yes
- View description: See Remarks
- Frontage type: See Remarks
Lot
- Size: 7,284 Square Feet
- Dimensions: 56.5' x 128.9'
Details
- Parcel number: 022kn013
- Zoning: Le-R-6
- Special conditions: Standard
Construction
Type & style
- Home type: SingleFamily
- Property subtype: Single Family Residence
Materials
- Vinyl Siding, Wood Frame, Stone Veneer
- Foundation: Slab
- Roof: Shingle
Condition
- New construction: No
- Year built: 2017
Utilities & green energy
- Sewer: Public Sewer
- Water: Public
- Utilities for property: Sewer Connected, Water Connected
Community & HOA
Community
- Subdivision: Windsor Park
HOA
- Has HOA: Yes
- Amenities included: Clubhouse, Comm Garden, Pool, Picnic Area, Playground, Sidewalks
- HOA fee: $400 annually
- HOA name: Cepco
- HOA phone: 910-395-1500
Location
- Region: Leland
Financial & listing details
- Price per square foot: $186/sqft
- Tax assessed value: $393,140
- Annual tax amount: $2,806
- Date on market: 7/2/2026
- Cumulative days on market: 34 days
- Listing agreement: Exclusive Right To Sell
- Listing terms: Cash,Conventional,FHA,VA Loan
- Road surface type: Paved
Estimated market value
$394,700
$375,000 - $414,000
$2,308/mo
Price history
| Date | Event | Price |
|---|---|---|
| 7/16/2026 | Contingent | $400,000$186/sqft |
Source:  Hive MLS #100585913 Report a problem Hive MLS #100585913 Report a problem | ||
| 7/2/2026 | Listed for sale | $400,000+14.3%$186/sqft |
Source: Hive MLS #100585913 Report a problem | ||
| 12/2/2021 | Sold | $350,000+4.8%$163/sqft |
Source: Hive MLS #100298101 Report a problem | ||
| 11/2/2021 | Pending sale | $334,000$155/sqft |
Source: Hive MLS #100298101 Report a problem | ||
| 10/30/2021 | Listed for sale | $334,000+34.4%$155/sqft |
Source: Hive MLS #100298101 Report a problem | ||
| 6/18/2018 | Sold | $248,495$116/sqft |
Source: Hive MLS #100083498 Report a problem | ||
Public tax history
| Year | Property taxes | Tax assessment |
|---|---|---|
| 2025 | $2,806 | $393,140 |
| 2024 | $2,806 +5.9% | $393,140 |
| 2023 | $2,649 +19.5% | $393,140 +53.1% |
| 2022 | $2,217 0% | $256,780 |
| 2021 | $2,217 +4.9% | $256,780 |
| 2020 | $2,115 | $256,780 |
| 2019 | -- | $256,780 +709.3% |
| 2018 | $1,761 | $31,730 |
Find assessor info on the county website
Monthly payment
Est. payment
Payment breakdown
Explore the cost of this home by adjusting the details. Changes won't be saved.Climate risks
Neighborhood: 28451
Nearby schools
GreatSchools rating
- 5/10Lincoln ElementaryGrades: PK-5Distance: 1.7 mi
- 3/10Leland MiddleGrades: 6-8Distance: 3.2 mi
- 4/10North Brunswick HighGrades: 9-12Distance: 3.3 mi
Schools provided by the listing agent
- Elementary: Lincoln
- Middle: Leland
- High: North Brunswick
Source: Hive MLS. This data may not be complete. We recommend contacting the local school district to confirm school assignments for this home.
- $412,1004 bd3 ba2.1k sqft1688 Provincial Dr, Leland, NC 28451Off Market
- $465,0004 bd3 ba2.1k sqft1680 Provincial Dr, Leland, NC 28451Sold

- $353,0003 bd2 ba1.4k sqft1692 Provincial Dr, Leland, NC 28451Off Market
- $362,9003 bd3 ba2k sqft3889 Stone Harbor Pl, Leland, NC 28451Off Market
- $327,6003 bd3 ba1.6k sqft3885 Stone Harbor Pl, Leland, NC 28451Off Market
- $343,6003 bd3 ba1.8k sqft1953 Island Pine Way, Leland, NC 28451Off Market
- $355,5003 bd3 ba1.9k sqft3893 Stone Harbor Pl, Leland, NC 28451Off Market
- $283,1003 bd2 ba1.1k sqft2058 Southern Pine Dr, Leland, NC 28451Off Market
A local agent can set up tours, give advice and negotiate with sellers.
A local lender can help you make sure your offer is ready when you are.
Similar homes
- $355,0004 bd3 ba1.9k sqft624 Avington Lane NE, Leland, NC 28451For Sale

 MLS ID #100587659, Laura Mathis, Coldwell Banker Sea Coast Advantage-Leland. Hive MLS
 - $389,2544 bd2 ba1.8k sqft4145 Workman Loop, Leland, NC 28451New Construction
 Caviness & Cates
 - $398,6553 bd2 ba1.8k sqft6251 Raystone Way #125, Leland, NC 28451New Construction
 MLS ID #100593333, Kathryn P. Willis, SM North Carolina Brokerage LLC. Hive MLS
 - $425,0004 bd3 ba2.1k sqft7841 Waterwillow Drive, Leland, NC 28451For Sale
 MLS ID #100578702, Monic Crider, Crider & Johnson Realty LLC. Hive MLS
 - $424,8004 bd3 ba2k sqft10113 Belville Oaks Lane, Leland, NC 28451For SaleMLS ID #100570482, Ashley B Whitley, Nest Realty. Hive MLS
- from $405,6344 bd3 ba2.3k sqftCamellia - Embark Collection Plan, East Lake, Leland, NC 28451New ConstructionCaviness & Cates
- from $414,0004 bd3 ba2.3k sqftFontana - Embark Collection Plan, East Lake, Leland, NC 28451New ConstructionCaviness & Cates
- $420,2604 bd4 ba2.5k sqft9117 Carly Lane #61, Leland, NC 28451New ConstructionHive MLS
- $419,9004 bd4 ba2.5k sqft4212 Workman Loop #95, Leland, NC 28451New ConstructionHive MLS
- $297,0003 bd2 ba1.1k sqft2029 Willow Stone Court, Leland, NC 28451For SaleMLS ID #100568658, Denise L Dakoulis, Sky's the Limit Realty. Hive MLS
- $419,9003 bd3 ba2.5k sqft7315 Bellacroft Drive, Leland, NC 28451For SaleMLS ID #100570819, Shane Register Team, Coldwell Banker Sea Coast Advantage-Midtown. Hive MLS
- $398,9003 bd3 ba1.6k sqft415 Timberwind Lane SE, Leland, NC 28451New ConstructionMLS ID #100574573, The Summers Real Estate Team, Keller Williams Innovate-Wilmington. Hive MLS
- from $419,9004 bd4 ba2.5k sqftClayton - Embark Collection Plan, East Lake, Leland, NC 28451New ConstructionCaviness & Cates
- $400,0003 bd3 ba2.1k sqft1009 N Sanderling Drive, Leland, NC 28451For SaleMLS ID #100554924, Leslie D Christensen, Coldwell Banker Sea Coast Advantage-Leland. Hive MLS
- $350,0003 bd2 ba1.9k sqft1274 Dabney Park Drive, Leland, NC 28451For SaleMLS ID #100557607, Shane Register Team, Coldwell Banker Sea Coast Advantage-Midtown. Hive MLS
- $450,0003 bd2 ba1.7k sqft8450 Oak Abbey Trail NE, Leland, NC 28451For SaleMLS ID #100579462, Edward Wood, Compass Pointe Realty, LLC. Hive MLS
- $307,0003 bd3 ba1.8k sqft9389 Cassadine Court, Leland, NC 28451For SaleMLS ID #100588245, Diane M Castro-Perez, Coldwell Banker Sea Coast Advantage-Hampstead. Hive MLS
- $510,0004 bd3 ba2.2k sqft8241 Egret Pointe NE, Leland, NC 28451For SaleMLS ID #100574448, Carole L Sheffield, BlueCoast Realty Corporation. Hive MLS
- $475,0003 bd3 ba2k sqft5773 Park West Circle, Leland, NC 28451For SaleMLS ID #100587724, Cindy Young, Nest Realty. Hive MLS
- $350,0003 bd2 ba1.8k sqft5088 W Chandler Heights Drive, Leland, NC 28451For SaleMLS ID #100575005, Katy M Sanger, New Roots Realty. Hive MLS
