Welcome to this meticulously maintained 3-level split home nestled on a private, wooded lot at the end of a quiet cul-de-sac in Rogers. Flooded with natural light through abundant windows throughout the entire home, the layout seamlessly connects functional indoor spaces with outdoor living. The spacious eat-in kitchen features ample cabinet storage and convenient access directly to the large deck—perfect for outdoor dining while taking in peaceful views of the secluded backyard. Inside, enjoy a dedicated formal dining room ideal for hosting family and friends. The upper level boasts a generous primary bedroom complete with soaring vaulted ceilings, a walk-in closet, and a walk-through primary bath. Serene setting, thoughtfully maintained spaces, and exceptional privacy both inside and out!
Active
$385,000
16840 56th St NE, Otsego, MN 55374
3beds
1,962sqft
:
Get pre-qualified$2,446/mo
Single Family
Built in 1989
1.6 Acres Lot
$383,200 Zestimate®
$196/sqft
$-- HOA
What's special
Soaring vaulted ceilingsWalk-through primary bathLarge deckAmple cabinet storageDedicated formal dining roomSpacious eat-in kitchenPerfect for outdoor dining
- 5 days |
- 898 |
- 60 |
Likely to sell faster than
Zillow last checked:
Listing updated:
Listed by:
Brian R Lee 763-516-1246,
Keller Williams Integrity NW,
Ellie G. Lee 763-234-9047
Source: NorthstarMLS as distributed by MLS GRID,MLS#: 7109023
Facts & features
Interior
Bedrooms & bathrooms
- Bedrooms: 3
- Bathrooms: 2
- Full bathrooms: 1
- 3/4 bathrooms: 1
Bedroom
- Level: Upper
- Area: 196 Square Feet
- Dimensions: 14x14
Bedroom 2
- Level: Upper
- Area: 100 Square Feet
- Dimensions: 10x10
Bedroom 3
- Level: Lower
- Area: 144 Square Feet
- Dimensions: 12x12
Deck
- Level: Main
- Area: 253 Square Feet
- Dimensions: 11x23
Dining room
- Level: Main
- Area: 140 Square Feet
- Dimensions: 14x10
Family room
- Level: Lower
- Area: 288 Square Feet
- Dimensions: 24x12
Foyer
- Level: Main
- Area: 110 Square Feet
- Dimensions: 10x11
Kitchen
- Level: Main
- Area: 182 Square Feet
- Dimensions: 14x13
Laundry
- Level: Lower
- Area: 99 Square Feet
- Dimensions: 9x11
Living room
- Level: Upper
- Area: 208 Square Feet
- Dimensions: 13x16
Heating
- Forced Air
Cooling
- Central Air
Appliances
- Included: Dishwasher, Dryer, Microwave, Range, Refrigerator, Washer
- Laundry: Lower Level
Features
- Basement: Daylight,Finished,Full
- Has fireplace: No
Interior area
- Total structure area: 2,000
- Total interior livable area: 1,962 sqft
- Finished area above ground: 1,194
- Finished area below ground: 768
Property
Parking
- Total spaces: 2
- Parking features: Attached, Asphalt, Garage Door Opener
- Attached garage spaces: 2
- Has uncovered spaces: Yes
Accessibility
- Accessibility features: None
Features
- Levels: Three Level Split
- Patio & porch: Deck
Lot
- Size: 1.6 Acres
- Features: Irregular Lot, Tree Coverage - Medium
Details
- Foundation area: 1270
- Parcel number: 118135002120
- Zoning description: Residential-Single Family
Construction
Type & style
- Home type: SingleFamily
- Property subtype: Single Family
Materials
- Roof: Age Over 8 Years,Asphalt
Condition
- New construction: No
- Year built: 1989
Utilities & green energy
- Gas: Natural Gas
- Sewer: Private Sewer
- Water: Well
Community & HOA
Community
- Subdivision: Autumn Woods
HOA
- Has HOA: No
Location
- Region: Otsego
Financial & listing details
- Price per square foot: $196/sqft
- Tax assessed value: $383,900
- Annual tax amount: $4,462
- Date on market: 7/20/2026
- Road surface type: Paved
Estimated market value
$383,200
$364,000 - $402,000
$2,171/mo
Price history
| Date | Event | Price |
|---|---|---|
| 7/20/2026 | Listed for sale | $385,000+156.7%$196/sqft |
Source:  NorthstarMLS as distributed by MLS GRID #7109023 Report a problem NorthstarMLS as distributed by MLS GRID #7109023 Report a problem | ||
| 9/5/1997 | Sold | $150,000$76/sqft |
Source: Public Record Report a problem | ||
Public tax history
| Year | Property taxes | Tax assessment |
|---|---|---|
| 2025 | $4,018 -1.1% | $383,900 +7.5% |
| 2024 | $4,062 +2.2% | $357,000 -2.4% |
| 2023 | $3,976 +15.1% | $365,700 +15.3% |
| 2022 | $3,454 -0.7% | $317,200 +21.3% |
| 2021 | $3,478 +16.2% | $261,400 +6.6% |
| 2020 | $2,994 -64.3% | $245,300 +2.8% |
| 2019 | $8,386 +180.1% | $238,700 +15.9% |
| 2018 | $2,994 +4.9% | $205,900 +5.8% |
| 2017 | $2,854 +14.1% | $194,600 |
| 2016 | $2,502 | -- |
| 2015 | $2,502 +2.1% | -- |
| 2014 | $2,450 +1.7% | -- |
| 2013 | $2,408 -0.3% | -- |
| 2012 | $2,416 -5.6% | -- |
| 2011 | $2,558 -2.9% | -- |
| 2010 | $2,635 +1.7% | -- |
| 2009 | $2,592 +3.9% | -- |
| 2008 | $2,494 -0.2% | -- |
| 2007 | $2,499 -1.6% | -- |
| 2006 | $2,540 +5.3% | -- |
| 2005 | $2,412 +3.3% | -- |
| 2004 | $2,335 +4.6% | -- |
| 2003 | $2,232 -1.6% | -- |
| 2002 | $2,267 -21.7% | -- |
| 2001 | $2,897 | -- |
Find assessor info on the county website
Monthly payment
Est. payment
Payment breakdown
Explore the cost of this home by adjusting the details. Changes won't be saved.Climate risks
Neighborhood: 55374
Nearby schools
GreatSchools rating
- 9/10Rogers Middle SchoolGrades: 5-8Distance: 1.6 mi
- 10/10Rogers Senior High SchoolGrades: 9-12Distance: 1.4 mi
- 7/10Hassan Elementary SchoolGrades: K-4Distance: 2.2 mi
- $546,8003 bd3 ba2.4k sqft16820 56th St NE, Otsego, MN 55374Off Market
- $410,8003 bd2 ba1.3k sqft16840 53rd St NE, Otsego, MN 55374Off Market
- $521,7004 bd1 ba1.6k sqft16830 53rd St NE, Otsego, MN 55374Off Market
- $538,7005 bd1 ba1.4k sqft16850 56th St NE, Otsego, MN 55374Off Market
- $473,8004 bd2 ba1.9k sqft16800 56th St NE, Otsego, MN 55374Off Market
- $470,2003 bd3 ba1.4k sqft16860 56th St NE, Otsego, MN 55374Off Market
- $584,5005 bd4 ba3.3k sqft5650 Quilley Ave NE, Otsego, MN 55374Off Market
- $428,9004 bd2 ba2.3k sqft16810 53rd St NE, Otsego, MN 55374Off Market
A local agent can set up tours, give advice and negotiate with sellers.
Similar homes
- $415,0003 bd2 ba1.7k sqft22365 Circle Ln, Rogers, MN 55374For Sale
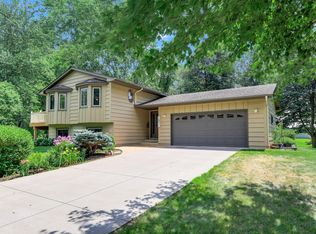
 MLS ID #7113388, Khoua N. Khang, Empire Realty LLC. NorthstarMLS as distributed by MLS GRID
 - $--2 bd2 ba1.1k sqft20155 Country Rd, Rogers, MN 55374Auction
 Auction.com 2
 - $350,1003 bd1 ba1.8k sqft14915 Crow River Dr, Rogers, MN 55374For Sale
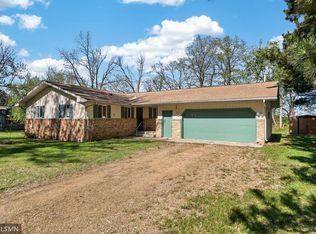 MLS ID #7074372, Jeremy R. Chubb, Leading Edge Realty. NorthstarMLS as distributed by MLS GRID
 - $450,0005 bd2 ba2.5k sqft13365 Zachman Ct, Rogers, MN 55374For Sale
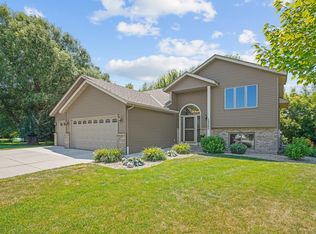 MLS ID #7112179, Karla Doth, Real Broker, LLC. NorthstarMLS as distributed by MLS GRID
 - $399,0004 bd3 ba2.2k sqft7811 Palmgren Ave NE, Otsego, MN 55330For SaleMLS ID #7098195, Josh A Pomerleau, JPW Realty. NorthstarMLS as distributed by MLS GRID
- $479,0004 bd3 ba2.5k sqft5384 Radford Ave NE, Otsego, MN 55374For SaleMLS ID #7052554, David D. Daggett, Prandium Group Real Estate. NorthstarMLS as distributed by MLS GRID
- $469,9003 bd3 ba2.3k sqft13825 Mallard Trl, Rogers, MN 55374For SaleMLS ID #7104996, Jennifer Loebertmann, Lakes Area Realty. NorthstarMLS as distributed by MLS GRID
- $424,9004 bd3 ba2.5k sqft22469 130th Ave N, Rogers, MN 55374For SaleMLS ID #7098898, Rick A Theisen, Counselor Realty, Inc. NorthstarMLS as distributed by MLS GRID
- $350,0003 bd2 ba1.3k sqft6995 Oakwood Ave NE, Otsego, MN 55330For Sale By Owner
- $449,9004 bd4 ba2.7k sqft13960 Gadwall Ct, Rogers, MN 55374For SaleMLS ID #7083527, Ricardo F Poliszuk, Bridge Realty, LLC. NorthstarMLS as distributed by MLS GRID
- $419,9003 bd2 ba1.9k sqft15251 Vicuna St NW, Anoka, MN 55303For SaleMLS ID #7113802, Benjamin J. Fritz, RE/MAX Professionals. NorthstarMLS as distributed by MLS GRID
- $374,9903 bd3 ba2k sqft22144 Harvest Ave, Rogers, MN 55374New ConstructionMLS ID #7115845, Jacqueline Hausmann, Pulte Homes Of Minnesota, LLC. NorthstarMLS as distributed by MLS GRID
- $377,9903 bd3 ba2k sqft22124 Harvest Ave, Rogers, MN 55374New ConstructionMLS ID #7115826, Jacqueline Hausmann, Pulte Homes Of Minnesota, LLC. NorthstarMLS as distributed by MLS GRID
- $379,9903 bd3 ba2k sqft22149 Harvest Ave, Rogers, MN 55374New ConstructionMLS ID #7112643, Jacqueline Hausmann, Pulte Homes Of Minnesota, LLC. NorthstarMLS as distributed by MLS GRID
- $--2 bd1 ba1k sqft16106 71st St NE #42, Elk River, MN 55330AuctionAuction.com 2
- $334,9993 bd3 ba1.9k sqft13776 Dorothy Dr, Rogers, MN 55374For SaleMLS ID #7077932, Jon D. Jondahl Group, eXp Realty. NorthstarMLS as distributed by MLS GRID
- $272,1603 bd1 ba1k sqft23680 141st Ave N, Rogers, MN 55374For SaleMLS ID #7087734, Chad William Sellers, Minnesota Property Shop. NorthstarMLS as distributed by MLS GRID
- $499,9005 bd3 ba2.6k sqft20250 Spoonbill Ct, Rogers, MN 55374For SaleMLS ID #7104475, Vivian J Backmann, Keller Williams Classic Rlty NW. NorthstarMLS as distributed by MLS GRID
- $369,9903 bd3 ba1.9k sqft22136 Harvest Ave, Rogers, MN 55374New ConstructionMLS ID #7112667, Jacqueline Hausmann, Pulte Homes Of Minnesota, LLC. NorthstarMLS as distributed by MLS GRID
- $300,0002 bd2 ba1.4k sqft13064 Brookside Ln N, Rogers, MN 55374For SaleMLS ID #7088842, Josh A Pomerleau, JPW Realty. NorthstarMLS as distributed by MLS GRID
