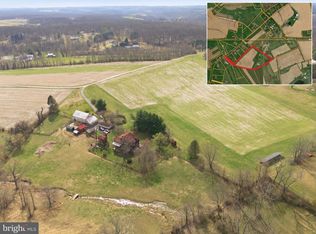
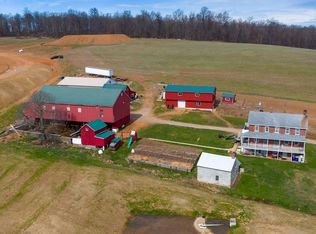
Exquisite estate property just minutes from the Maryland Line in New Freedom Pennsylvania. From the completely remodeled 19th Century farm house to the entertainment barn to the nearly 8.5 acres of rolling farmland, this property offers more than you can ever imagine. The beautiful home features 3 finished levels. On the main level you enter the beautiful morning room flooded with sunlight and filled with charm. That leads you to a fantastic gourmet kitchen with European flair. The kitchen features marble countertops, wide plank reclaimed pine flooring, high end appliances such as the Wolf dual-fuel double oven range with griddle, grill, and custom hood, the dining area, and a pantry. The clever redesign of the family room offers an open beam ceiling, open hallway exposing the main staircase, built-in storage, and a ceiling to floor brick fireplace. The main level is finished out with a half bath, a mudroom and laundry room, as well as a stone storage room once used as the family wine cellar. Upstairs you will find 4 bedrooms and 2 full baths that includes a beautiful primary suite. The primary bedroom has an ensuite bathroom that compliments the European flair of the kitchen with its gray and white marble tile and chrome finishes. In the primary suite you will also find an expansive closet hidden by a paneled wall. The third floor offers great space with 2 finished rooms perfect for an office or a craft room or additional bedroom space. The farm is situated on almost 8.5 acres, six which are considered tillable. In recent years the property was used as a commercial flower farm with plots of fresh flowers including the Peonies that continue to bloom annually. The large 24x48 block building features 2 sides, 1 of which has a walk-in space for a cooler as well as plenty of tractor storage space. Two additional buildings include a block potting shed and a horse barn that has been converted to a 2 car garage and tractor lean-to. One of the highlights of the property is an amazing 1500 square foot entertainment barn. The quality of craftsmanship and attention to detail put into this barn is exceptional. From the open ceilings to the billiards loft to the full bar to the full bath, this barn is so well done. The beautiful exposed beams, the bright open windows, the outdoor amenities surrounding the barn, and the climate control features make this the perfect venue for all of life's events.
For sale
$989,000
1689 Tolna Junction Ln, New Freedom, PA 17349
4beds
2,522sqft
:
Get pre-qualified$6,652/mo
Single Family Residence
Built in 1880
8.38 Acres Lot
$-- Zestimate®
$392/sqft
$-- HOA
What's special
Mudroom and laundry roomHigh end appliancesMarble countertopsBlock potting shedBuilt-in storageDining areaBeautiful primary suite
- 86 days |
- 1,627 |
- 69 |
Zillow last checked:
Listing updated:
Listed by:
Michael Thomas 717-332-0823,
Berkshire Hathaway HomeServices Homesale Realty (800) 383-3535
Source: Bright MLS,MLS#: PAYK2102438
Facts & features
Interior
Bedrooms & bathrooms
- Bedrooms: 4
- Bathrooms: 3
- Full bathrooms: 2
- 1/2 bathrooms: 1
- Main level bathrooms: 1
Rooms
- Room types: Living Room, Dining Room, Primary Bedroom, Bedroom 2, Bedroom 3, Bedroom 4, Kitchen, Sun/Florida Room, Laundry, Attic
Primary bedroom
- Features: Flooring - Solid Hardwood
- Level: Upper
- Area: 209 Square Feet
- Dimensions: 11 X 19
Bedroom 2
- Features: Flooring - Carpet
- Level: Upper
- Area: 112 Square Feet
- Dimensions: 8 X 14
Bedroom 3
- Features: Flooring - Carpet
- Level: Upper
- Area: 132 Square Feet
- Dimensions: 11 X 12
Bedroom 4
- Features: Flooring - Carpet
- Level: Upper
- Area: 132 Square Feet
- Dimensions: 11 X 12
Other
- Features: Flooring - Carpet
- Level: Upper
- Area: 736 Square Feet
- Dimensions: 23 X 32
Dining room
- Features: Flooring - HardWood
- Level: Main
Kitchen
- Features: Flooring - HardWood, Eat-in Kitchen
- Level: Main
- Area: 196 Square Feet
- Dimensions: 14 X 14
Laundry
- Features: Flooring - Concrete
- Level: Main
- Area: 306 Square Feet
- Dimensions: 17 X 18
Living room
- Features: Flooring - HardWood, Fireplace - Wood Burning
- Level: Main
- Area: 286 Square Feet
- Dimensions: 13 X 22
Other
- Features: Flooring - Ceramic Tile
- Level: Main
- Area: 112 Square Feet
- Dimensions: 7 X 16
Heating
- Hot Water, Oil
Cooling
- Central Air, Electric
Appliances
- Included: Range, Double Oven, Oven/Range - Gas, Range Hood, Refrigerator, Six Burner Stove, Electric Water Heater
- Laundry: Main Level, Laundry Room
Features
- Attic, Kitchen - Table Space, Chair Railings, Crown Molding, Eat-in Kitchen, Pantry, Recessed Lighting, Beamed Ceilings, Cathedral Ceiling(s), Vaulted Ceiling(s)
- Flooring: Hardwood, Ceramic Tile, Wood
- Windows: Double Hung, Double Pane Windows, Replacement
- Has basement: No
- Number of fireplaces: 1
- Fireplace features: Glass Doors, Mantel(s), Wood Burning
Interior area
- Total structure area: 2,522
- Total interior livable area: 2,522 sqft
- Finished area above ground: 2,522
- Finished area below ground: 0
Property
Parking
- Total spaces: 2
- Parking features: Garage Faces Front, Detached
- Garage spaces: 2
Accessibility
- Accessibility features: None
Features
- Levels: Three
- Stories: 3
- Patio & porch: Deck, Patio, Porch
- Exterior features: Lighting
- Pool features: None
- Has view: Yes
- View description: Creek/Stream, Trees/Woods
- Has water view: Yes
- Water view: Creek/Stream
Lot
- Size: 8.38 Acres
- Features: Wooded, Vegetation Planting, Rural
Details
- Additional structures: Above Grade, Below Grade
- Parcel number: 45000BJ0047A000000
- Zoning: AG
- Special conditions: Standard
Construction
Type & style
- Home type: SingleFamily
- Architectural style: Colonial,Farmhouse/National Folk
- Property subtype: Single Family Residence
Materials
- Vinyl Siding, Aluminum Siding
- Foundation: Crawl Space
- Roof: Metal,Asphalt
Condition
- Excellent
- New construction: No
- Year built: 1880
- Major remodel year: 2012
Utilities & green energy
- Electric: 200+ Amp Service
- Sewer: On Site Septic
- Water: Spring
Community & HOA
Community
- Subdivision: Shrewsbury Twp
HOA
- Has HOA: No
Location
- Region: New Freedom
- Municipality: SHREWSBURY TWP
Financial & listing details
- Price per square foot: $392/sqft
- Tax assessed value: $239,360
- Annual tax amount: $6,590
- Date on market: 4/30/2026
- Listing agreement: Exclusive Right To Sell
- Listing terms: Cash,Conventional
- Inclusions: All Kitchen Appliances, Washer, Dryer, All Barn Appliances
- Exclusions: Wine Refrigerator In House, Family Heirloom Mirrors In House,
- Ownership: Fee Simple
Estimated market value
Not available
Estimated sales range
Not available
$2,285/mo
Price history
| Date | Event | Price |
|---|---|---|
| 6/3/2026 | Listed for sale | $989,000$392/sqft |
Source:  Bright MLS #PAYK2102438 Report a problem Bright MLS #PAYK2102438 Report a problem | ||
| 5/23/2026 | Contingent | $989,000$392/sqft |
Source: Bright MLS #PAYK2102438 Report a problem | ||
| 4/30/2026 | Listed for sale | $989,000-1.1%$392/sqft |
Source: Bright MLS #PAYK2102438 Report a problem | ||
| 8/25/2025 | Listing removed | $1,000,000$397/sqft |
Source: Bright MLS #PAYK2083374 Report a problem | ||
| 7/20/2025 | Listed for sale | $1,000,000$397/sqft |
Source: Bright MLS #PAYK2084010 Report a problem | ||
| 6/28/2025 | Pending sale | $1,000,000$397/sqft |
Source: Bright MLS #PAYK2083374 Report a problem | ||
| 6/12/2025 | Listed for sale | $1,000,000$397/sqft |
Source: Bright MLS #PAYK2083374 Report a problem | ||
Public tax history
Tax history is unavailable.
Monthly payment
Est. payment
Payment breakdown
Explore the cost of this home by adjusting the details. Changes won't be saved.Climate risks
Neighborhood: 17349
Nearby schools
GreatSchools rating
- 6/10Shrewsbury El SchoolGrades: K-6Distance: 1.2 mi
- 6/10Southern Middle SchoolGrades: 7-8Distance: 4.5 mi
- 8/10Susquehannock High SchoolGrades: 9-12Distance: 4.5 mi
Schools provided by the listing agent
- Elementary: Shrewsbury
- Middle: Southern
- High: Susquehannock
- District: Southern York County
Source: Bright MLS. This data may not be complete. We recommend contacting the local school district to confirm school assignments for this home.
- $301,0002 bd3 ba1.6k sqft1988 Windy Hill Rd, New Freedom, PA 17349Sold
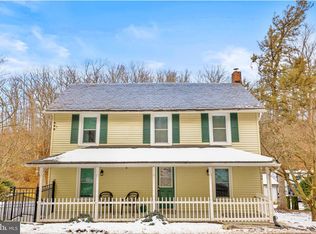
- $299,0002 bd1 ba1k sqft1759 Tolna Jct, New Freedom, PA 17349Off Market
- $222,6002 bd1 ba1k sqft2009 Windy Hill Rd, New Freedom, PA 17349Off Market

- $400,9004 bd2 ba2.5k sqft2026 Windy Hill Rd, New Freedom, PA 17349Off Market
- $225,6003 bd1 ba1.3k sqft2021 Windy Hill Rd, New Freedom, PA 17349Off Market
- $670-- bd-- ba3.9k sqft2021 Windy Hill Rd, New Freedom, PA 17349Off Market
- $213,7002 bd1 ba1.2k sqft1536 Deer Creek Rd, New Freedom, PA 17349Off Market
- $479,0004 bd1 ba1.7k sqft1689 Tolna Jct, New Freedom, PA 17349Off Market
A local agent can set up tours, give advice and negotiate with sellers.
A local lender can help you make sure your offer is ready when you are.
Similar homes
- $550,0003 bd2 ba2.1k sqft19717 Five Forks Rd, New Freedom, PA 17349For Sale
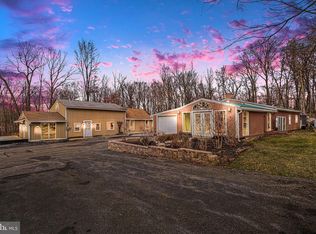
 MLS ID #PAYK2107858, Adrian Young, Keller Williams Keystone Realty. Bright MLS
 - $998,0004 bd4 ba2.3k sqft4761 Carea Rd, White Hall, MD 21161For Sale
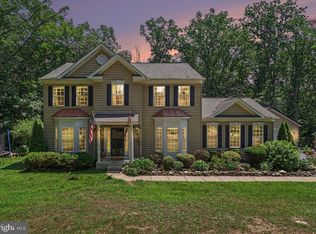 MLS ID #MDHR2058034, Jim Ferguson, Boyle & Kahoe Real Estate. Bright MLS
 - $925,0004 bd5 ba3.6k sqft21627 Gunpowder Rd, Millers, MD 21102For Sale
 MLS ID #MDBC2158158, Jack Boniface, Cross Street Realtors LLC. Bright MLS
 - $699,9006 bd2 ba2.2k sqft1001 Kirchner Rd, New Freedom, PA 17349For Sale
 MLS ID #PAYK2097808, Adam Flinchbaugh, Keller Williams Keystone Realty. Bright MLS
 - $499,0006 bd2 ba3.5k sqft771 Plank Rd, New Freedom, PA 17349For SaleMLS ID #PAYK2104300, Timothy B Dulany, RE/MAX Advantage Realty. Bright MLS
- $549,0005 bd3 ba2.3k sqft10709 Mount Zion Rd, Glen Rock, PA 17327For SaleMLS ID #PAYK2104288, Amy Moore, Kingsway Realty - Ephrata. Bright MLS
- $850,0004 bd3 ba2.9k sqft803 Zenith Dr, Freeland, MD 21053For SaleMLS ID #MDBC2168742, Shannon Scagnelli, Cummings & Co. Realtors. Bright MLS
- $850,0007 bd6 ba2.8k sqft18708 York Rd, Parkton, MD 21120For SaleMLS ID #MDBC2163356, Lauren Shapiro, Long & Foster Real Estate, Inc.. Bright MLS
- $1,175,0004 bd3 ba3k sqft17011 Troyer Rd, Monkton, MD 21111For SaleMLS ID #MDBC2165252, Peter Charchalis, Cummings & Co. Realtors. Bright MLS
- $512,0004 bd4 ba2.2k sqft606 Freeland Rd, Freeland, MD 21053For SaleMLS ID #MDBC2102270, Gail Gardner, Coldwell Banker Realty. Bright MLS
- $895,0004 bd3 ba2.6k sqft1974 Meadow Ln, Spring Grove, PA 17362For SaleMLS ID #PAYK2104990, Christine Reimold, Iron Valley Real Estate Hanover. Bright MLS
- $775,0004 bd4 ba2.8k sqft3723 Bay Rd, Street, MD 21154For SaleMLS ID #MDHR2058020, Jen Mendenhall, Cummings & Co. Realtors. Bright MLS
- $774,9005 bd5 ba3.1k sqft2736 Paper Mill Rd, Phoenix, MD 21131For SaleMLS ID #MDBC2170498, Bethanie Fincato, Cummings & Co. Realtors. Bright MLS
- $699,9003 bd3 ba3.1k sqft19721 Eagle Mill Rd, Parkton, MD 21120For SaleMLS ID #MDBC2164678, Samantha Meagher, Monument Sotheby's International Realty. Bright MLS
- $849,9004 bd2 ba2.9k sqft16104 Carroll Rd, Monkton, MD 21111For SaleMLS ID #MDBC2166796, Carolina Cronin, Cummings & Co. Realtors. Bright MLS
- $675,0004 bd2 ba2.4k sqft2432 Pine Grove Rd, York, PA 17403For SaleMLS ID #PAYK2106850, Ross Stanard, Howard Hanna Real Estate Services-York. Bright MLS
- $499,5003 bd2 ba1.7k sqft14803 Mount Olivet Rd, Stewartstown, PA 17363For SaleMLS ID #PAYK2099214, Chrissy Ovalle, William Penn Real Estate Assoc. Bright MLS
- $849,9005 bd5 ba3k sqft25 Thomas Shilling Ct, Upperco, MD 21155For SaleMLS ID #MDBC2162038, Debra Barrett, Long & Foster Real Estate, Inc.. Bright MLS
- $725,0003 bd4 ba2.1k sqft6 Old Garrett Ct, White Hall, MD 21161For SaleMLS ID #MDBC2159336, Laura Christensen, Berkshire Hathaway HomeServices PenFed Realty. Bright MLS
- $620,0004 bd3 ba3.5k sqft1511 Lady Anne Ct, Jarrettsville, MD 21084For SaleMLS ID #MDHR2057728, Krista Harris-Hermann, American Premier Realty, LLC. Bright MLS
