169 East 71st Street - The One and Only
There are homes. And then, there are icons.
Welcome to 169 East 71st Street, a landmarked, turn-of-the-century townhouse that doesn't just sit on one of the Upper East Side's most enchanting blocks-it defines it. Immortalized as the backdrop to Audrey Hepburn's Holly Golightly in Breakfast at Tiffany's, this legendary residence offers more than cinematic history-it's a once-in-a-lifetime opportunity to own a reimagined piece of New York.
Gracing a picture-perfect, tree-lined street between Lexington and Third Avenues, this five-story townhouse-with elevator, fully built-out basement, and approximately 4,465 square feet of meticulously designed interiors-has been transformed through a three-year, no-expense-spared renovation and restoration.
This two-family home features a 30-foot landscaped garden with custom latticework, two setback terraces, four bedrooms, four full bathrooms, and three powder rooms. Original architectural details blend seamlessly with refined upgrades: soaring 10+ foot ceilings, white oak herringbone floors with ebony inlay, two gas fireplaces, central air conditioning, two laundry rooms, and a wine cellar with twin Liebherr wine and food refrigerators.
Parlor Floor:
The formal parlor is a statement in elegance, with period mantels, beamed ceilings, and custom millwork. White oak herringbone flooring with an ebony border anchors the space, while antique chandeliers and designer lighting from Porta Romana create a warm, refined glow. The living room features a burnished silver leaf ceiling and a concealed television hidden behind a hand-pieced antique mirror-combining luxury and discretion in equal measure. The dining area offers a built-in banquette, and the parlor-level gas fireplace adds intimate charm.
Kitchen, Parlor Floor:
A true chef's kitchen features Calacatta Gold marble countertops, a 6-burner Wolf range with vented hood, Sub-Zero refrigerator, Miele dishwasher, and custom cabinetry. A center island with seating is paired with an exquisite Calacatta Oro marble mosaic backsplash imported from Italy.
Third Floor:
Two well-proportioned bedrooms each enjoy ensuite, spa-like baths. One showcases Thassos marble and a jewel glass waterjet mosaic in Labradorite and Alabaster. The second offers double vanities, honed Carrara marble, and Thassos tile flooring. Plumbing fixtures from Kallista and Waterworks. Ceiling heights on this level reach 9 feet.
Fourth Floor - Primary Suite:
The king-sized primary suite is a private retreat with a gas fireplace, antique mantel, custom dressing area, and makeup vanity. The ensuite bathroom is a true sanctuary, featuring Calacatta Gold Damask-patterned marble, a deep walk-in shower, and a freestanding soaking tub by Crosswater London with a polished nickel exterior. The suite is further elevated with wood veneer wallpaper and a 247-square-foot terrace at the northern wing.
Fifth Floor:
A full-floor den with wet bar, wine fridge, custom cabinetry, and half bath flows to a 123-square-foot south-facing terrace with charming views of 71st Street. A Juliet balcony off the rear adds a finishing touch.
Garden Unit - Street Level:
With its own private entrance, the second residence includes exposed brick, built-in bookshelves, a cozy den, and a large bedroom. The open kitchen features stainless steel appliances, a dining banquette, and direct access to a 466-square-foot landscaped garden with custom Walpole lattice fencing and stonework.
Basement Level:
Fully dug out and nearly 8 feet in height, the basement level includes a powder room, mechanicals, second laundry room, and a wine cellar with two Liebherr wine fridges, built-in benches, a sink, and cold storage.
Whether you're hosting in the grand parlor, sipping espresso on the terrace, or simply enjoying the rarefied character of this home's history and craftsmanship-169 East 71st Street is more than a residence. It's an experience.
In contract
$12,500,000
169 E 71st St #Townhouse, New York, NY 10021
4beds
4,465sqft
Multi Family
Built in 1910
-- sqft lot
$-- Zestimate®
$2,800/sqft
$-- HOA
What's special
Gas fireplaceTwo gas fireplacesExposed brickTwo setback terracesCentral air conditioningPowder roomSecond laundry room
- 437 days |
- 197 |
- 9 |
Zillow last checked:
Listing updated:
Listed by:
Corcoran 646-703-2053,
Caroline Bass
Source: StreetEasy,MLS#: S1771576
Facts & features
Interior
Bedrooms & bathrooms
- Bedrooms: 4
- Bathrooms: 7
- Full bathrooms: 4
- 1/2 bathrooms: 3
Cooling
- Central Air
Appliances
- Included: Dishwasher, Washer/Dryer
- Laundry: Inside
Features
- Flooring: Hardwood
- Has fireplace: Yes
- Fireplace features: Gas
Interior area
- Total structure area: 4,465
- Total interior livable area: 4,465 sqft
Video & virtual tour
Property
Features
- Patio & porch: Terrace, Deck, Other
- Exterior features: Courtyard, Balcony, Garden, Private Roof Deck, Terrace
- Has view: Yes
- View description: City, Garden
Details
- Special conditions: Resale
Construction
Type & style
- Home type: MultiFamily
- Property subtype: Multi Family
Condition
- Year built: 1910
Community & HOA
Community
- Subdivision: Lenox Hill
HOA
- Has HOA: Yes
- Amenities included: Laundry
Location
- Region: New York
Financial & listing details
- Price per square foot: $2,800/sqft
- Annual tax amount: $51,168
- Date on market: 5/15/2025
Estimated market value
Not available
Estimated sales range
Not available
$7,256/mo
Price history
| Date | Event | Price |
|---|---|---|
| 12/4/2025 | Contingent | $12,500,000$2,800/sqft |
Source: StreetEasy #S1771576 Report a problem | ||
| 10/7/2025 | Price change | $12,500,000-16.7%$2,800/sqft |
Source: StreetEasy #S1771576 Report a problem | ||
| 5/15/2025 | Listed for sale | $15,000,000$3,359/sqft |
Source: StreetEasy #S1771576 Report a problem | ||
Public tax history
Tax history is unavailable.
Monthly payment
Climate risks
Neighborhood: Upper East Side
Nearby schools
GreatSchools rating
- 9/10East Side Elementary School, PS 267Grades: K-5Distance: 0.4 mi
- 8/10Jhs 167 Robert F WagnerGrades: 6-8Distance: 0.2 mi
- 1/10Vanguard High SchoolGrades: 9-12Distance: 0.3 mi
- $8,503,9004 bd5 ba3.6k sqft169 E 71st St, New York, NY 10021Off Market

- $6,605,000-- bd1 ba3.2k sqft171 E 71st St, New York, NY 10021Off Market
- $--1 bd1 ba-- sqft171 E 71st St #3C, New York, NY 10021Off Market
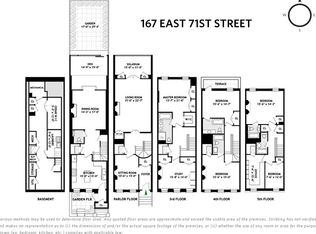
- $10,481,3005 bd6 ba4.4k sqft167 E 71st St, New York, NY 10021Off Market
- $1,404,8002 bd2 ba800 sqft165 E 71st St APT 4A, New York, NY 10021Off Market
- $1,455,8002 bd2 ba850 sqft165 E 71st St #400, New York, NY 10021Off Market
- $--2 bd2 ba800 sqft165 E 71st St APT 4, New York, NY 10021Off Market
- $8,295,00010 bd7 ba4.8k sqft165 E 71st St, New York, NY 10021For Sale
A local agent can set up tours, give advice and negotiate with sellers.
Similar homes
- $11,750,0005 bd5 ba4.1k sqft823 Park Ave #5, New York, NY 10021Active
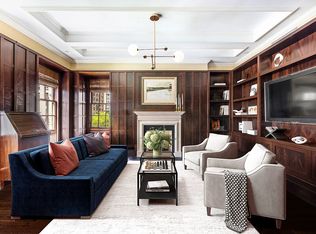 MLS ID #S1678945, Maria Manuche, Listing by: Compass. StreetEasy
 - $12,750,0005 bd5 ba4.1k sqft823 Park Ave #4, New York, NY 10021Active
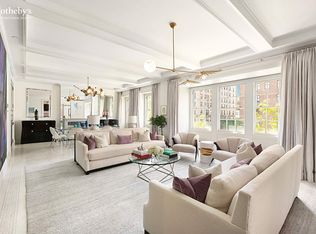 MLS ID #S1788330, Serena Boardman, Listing by: Sotheby's International Realty. StreetEasy
 - $12,500,0004 bd5 ba3.8k sqft160 E 63rd St, New York, NY 10065Active
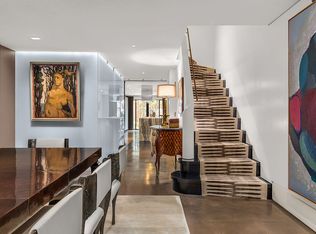 MLS ID #S1507740, Sandra Ripert, Listing by: Douglas Elliman. StreetEasy
 - $10,900,0005 bd5 ba5k sqft936 5th Ave #10AB, New York, NY 10021Active
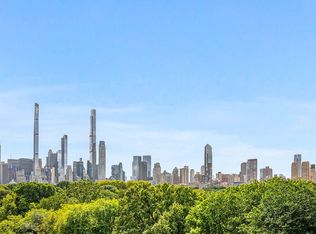 MLS ID #S1789839, Mary Barbrack, Listing by: Compass. StreetEasy
 - $17,500,0004 bd4 ba3.8k sqft33 E 74th St APT 5A, New York, NY 10021ActiveMLS ID #S1823901, Emanuele Fiore, Listing by: SERHANT.. StreetEasy
- $8,950,0005 bd6 ba4.3k sqft2 E 70th St #91011B, New York, NY 10021ActiveMLS ID #S1696216, Daniela Kunen, Listing by: Douglas Elliman. StreetEasy
- $13,400,0004 bd7 ba6.3k sqft44 E 82nd St, New York, NY 10028ActiveMLS ID #S1808856, Carrie Chiang, Listing by: Corcoran. StreetEasy
- $10,950,0005 bd6 ba4.4k sqft860 Park Ave Floor 6, New York, NY 10075ActiveMLS ID #S1832947, Stefani Berkin, Listing by: R New York. StreetEasy
- $12,500,0006 bd5 ba6k sqft56 Charles St, New York, NY 10014ActiveMLS ID #S1817486, Matthew Pravda, Listing by: Leslie J. Garfield. StreetEasy
- $6,500,0004 bd4 ba3.2k sqft338 E 69th St, New York, NY 10021ActiveMLS ID #S1827012, Thomas Wexler, Listing by: Leslie J. Garfield. StreetEasy
- $12,850,0006 bd7 ba4.8k sqft995 5th Ave #2S1E, New York, NY 10028ActiveMLS ID #S1795115, Roberta Golubock, Listing by: Sotheby's International Realty. StreetEasy
- $8,500,0004 bd6 ba4.4k sqft238 1/2 E 83rd St Uppr 1, New York, NY 10028ActiveMLS ID #S1830167, Barbara S Fox, Listing by: Brown Harris Stevens. StreetEasy
- $14,495,0004 bd5 ba4k sqftLiberty Lofts, New York, NY 10023ActiveMLS ID #S1834814, Ethan Silver, Listing by: Douglas Elliman. StreetEasy
- $9,995,8755 bd6 ba4.3k sqftThe Touraine, New York, NY 10065ActiveMLS ID #S1836370, Arcus Team, Listing by: Brown Harris Stevens. StreetEasy
- $7,350,0005 bd6 ba5k sqft113 E 81st St, New York, NY 10028ActiveMLS ID #S1836727, Lydia Rosengarten, Listing by: Leslie J. Garfield. StreetEasy
- $9,975,0004 bd6 ba5.5k sqft241 E 48th St, New York, NY 10017ActiveMLS ID #S1838710, Julie Pham, Listing by: Compass. StreetEasy
- $12,250,0004 bd4 ba4.5k sqftThe Ice House, New York, NY 10013ActiveMLS ID #S1837315, Tracie Golding, Listing by: Compass. StreetEasy
- $15,000,0005 bd6 ba6.5k sqft111 E 81st St, New York, NY 10028ActiveMLS ID #S1829449, John Giannone, Listing by: Douglas Elliman. StreetEasy
- $8,400,0003 bd4 ba2.9k sqft737 Park Ave APT 5C, New York, NY 10021ActiveMLS ID #S1808662, Michael Passaro, Listing by: Douglas Elliman. StreetEasy
- $10,000,0005 bd6 ba5.1k sqft505 E 84th St, New York, NY 10028ActiveMLS ID #S1826016, Irina Sher, Listing by: Douglas Elliman. StreetEasy
