Please reach out to the listing agents, Mary Barbrack and Stephane Guerrier at Compass to schedule a tour.
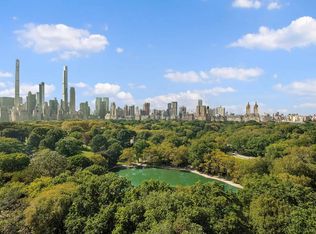
A rare opportunity to experience Central Park from one of Fifth Avenue’s most coveted vantage points. Of a scale usually only found downtown, offering approximately 5,000 square feet across a full-floor residence 12+ — rooms with 57 feet of direct Central Park frontage. At $2,180 per square foot, representing one of the most compelling values on Fifth Avenue. Panoramic treetop views, grand light-filled rooms, classic proportions, and open space in all directions, create a home that is both elegant and inviting—an exceptional setting.
At the corner of 75th Street, this residence sits along a private stretch of the Gold Coast with no public structures—expansive windows framing Central Park, the boat pond, the skyline, and light in every direction.
Designed by the late John Saladino, this residence represents a rare opportunity to own one of his homes—an offering that cannot be replicated today.
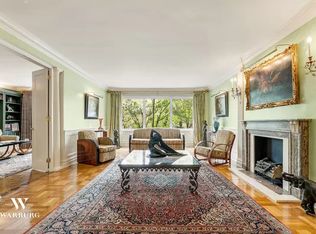
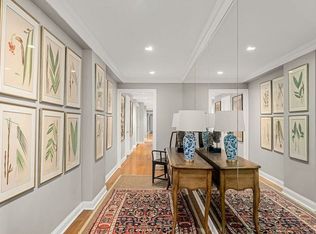
A private elevator landing opens into a formal foyer, inviting you into the principal entertaining rooms. The grand living room features a coffered ceiling, columns, and a stone fireplace. A library with custom built-ins and fabric walls (may also function as a fifth bedroom) and the formal dining room accommodates large gatherings (including a bar area).
A cook’s dream, the large corner eat-in kitchen with a stone center island is outfitted with Sub-Zero and Thermador appliances including a wine refrigerator and a walk-in pantry.
The residence is currently configured with four spacious bedrooms, including a corner primary suite with direct park and Fifth Avenue views, a private office or sitting room with park views off the primary bedroom, and an en-suite bath. Two additional bedrooms also enjoy park views; a third faces east over 75th Street. Each bedroom includes an en-suite bath.
The private secondary unit includes a huge family room, dining area, and laundry allowing for flexible living. The entry has a large landing connecting the bedrooms and the family room.
This offering includes both units 10A and 10B, which are not available separately.
Located in the prime Upper East Side near The Metropolitan Museum of Art, 936 Fifth Avenue is a full-service, white-glove building with full-time staff offering the highest level of attentive service.
• Full-time doorman, elevator attendant, live-in Resident Manager, and maintenance staff
• Fitness center/gym, laundry room, and soon-to-be renovated lobby
• Financing: 50% allowed, 4% flip tax payable by buyer
• Pet policy: cats permitted, service dogs allowed
• Storage: Two large, dedicated units included enhance this remarkable offering
Please note: Square footage is approximate and should be independently verified.
Active
Price cut: $1.1M (5/13)
$10,900,000
936 5th Ave #10AB, New York, NY 10021
5beds
5,000sqft
Coop
Built in 1955
-- sqft lot
$-- Zestimate®
$2,180/sqft
$16,419/mo HOA
What's special
Classic proportionsPanoramic treetop viewsFour spacious bedroomsPrivate elevator landingGrand light-filled roomsFormal foyerWalk-in pantry
- 312 days |
- 1,039 |
- 38 |
Zillow last checked:
Listing updated:
Listed by:
Compass 646-522-3080,
Mary Barbrack,
Stephane Guerrier
Source: StreetEasy,MLS#: S1789839
Facts & features
Interior
Bedrooms & bathrooms
- Bedrooms: 5
- Bathrooms: 5
- Full bathrooms: 5
Appliances
- Included: Dishwasher, Washer/Dryer
- Laundry: Inside
Features
- Flooring: Hardwood
- Has fireplace: No
Interior area
- Total structure area: 5,000
- Total interior livable area: 5,000 sqft
Video & virtual tour
Property
Features
- Has view: Yes
- View description: City, Park/Greenbelt, Skyline
Details
- Special conditions: Resale
Construction
Type & style
- Home type: Cooperative
- Property subtype: Coop
Condition
- Year built: 1955
Community & HOA
Community
- Features: Doorman, Full Time Doorman
- Security: Doorman, Full-Time Doorman
- Subdivision: Lenox Hill
HOA
- Has HOA: Yes
- Amenities included: Laundry, Fitness Center, Elevator(s), Concierge
- Services included: Maintenance
- HOA fee: $16,419 monthly
Location
- Region: New York
Financial & listing details
- Price per square foot: $2,180/sqft
- Date on market: 9/12/2025
Estimated market value
Not available
Estimated sales range
Not available
Not available
Price history
| Date | Event | Price |
|---|---|---|
| 5/13/2026 | Price change | $10,900,000-9.1%$2,180/sqft |
Source: StreetEasy #S1789839 Report a problem | ||
| 3/26/2026 | Price change | $11,995,000-7.7%$2,399/sqft |
Source: StreetEasy #S1789839 Report a problem | ||
| 9/12/2025 | Price change | $12,995,000-6.8%$2,599/sqft |
Source: StreetEasy #S1789839 Report a problem | ||
| 3/26/2025 | Price change | $13,950,000-3.8%$2,790/sqft |
Source: StreetEasy #S1761632 Report a problem | ||
| 9/19/2024 | Listed for sale | $14,500,000$2,900/sqft |
Source: StreetEasy #1735650 Report a problem | ||
Public tax history
Tax history is unavailable.
Monthly payment
Climate risks
Neighborhood: Upper East Side
Nearby schools
GreatSchools rating
- 10/10Ps 6 Lillie D BlakeGrades: PK-5Distance: 0.4 mi
- 8/10Jhs 167 Robert F WagnerGrades: 6-8Distance: 0.4 mi
- NAUrban Academy Laboratory High SchoolGrades: 9-12Distance: 0.7 mi
- $27,334,0003 bd4 ba84k sqft936 5th Ave, Manhattan, NY 10021Off Market
- $1,071,500-- bd-- ba-- sqft936 5th Ave #2, New York, NY 10021Off Market
- $3,357,3002 bd3 ba-- sqft936 5th Ave #2A, New York, NY 10021Off Market
- $3,232,7003 bd3 ba-- sqft936 5th Ave #6A, New York, NY 10021Off Market
- $3,058,600-- bd-- ba-- sqft936 5th Ave #10A, New York, NY 10021Off Market
- $5,013,8003 bd3 ba-- sqft936 5th Ave #5B, New York, NY 10021Off Market
- $--2 bd2 ba-- sqft936 5th Ave #3A, New York, NY 10021Off Market
- $4,690,4002 bd3 ba2.8k sqft936 5th Ave #3B, New York, NY 10021Off Market
- $525,000-- bd-- ba-- sqft936 5th Ave OFFICE 4, Manhattan, NY 10021Sold
A local agent can set up tours, give advice and negotiate with sellers.
Similar homes
- $11,750,0005 bd5 ba4.1k sqft823 Park Ave #5, New York, NY 10021Active
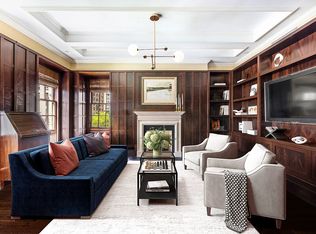 MLS ID #S1678945, Maria Manuche, Listing by: Compass. StreetEasy
 - $10,995,0006 bd6 ba4.6k sqft200 E 69th St APT 47, New York, NY 10021Active
 MLS ID #S1807873, Justin Stolarczyk, Listing by: Brown Harris Stevens. StreetEasy
 - $10,800,0005 bd5 ba4.5k sqftThe Park Millennium, New York, NY 10023Active
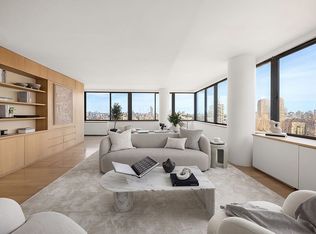 MLS ID #S1825024, Lynne Mazin, Listing by: Compass. StreetEasy
 - $10,500,0003 bd4 ba3.1k sqft15 E 69th St #16A, New York, NY 10021Active
 MLS ID #S1800828, Anthony Pike, Listing by: Douglas Elliman. StreetEasy
 - $8,500,0004 bd4 ba3.1k sqft737 Park Ave APT 9A, New York, NY 10021ActiveMLS ID #S1823966, Amy Tucker Meltzer, Listing by: Sloane Square. StreetEasy
- $10,950,0005 bd6 ba4.4k sqft860 Park Ave Floor 6, New York, NY 10075ActiveMLS ID #S1832947, Stefani Berkin, Listing by: R New York. StreetEasy
- $9,995,8755 bd6 ba4.3k sqftThe Touraine, New York, NY 10065ActiveMLS ID #S1836370, Arcus Team, Listing by: Brown Harris Stevens. StreetEasy
- $11,250,0004 bd4 ba3.3k sqft1049 5th Ave #16B, New York, NY 10028ActiveMLS ID #S1822384, Matthew Coleman, Listing by: Coleman Real Estate Group. StreetEasy
- $9,750,0005 bd5 ba4k sqftTwelve Twelve Fifth Avenue, New York, NY 10029ActiveMLS ID #S1834403, Ruthie Assouline, Listing by: Douglas Elliman. StreetEasy
- $8,400,0003 bd4 ba2.9k sqft737 Park Ave APT 5C, New York, NY 10021ActiveMLS ID #S1808662, Michael Passaro, Listing by: Douglas Elliman. StreetEasy
- $12,850,0006 bd7 ba4.8k sqft995 5th Ave #2S1E, New York, NY 10028ActiveMLS ID #S1795115, Roberta Golubock, Listing by: Sotheby's International Realty. StreetEasy
- $9,700,0004 bd5 ba3k sqft135 E 79th St APT 9E, New York, NY 10075ActiveMLS ID #S1829960, Elizabeth Jean Adams, Listing by: Brown Harris Stevens. StreetEasy
- $12,000,0004 bd6 ba4.3k sqft1040 5th Ave #3-A, New York, NY 10028ActiveMLS ID #S1837016, Serena Boardman, Listing by: Sotheby's International Realty. StreetEasy
- $9,800,0008 bd7 ba6.4k sqft167 E 74th St, New York, NY 10021ActiveMLS ID #S1819071, Leslie Hirsch, Listing by: Christie's International Real Estate Group, LLC. StreetEasy
- $11,000,0005 bd6 ba5k sqftAtelier, New York, NY 10036ActiveMLS ID #S1820189, Daniel Neiditch, Listing by: River2River Realty. StreetEasy
- $10,000,0003 bd4 ba2.6k sqft1016 5th Ave #14B, New York, NY 10028ActiveMLS ID #S1837138, Jaarmel Sloane, Listing by: Sloane Square. StreetEasy
- $10,000,0006 bd7 ba6k sqft21 E 96th St #3/4, New York, NY 10128ActiveMLS ID #S1821661, Richard Nassimi, Listing by: Douglas Elliman. StreetEasy
- $9,995,0005 bd5 ba5.3k sqft222 E 61st St, New York, NY 10065ActiveMLS ID #S1832673, Charlie Attias, Listing by: Compass. StreetEasy
- $14,495,0004 bd5 ba4k sqftLiberty Lofts, New York, NY 10023ActiveMLS ID #S1834814, Ethan Silver, Listing by: Douglas Elliman. StreetEasy
- $9,800,0005 bd5 ba3.3k sqft221 W 77th St #16, New York, NY 10024ActiveMLS ID #S1768913, Carrie Chiang, Listing by: Corcoran. StreetEasy
