Beautifully maintained 4BR/2.5BA home in one of Madison’s most convenient and fast-growing locations, just minutes from Clift Farms, shopping, dining, entertainment, and major commuter routes. Featuring a functional and flexible layout with spacious living areas designed for both everyday living and entertaining, this home also includes a sought-after main-level powder bath—an increasingly hard-to-find feature at this price point. A rare opportunity to own a well-located Madison home that combines location, layout, lifestyle, and value in today’s market.
Under contract
$334,900
169 Heritage Brook Dr, Madison, AL 35757
4beds
1,947sqft
:
Get pre-qualified$2,166/mo
Single Family Residence
Built in 2021
7,865 Square Feet Lot
$-- Zestimate®
$172/sqft
$33/mo HOA
What's special
- 83 days |
- 61 |
- 0 |
Zillow last checked:
Listing updated:
Listed by:
Jenny Savage 256-679-2153,
Glidden Real Estate Services
Source: ValleyMLS,MLS#: 21917652
Facts & features
Interior
Bedrooms & bathrooms
- Bedrooms: 4
- Bathrooms: 3
- Full bathrooms: 2
- 1/2 bathrooms: 1
Rooms
- Room types: Foyer, Master Bedroom, Living Room, Bedroom 2, Dining Room, Bedroom 3, Kitchen, Bedroom 4, Laundry, Bath:Full, Bath:GlamFull, Bath:Powder1/2
Primary bedroom
- Features: 9’ Ceiling, Ceiling Fan(s), Laminate Floor, Recessed Lighting, Smooth Ceiling, Window Cov
- Level: First
- Area: 208
- Dimensions: 13 x 16
Bedroom 2
- Features: 9’ Ceiling, Carpet, Recessed Lighting, Smooth Ceiling, Window Cov
- Level: First
- Area: 156
- Dimensions: 12 x 13
Bedroom 3
- Features: 9’ Ceiling, Carpet, Recessed Lighting, Smooth Ceiling, Window Cov
- Level: First
- Area: 156
- Dimensions: 12 x 13
Bedroom 4
- Features: 9’ Ceiling, Carpet, Recessed Lighting, Smooth Ceiling, Window Cov
- Level: First
- Area: 132
- Dimensions: 11 x 12
Bathroom 1
- Features: 9’ Ceiling, Double Vanity, Recessed Lighting, Smooth Ceiling, Tile, Walk-In Closet(s), Quartz
- Level: First
- Area: 104
- Dimensions: 8 x 13
Bathroom 2
- Features: 9’ Ceiling, Granite Counters, Recessed Lighting, Smooth Ceiling, Tile, Quartz
- Level: First
- Area: 40
- Dimensions: 5 x 8
Bathroom 3
- Features: 9’ Ceiling, Laminate Floor, Smooth Ceiling
- Level: First
- Area: 25
- Dimensions: 5 x 5
Dining room
- Features: 9’ Ceiling, Crown Molding, Laminate Floor, Recessed Lighting, Smooth Ceiling
- Level: First
- Area: 90
- Dimensions: 9 x 10
Kitchen
- Features: 9’ Ceiling, Eat-in Kitchen, Granite Counters, Kitchen Island, Laminate Floor, Pantry, Recessed Lighting, Smooth Ceiling
- Level: First
- Area: 140
- Dimensions: 10 x 14
Living room
- Features: 9’ Ceiling, Crown Molding, Laminate Floor, Recessed Lighting, Smooth Ceiling, Window Cov
- Level: First
- Area: 435
- Dimensions: 15 x 29
Laundry room
- Features: 9’ Ceiling, Smooth Ceiling, Tile
- Level: First
- Area: 56
- Dimensions: 7 x 8
Heating
- Central 1, Electric
Cooling
- Central 1, Electric
Features
- Smart Thermostat
- Has basement: No
- Has fireplace: No
- Fireplace features: None
Interior area
- Total interior livable area: 1,947 sqft
Video & virtual tour
Property
Parking
- Parking features: Garage-Two Car, Garage-Attached, Garage Faces Front, Driveway-Concrete
Features
- Levels: One
- Stories: 1
- Patio & porch: Covered Patio, Covered Porch
- Exterior features: Curb/Gutters, Sidewalk
Lot
- Size: 7,865 Square Feet
- Dimensions: 55 x 143
Details
- Parcel number: 1504194002077055
Construction
Type & style
- Home type: SingleFamily
- Architectural style: Craftsman,Ranch
- Property subtype: Single Family Residence
Materials
- Foundation: Slab
Condition
- New construction: No
- Year built: 2021
Utilities & green energy
- Sewer: Public Sewer
- Water: Public
Green energy
- Green verification: ENERGY STAR Certified Homes
Community & HOA
Community
- Features: Curbs
- Security: Audio/Video Camera, Security System
- Subdivision: Maple Ridge
HOA
- Has HOA: Yes
- Amenities included: Cabana, Common Grounds, Pool
- Services included: Cabana, Common Grounds, Community Pool (OA)
- HOA fee: $400 annually
- HOA name: Elevate Management
Location
- Region: Madison
Financial & listing details
- Price per square foot: $172/sqft
- Tax assessed value: $330,100
- Annual tax amount: $1,867
- Date on market: 5/10/2026
Estimated market value
Not available
Estimated sales range
Not available
Not available
Price history
| Date | Event | Price |
|---|---|---|
| 6/3/2026 | Contingent | $334,900$172/sqft |
Source:  ValleyMLS #21917652 Report a problem ValleyMLS #21917652 Report a problem | ||
| 5/15/2026 | Listed for sale | $334,900+22.4%$172/sqft |
Source: ValleyMLS #21917652 Report a problem | ||
| 3/21/2022 | Sold | $273,715$141/sqft |
Source: Public Record Report a problem | ||
| 10/28/2021 | Sold | $273,715$141/sqft |
Source: ValleyMLS #1792628 Report a problem | ||
| 10/6/2021 | Pending sale | $273,715$141/sqft |
Source: ValleyMLS #1792628 Report a problem | ||
Public tax history
| Year | Property taxes | Tax assessment |
|---|---|---|
| 2025 | $1,867 -2.4% | $33,020 -2.4% |
| 2024 | $1,914 +19.5% | $33,820 +18.9% |
| 2023 | $1,602 +59.4% | $28,440 +64.2% |
| 2022 | $1,005 +156.2% | $17,320 +156.2% |
| 2021 | $392 | $6,760 |
| 2020 | $392 | $6,760 |
| 2019 | $392 | $6,760 |
Find assessor info on the county website
Monthly payment
Est. payment
Payment breakdown
Explore the cost of this home by adjusting the details. Changes won't be saved.Climate risks
Neighborhood: 35757
Nearby schools
GreatSchools rating
- 4/10Providence Elementary SchoolGrades: PK-5Distance: 4.5 mi
- 3/10Williams Middle SchoolGrades: 6-8Distance: 9.8 mi
- 2/10Columbia High SchoolGrades: 9-12Distance: 5.2 mi
Schools provided by the listing agent
- Elementary: Providence Elementary
- Middle: Williams
- High: Columbia High
Source: ValleyMLS. This data may not be complete. We recommend contacting the local school district to confirm school assignments for this home.
- $305,0003 bd2 ba1.6k sqft171 Heritage Brook Dr NW, Madison, AL 35757Sold
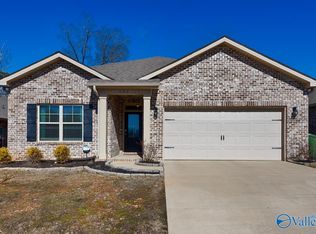
- $331,500-- bd1 ba2.2k sqft167 Heritage Brook Dr NW, Madison, AL 35757Off Market
- $310,8003 bd2 ba1.6k sqft171 Heritage Brook Dr, Madison, AL 35757Off Market
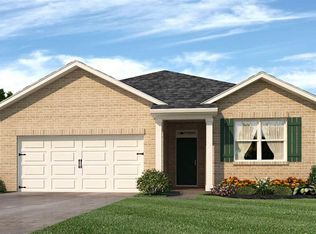
- $350,9004 bd3 ba2.1k sqft173 Heritage Brook Dr, Madison, AL 35757Off Market

- $293,1003 bd2 ba1.6k sqft171 Heritage Brook, Madison, AL 35757Off Market
- $320,0004 bd3 ba2.1k sqft173 Heritage Brook Dr NW, Madison, AL 35757Sold
- $338,900-- bd1 ba2k sqft165 Heritage Brook Dr, Madison, AL 35757Off Market
- $347,0004 bd3 ba2.2k sqft106 Ultimate Ct, Madison, AL 35757Off Market
A local agent can set up tours, give advice and negotiate with sellers.
Similar homes
- $339,9004 bd2 ba1.8k sqft118 Autumn Branch Dr, Madison, AL 35757For Sale
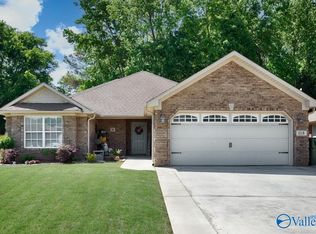 MLS ID #21915906, Heather Vader. ValleyMLS
 - $298,9004 bd2 ba1.8k sqft110 High Green Dr NW, Madison, AL 35757For Sale
 MLS ID #21914844, Erica White. ValleyMLS
 - $310,0004 bd3 ba2.3k sqft20141 Yarbrough Rd, Athens, AL 35613For Sale By Owner

- $340,0004 bd3 ba2.2k sqft14617 Bowman St, Athens, AL 35613For Sale
 MLS ID #21921159, Lindell Edwards. ValleyMLS
 - $395,0004 bd4 ba2.5k sqft14298 Grey Goose Ln, Harvest, AL 35749For SaleMLS ID #21922961, Rachel Lowell. ValleyMLS
- $330,0004 bd3 ba2.3k sqft201 Poplar Hollow Dr, Harvest, AL 35749For SaleMLS ID #21913392, Bree Gibson. ValleyMLS
- $329,5003 bd2 ba2k sqft110 Word Ln, Harvest, AL 35749For SaleMLS ID #21920628, Joe Dent. ValleyMLS
- $409,0004 bd4 ba2.8k sqft14134 Grey Goose Ln, Harvest, AL 35749For SaleMLS ID #21914985, Heather Dozhier. ValleyMLS
- $345,0004 bd2 ba2.1k sqft169 Andover Ln, Huntsville, AL 35811For SaleMLS ID #21925189, Heather Dozhier. ValleyMLS
- $325,0004 bd3 ba2.1k sqft14774 London Ln, Athens, AL 35613For SaleMLS ID #21919504, Michael Rosenblum. ValleyMLS
- $395,0003 bd3 ba2k sqft315 Hay Rake Dr, Madison, AL 35757For SaleMLS ID #21925036, Robin Cotton. ValleyMLS
- $339,0004 bd3 ba2.5k sqft114 White Rock Dr, Harvest, AL 35749For SaleMLS ID #21917295, Cleo Smith. ValleyMLS
- $315,0004 bd2 ba2.3k sqft107 Arctic Fox Trl, Meridianville, AL 35759For SaleMLS ID #21924863, Buffi Young. ValleyMLS
- $340,0004 bd2 ba1.7k sqft6583 Moon Crest Ln NW, Huntsville, AL 35806For SaleMLS ID #21920195, Erin Holt. ValleyMLS
- $490,0004 bd3 ba2.3k sqft164 Creek Hl, Madison, AL 35757For SaleMLS ID #21912984, Audra Morris. ValleyMLS
- $285,0003 bd2 ba1.5k sqft29921 Shadow Run Dr NW, Harvest, AL 35749For SaleMLS ID #21920471, Alicia Wilson. ValleyMLS
- $375,0004 bd2 ba2.3k sqft1325 Carroll Rd, Harvest, AL 35749For SaleMLS ID #21920856, Nichole Kent. ValleyMLS
- $380,0003 bd2 ba2k sqft4 Faulkner Rd, Madison, AL 35756For SaleMLS ID #21921868, Stephanie McGuire. ValleyMLS
- $269,8004 bd2 ba1.4k sqft104 Zelkova Ct, Harvest, AL 35749For SaleMLS ID #21922645, Erica White. ValleyMLS
- $322,0004 bd2 ba1.8k sqft134 Lewis Vann Dr, Hazel Green, AL 35750For SaleMLS ID #21918010, Chase Griffin. ValleyMLS
