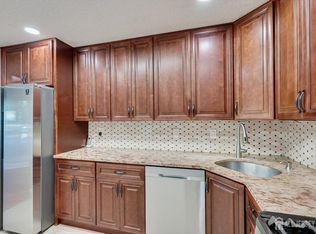
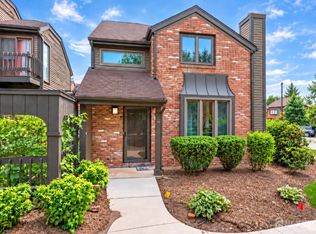
Home sweet home! Welcome to 169 Nathan Drive in North Brunswick, NJ in the desirable Hidden Lake residential neighborhood. The home boasts a well-appointed kitchen with a designated dining space perfect for families and everyday living. The adjoining dining and living areas create a warm and welcoming atmosphere. The living room has a soaring vaulted ceiling and a striking floor-to-ceiling woodburning hearthstone fireplace that acts as a dramatic focal point. This dual en suite townhouse features two generously-sized bedrooms, each equipped with their own full bathrooms. This layout provides a private, high-end experience for families or guests! Convenient upper-level laundry room attached to the master bedroom is a must-have amenity that saves time and energy; never carry laundry downstairs again! Downstairs is a finished, multi-functional basement offering flexibility for modern remote work (home office space), wellness needs (home gym space), and a space for enthusiastic hobbyists (crafting area). The layout also contains a separate, partitioned unfinished space with an abundance of storage opportunities. Enjoy a private, multi-level outdoor space with a deck leading down to a landscaped paver patio ideal for morning coffee or relaxing on the weekends. This home's convenient, lifestyle-first location is just minutes from Route 1's premium shopping, dining, and entertainment; Trader Joe's and Costco are just minutes away. The planned North Brunswick Train Station nearby is exciting for future Northeast Corridor connectivity while also serving as a future-proof, home value appreciation opportunity.
Under contract
$449,900
169 Nathan Dr, North Brunswick, NJ 08902
2beds
1,736sqft
Townhouse
Built in 1983
-- sqft lot
$479,400 Zestimate®
$259/sqft
$-- HOA
What's special
- 59 days
- 53
- 0
Zillow last checked:
Listing updated:
Listed by:
ROTH GROUP REAL ESTATE
Source: All Jersey MLS,MLS#: 2614921R
Facts & features
Interior
Bedrooms & bathrooms
- Bedrooms: 2
- Bathrooms: 3
- Full bathrooms: 2
- 1/2 bathrooms: 1
Primary bedroom
- Features: Full Bath, Walk-In Closet(s)
- Area: 192
- Dimensions: 16 x 12
Bedroom 2
- Area: 156
- Dimensions: 13 x 12
Bathroom
- Features: Stall Shower
Dining room
- Features: Formal Dining Room
- Area: 132
- Dimensions: 12 x 11
Kitchen
- Features: Eat-in Kitchen, Separate Dining Area
- Area: 189
- Dimensions: 21 x 9
Living room
- Area: 240
- Dimensions: 20 x 12
Basement
- Area: 0
Heating
- Forced Air
Cooling
- Central Air, Ceiling Fan(s)
Appliances
- Included: Dishwasher, Dryer, Gas Range/Oven, Microwave, Refrigerator, Range, Washer, Gas Water Heater
Features
- Entrance Foyer, Kitchen, Bath Half, Living Room, Dining Room, 2 Bedrooms, Laundry Room, Attic, Bath Full, Bath Second, None
- Flooring: Carpet, Ceramic Tile
- Basement: Partially Finished, Full, Recreation Room, Storage Space, Utility Room
- Number of fireplaces: 1
- Fireplace features: Wood Burning
Interior area
- Total structure area: 1,736
- Total interior livable area: 1,736 sqft
Property
Parking
- Parking features: None, Open
- Has uncovered spaces: Yes
Features
- Levels: Two
- Stories: 2
- Patio & porch: Deck
- Exterior features: Deck, Yard
Lot
- Features: Near Shopping, Near Train, Near Public Transit
Details
- Parcel number: 14000040000080002863
Construction
Type & style
- Home type: Townhouse
- Architectural style: Colonial, Townhouse, Two Story
- Property subtype: Townhouse
Materials
- Roof: Asphalt
Condition
- Year built: 1983
Utilities & green energy
- Gas: Natural Gas
- Sewer: Public Sewer
- Water: Public
- Utilities for property: Underground Utilities
Community & HOA
HOA
- Services included: Snow Removal, Trash, Maintenance Grounds
- Additional fee info: Maintenance Expense: $260 Monthly
Location
- Region: North Brunswick
Financial & listing details
- Price per square foot: $259/sqft
- Tax assessed value: $149,500
- Annual tax amount: $9,824
- Date on market: 5/8/2026
- Ownership: Condominium,Fee Simple
Estimated market value
$479,400
$436,000 - $527,000
$2,651/mo
Price history
| Date | Event | Price |
|---|---|---|
| 5/27/2026 | Pending sale | $449,900$259/sqft |
Source:  MoreMLS #22612669 Report a problem MoreMLS #22612669 Report a problem | ||
| 5/27/2026 | Contingent | $449,900$259/sqft |
Source:  All Jersey MLS #2614921R Report a problem All Jersey MLS #2614921R Report a problem | ||
| 5/8/2026 | Listed for sale | $449,900+85.9%$259/sqft |
Source: All Jersey MLS #2614921R Report a problem | ||
| 5/9/2013 | Sold | $242,000-3.2%$139/sqft |
Source: Public Record Report a problem | ||
| 2/14/2013 | Pending sale | $249,995$144/sqft |
Source: CENTURY 21 Worden & Green #1305063 Report a problem | ||
| 12/6/2012 | Price change | $249,995-2%$144/sqft |
Source: CENTURY 21 Worden & Green #1305063 Report a problem | ||
| 10/19/2012 | Price change | $254,995-1.9%$147/sqft |
Source: Century 21 Worden & Green Realty Group #1305063 Report a problem | ||
| 8/29/2012 | Price change | $259,995-2.6%$150/sqft |
Source: CENTURY 21 Worden & Green #211896 Report a problem | ||
| 3/22/2012 | Listed for sale | $267,000-1%$154/sqft |
Source: Century 21 Worden & Green Realty Group #211896 Report a problem | ||
| 1/18/2012 | Listing removed | $269,770$155/sqft |
Source: CENTURY 21 Worden & Green #203385 Report a problem | ||
| 9/8/2011 | Price change | $269,770-1.9%$155/sqft |
Source: Century 21 Worden & Green Realty Group #203385 Report a problem | ||
| 5/5/2011 | Price change | $274,999-3.3%$158/sqft |
Source: Worden & Green #111734 Report a problem | ||
| 3/4/2011 | Price change | $284,500-3.6%$164/sqft |
Source: CENTURY 21 Worden & Green #111734 Report a problem | ||
| 2/24/2011 | Price change | $294,999+1.8%$170/sqft |
Source: CENTURY 21 Worden & Green and CENTURY 21 Worden & Green Realty Group #11800 Report a problem | ||
| 10/23/2010 | Price change | $289,777-1.8%$167/sqft |
Source: CENTURY 21 Worden & Green #11800 Report a problem | ||
| 5/14/2010 | Price change | $294,999-1.6%$170/sqft |
Source: CENTURY 21 Worden & Green #11800 Report a problem | ||
| 3/14/2010 | Listed for sale | $299,777-8.9%$173/sqft |
Source: Century 21 Worden & Green #11800 Report a problem | ||
| 7/14/2005 | Sold | $329,000$190/sqft |
Source: Public Record Report a problem | ||
Public tax history
| Year | Property taxes | Tax assessment |
|---|---|---|
| 2025 | $9,472 | $149,500 |
| 2024 | $9,472 +1.8% | $149,500 |
| 2023 | $9,302 +3.5% | $149,500 |
| 2022 | $8,985 +2.4% | $149,500 |
| 2021 | $8,771 +1.4% | $149,500 |
| 2020 | $8,650 +4.2% | $149,500 |
| 2019 | $8,300 | $149,500 |
| 2018 | $8,300 +4% | $149,500 |
| 2017 | $7,983 +1.7% | $149,500 |
| 2016 | $7,847 +1.1% | $149,500 |
| 2015 | $7,759 +1.7% | $149,500 |
| 2014 | $7,629 -1.5% | $149,500 |
| 2013 | $7,747 +3.9% | $149,500 -3.3% |
| 2012 | $7,453 +4.4% | $154,600 |
| 2011 | $7,141 +4% | $154,600 |
| 2010 | $6,869 +2.1% | $154,600 |
| 2009 | $6,727 | $154,600 |
| 2008 | -- | $154,600 |
| 2007 | $21,818 +4.6% | $154,600 +3.4% |
| 2006 | $20,862 +6.2% | $149,500 |
| 2005 | $19,651 +900% | $149,500 |
| 2004 | $1,965 | $149,500 |
| 2003 | -- | $149,500 |
| 2002 | -- | $149,500 |
| 2001 | -- | $149,500 |
Find assessor info on the county website
Monthly payment
Est. payment
Payment breakdown
Explore the cost of this home by adjusting the details. Changes won't be saved.Climate risks
Neighborhood: 08902
- $530,500-- bd-- ba1.9k sqft167 Nathan Dr, North Brunswick, NJ 08902Off Market
- $471,100-- bd-- ba1.5k sqft171 Nathan Dr, North Brunswick, NJ 08902Off Market
- $554,3003 bd3 ba1.9k sqft165 Nathan Dr, North Brunswick, NJ 08902Off Market
- $534,300-- bd-- ba1.9k sqft173 Nathan Dr, North Brunswick, NJ 08902Off Market
Similar homes
- $445,0002 bd3 ba1.1k sqft73 Goodwin Dr, North Brunswick, NJ 08902For Sale
 MLS ID #2704193R, SHARON HARMON. All Jersey MLS
 - $495,0003 bd3 ba1.7k sqft67 Albury Way, North Brunswick, NJ 08902For Sale
 MLS ID #2704629R, STACEY DIGRANDE. All Jersey MLS
 - $539,0003 bd4 ba1.6k sqft93 Riverbend Dr, North Brunswick, NJ 08902For Sale
 MLS ID #2704561R, POONACHA BOLLERA. All Jersey MLS
 - $470,0002 bd3 ba1.6k sqft51 Aspen Dr, North Brunswick, NJ 08902For Sale
 MLS ID #2701450R, SHEILA NOVEMBRE. All Jersey MLS
 - $499,0002 bd3 ba1.3k sqft6005 N Oaks Blvd, North Brunswick, NJ 08902For SaleMLS ID #2703459R, JAYAKRISHNAN MANIYIL. All Jersey MLS
- $495,0003 bd3 ba1.4k sqft9 Wood Acres Dr, North Brunswick, NJ 08902For SaleMLS ID #2701356R, ANDREW ZASTKO. All Jersey MLS
- $615,0004 bd3 ba1.4k sqft43 Jared Dr, North Brunswick, NJ 08902For SaleMLS ID #2702793R, ANUPAMA TADIKONDA. All Jersey MLS
- $539,9903 bd3 ba1.5k sqft22 Amy Dr, North Brunswick, NJ 08902For SaleMLS ID #2617346R, JAYAKRISHNAN MANIYIL. All Jersey MLS
- $439,9002 bd3 ba1.4k sqft38 Cherrywood Dr, Somerset, NJ 08873For SaleMLS ID #2616034R, HEENABEN K. PATEL. All Jersey MLS
- $628,0003 bd2 ba1.8k sqft2 Jason Dr, North Brunswick, NJ 08902For SaleMLS ID #2701579R, APRYL R. CUILLA. All Jersey MLS
- $439,0002 bd3 ba1.2k sqft360 Bromley Pl, East Brunswick, NJ 08816For SaleMLS ID #2703876R, JASMINE TSUI. All Jersey MLS
- $489,0003 bd3 ba1.5k sqft22 Borelle Sq, Parlin, NJ 08859For SaleMLS ID #2705480R, MZIA AKOPASHVILI. All Jersey MLS
- $358,0002 bd1 ba1.1k sqft45 Amethyst Way, Franklin Park, NJ 08823For SaleMLS ID #2705665R, JAYAKRISHNAN MANIYIL. All Jersey MLS
- $500,0003 bd2 ba1.5k sqft187 Old Stage Rd, Spotswood, NJ 08884For SaleMLS ID #2705582R, MARGARET M. THURING. All Jersey MLS
- $490,0003 bd3 ba1.7k sqft3 Letts Ct, Sayreville, NJ 08872For SaleMLS ID #2700015R, ANDRIY STOROSHCHUK. All Jersey MLS
- $449,9003 bd3 ba1.7k sqft123 Howsington Pl, East Windsor, NJ 08520For Sale
 MLS ID #NJME2081528, Tom Hutchinson, Hutchinson Homes Real Estate. Bright MLS
 - $499,0002 bd2 ba1.8k sqft737B Prospect Rd, Monroe Township, NJ 08831For SaleMLS ID #2701296R, MARC GOMEZ. All Jersey MLS
- $455,0002 bd2 ba1.6k sqft19 Appleby Dr, Helmetta, NJ 08828For SaleMLS ID #2702286R, MICHELLE ANDERSON. All Jersey MLS
- $475,0003 bd3 ba1.2k sqft138 Stratford Ct, Hillsborough, NJ 08844For SaleMLS ID #2702159R, YAHAIRA S. MAFFEI. All Jersey MLS
- $429,0003 bd3 ba1.4k sqft114 Teal Ct, East Windsor, NJ 08520For SaleMLS ID #NJME2078652, Donna Moskowitz, Keller Williams Premier. Bright MLS
