Immaculate and move-in ready, this 2 bedroom, 2.5 bath townhouse in the desirable Wellington community offers a spacious and functional floor plan designed for comfortable living. A welcoming foyer opens to a versatile front area perfect for a formal living room, dining space, home office, or den. The main level features easy-care vinyl flooring, a convenient powder room, and a well-appointed kitchen with granite countertops, breakfast bar, pantry, and stainless steel appliances. The open-concept living area flows seamlessly from the kitchen, creating an ideal space for everyday living and entertaining. Step outside to enjoy a screened porch along with additional outdoor storage. Upstairs, both bedrooms feature private ensuite baths, including a primary suite with tray ceiling, walk-in closet, and double vanity. A laundry closet with washer and dryer adds convenience. Located off Palmetto Pointe Blvd, Wellington offers a community pool and easy access to shopping, dining, medical facilities, and is just a short drive—approximately 15 minutes—to the beach. Square footage is approximate and not guaranteed. Buyer responsible for verification.
For sale
$237,000
169 Olde Towne Way #3, Myrtle Beach, SC 29588
2beds
1,375sqft
Townhouse
Built in 2016
-- sqft lot
$229,500 Zestimate®
$172/sqft
$410/mo HOA
What's special
Welcoming foyerScreened porchAdditional outdoor storageConvenient powder roomEasy-care vinyl flooring
- 19 days
- 166
- 3
Likely to sell faster than
Zillow last checked:
Listing updated:
Listed by:
Lory Ellen L Prescott 865-771-3738,
Realty ONE Group Dockside,
Michael L Prescott 865-809-1376,
Realty ONE Group Dockside
Source: CCAR,MLS#: 2623565 Originating MLS: Coastal Carolinas Association of Realtors
Originating MLS: Coastal Carolinas Association of RealtorsFacts & features
Interior
Bedrooms & bathrooms
- Bedrooms: 2
- Bathrooms: 3
- Full bathrooms: 2
- 1/2 bathrooms: 1
Rooms
- Room types: Foyer, Screened Porch
Primary bedroom
- Features: Ceiling Fan(s), Walk-In Closet(s)
- Level: Second
- Dimensions: 15'3"x15'
Bedroom 1
- Level: Second
- Dimensions: 11'9x11'4
Primary bathroom
- Features: Dual Sinks, Separate Shower
Dining room
- Dimensions: 11'9"x13'8
Kitchen
- Features: Breakfast Bar, Dishwasher, Pantry, Stainless Steel Appliances, Solid Surface Counters
- Dimensions: 11'9x13'10
Living room
- Features: Ceiling Fan(s)
- Dimensions: 15'4x18'11
Other
- Features: Entrance Foyer
Heating
- Central, Electric
Cooling
- Central Air
Appliances
- Included: Dishwasher, Disposal, Microwave, Range, Refrigerator
- Laundry: Washer Hookup
Features
- Ceiling Fan(s), Dual Sinks, Separate Shower, Walk-In Closet(s), Breakfast Bar, Entrance Foyer, Stainless Steel Appliances, Solid Surface Counters
- Flooring: Luxury Vinyl, Luxury VinylPlank
Interior area
- Total structure area: 1,475
- Total interior livable area: 1,375 sqft
Video & virtual tour
Property
Parking
- Parking features: Assigned
Features
- Levels: Two
- Stories: 2
- Patio & porch: Rear Porch, Porch, Screened
- Exterior features: Porch, Storage
- Pool features: Community, Outdoor Pool
Lot
- Features: Rectangular, Rectangular Lot
Details
- Additional parcels included: ,
- Parcel number: 44109030015
- Zoning: MF
- Special conditions: None
Construction
Type & style
- Home type: Townhouse
- Property subtype: Townhouse
Materials
- Vinyl Siding
- Foundation: Slab
Condition
- Resale
- Year built: 2016
Utilities & green energy
- Water: Public
- Utilities for property: Cable Available, Electricity Available, Sewer Available, Water Available, Trash Collection
Community & HOA
Community
- Features: Clubhouse, Recreation Area, Long Term Rental Allowed, Pool
- Subdivision: WELLINGTON - SOCASTEE
HOA
- Has HOA: Yes
- Amenities included: Clubhouse, Owner Allowed Motorcycle, Pet Restrictions, Pets Allowed, Tenant Allowed Motorcycle, Trash
- Services included: Association Management, Common Areas, Insurance, Maintenance Grounds, Pest Control, Pool(s), Recreation Facilities, Sewer, Trash, Water
- HOA fee: $410 monthly
Location
- Region: Myrtle Beach
Financial & listing details
- Price per square foot: $172/sqft
- Date on market: 9/24/2026
- Listing terms: Cash,Conventional,FHA
- Electric utility on property: Yes
Estimated market value
$229,500
$218,000 - $241,000
$1,677/mo
Price history
| Date | Event | Price |
|---|---|---|
| 9/24/2026 | Listed for sale | $237,000$172/sqft |
Source:  CCAR #2623565 Report a problem CCAR #2623565 Report a problem | ||
| 9/23/2026 | Listing removed | $237,000$172/sqft |
Source: CCAR #2611356 Report a problem | ||
| 5/2/2026 | Listed for sale | $237,000+1.7%$172/sqft |
Source: CCAR #2611356 Report a problem | ||
| 10/17/2022 | Sold | $233,000-2.5%$169/sqft |
Source: CCAR #2218250 Report a problem | ||
| 8/24/2022 | Pending sale | $239,000$174/sqft |
Source: CCAR #2218250 Report a problem | ||
| 8/12/2022 | Listed for sale | $239,000+80.3%$174/sqft |
Source: CCAR #2218250 Report a problem | ||
| 6/14/2016 | Listing removed | $132,565$96/sqft |
Source: Centex Homes Report a problem | ||
| 6/2/2016 | Price change | $132,565+3.6%$96/sqft |
Source: Centex Homes Report a problem | ||
| 3/20/2016 | Price change | $127,990+0.8%$93/sqft |
Source: Centex Homes Report a problem | ||
| 3/16/2016 | Listed for sale | $126,990$92/sqft |
Source: Centex Homes Report a problem | ||
Public tax history
Tax history is unavailable.
Monthly payment
Est. payment
Payment breakdown
Explore the cost of this home by adjusting the details. Changes won't be saved.Climate risks
Neighborhood: 29588
Nearby schools
Schools provided by the listing agent
- Elementary: Lakewood Elementary School
- Middle: Socastee Middle School
- High: Socastee High School
Source: CCAR. This data may not be complete. We recommend contacting the local school district to confirm school assignments for this home.
- $222,3003 bd2 ba1.7k sqft169 Olde Towne Way UNIT 24, Myrtle Beach, SC 29588Off Market
- $226,0003 bd2 ba1.7k sqft169 Olde Towne Way UNIT 24, Myrtle Beach, SC 29588Off Market
- $228,6603 bd3 ba1.5k sqft169 Olde Towne Way UNIT 24, Myrtle Beach, SC 29588Sold
- $202,2003 bd3 ba1.5k sqft169 Olde Towne Way UNIT 24, Myrtle Beach, SC 29588Off Market
Similar homes
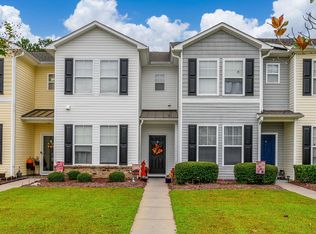
- $209,0003 bd3 ba1.5k sqftWellington, Myrtle Beach, SC 29588For Sale
 MLS ID #2624643, The Geng Group Team, Exit Coastal Real Estate Pros. CCAR
 - $239,0003 bd2 ba1.4k sqft823 Shem Creek Circle, Myrtle Beach, SC 29588For Sale
 MLS ID #2624732, Matthew Lucas, CB Sea Coast Advantage MI. CCAR
 - $239,3992 bd3 ba1.7k sqft305 Rung Rd. #3, Myrtle Beach, SC 29588For Sale
 MLS ID #2613857, Secure Home Finder Team, Secure Home Finder Team at LPT Realty. CCAR

 - $239,9004 bd3 ba1.3k sqft202 Luttie Rd., Myrtle Beach, SC 29588For Sale
 MLS ID #2619517, Abe Safa Sales Team, Century 21 The Harrelson Group. CCAR
 - $219,5003 bd2 ba1.3k sqft118 Butkus Dr. #4, Myrtle Beach, SC 29588For SaleMLS ID #2623173, Tyler R Wolff, BHGRE Paracle Myrtle Beach. CCAR
- $239,9003 bd2 ba1k sqft424 Wallingford Circle, Myrtle Beach, SC 29588For SaleMLS ID #2524366, Brittany A Booker, INNOVATE Real Estate. CCAR
- $265,0003 bd2 ba1.2k sqft152 Maggie Way, Myrtle Beach, SC 29588For SaleMLS ID #2623666, Brittany Hipple, The Firm Real Estate Company. CCAR
- $200,0003 bd2 ba1.2k sqft238 Stonebrook Dr., Myrtle Beach, SC 29588For SaleMLS ID #2624655, Beth M Ross, Carolina Pines Realty. CCAR
- $229,9003 bd2 ba1.1k sqft5660 Dogwood Circle, Myrtle Beach, SC 29588For SaleMLS ID #2621291, Whitney Y Hills, South Strand Realty. CCAR
- $249,9003 bd2 ba1.6k sqft5567 Rosewood Dr., Myrtle Beach, SC 29588For SaleMLS ID #2619520, Abe Safa Sales Team, Century 21 The Harrelson Group. CCAR
- $335,0003 bd2 ba1.5k sqft117 Palmetto Glen Dr., Myrtle Beach, SC 29588For SaleMLS ID #2624999, Alexandra L Osborn, EXP Realty LLC. CCAR
- $269,9903 bd3 ba1.5k sqft319 Underbrush Ct #34 INT, Myrtle Beach, SC 29588New ConstructionMLS ID #2624841, Jessie Honkofsky, The Beverly Group. CCAR
- $244,9003 bd2 ba1.4k sqft5936 Rosewood Dr., Myrtle Beach, SC 29588For SaleMLS ID #2614061, Linda Phillips, Phillips Realty. CCAR
- $325,0003 bd2 ba1.4k sqft175 Tibton Circle, Myrtle Beach, SC 29588For SaleMLS ID #2624854, Melanie S Corpening, INNOVATE Real Estate. CCAR
- $269,9003 bd2 ba1.2k sqft201 Holden Dr., Myrtle Beach, SC 29588For SaleMLS ID #2621929, Senesh Albert, Realty ONE Group DocksideNorth. CCAR
- $225,0003 bd2 ba1.2k sqft4799 Cottonwood Dr., Myrtle Beach, SC 29588For SaleMLS ID #2621398, Blake Sloan, Sloan Realty Group. CCAR
- $214,0003 bd2 ba1.5k sqft5718 Dogwood Circle, Myrtle Beach, SC 29588For SaleMLS ID #2621833, Clay Rail, Century 21 The Harrelson Group. CCAR
- $349,9003 bd2 ba1.4k sqft1132 Great Lakes Circle, Myrtle Beach, SC 29588For SaleMLS ID #2624800, Julia Heinlein, Starfish Realty. CCAR
- $219,0003 bd2 ba1.6k sqft5620 Rosewood Dr., Myrtle Beach, SC 29588For SaleMLS ID #2612032, Candice T Spivey, Realty One Group Dockside Cnwy. CCAR
