Welcome to this charming home featuring 3-bed, 2-bath, located in the desirable neighborhood of Palmetto Glen. As you step inside, you'll notice several stylish upgrades. New LVP flooring adds both style and durability throughout the main living spaces. The newly installed floors are beautifully complemented by fresh paint throughout the home. The kitchen shines with stainless-steel appliances, ample counter space, and a clean, modern feel perfect for everyday cooking or entertaining. The dishwasher, refrigerator and stove were upgraded in 2022. Additionally, the home's HVAC was upgraded in 2023, new water heater was installed in 2025, and new roof in 2023. Move right in with total peace of mind! Unwind in your primary bedroom featuring vaulted ceilings, a walk-in closet, a private en-suite, and peaceful morning views over the water. A large screened in porch overlooks the lake making it the perfect setting for entertaining friends and family or enjoying an evening cocktail. The garage has an electric mini split that works very well at keeping the garage cool during the hot summer days and warm in the winter months. With this added feature, the possibilities are endless! Cool off on a hot day in the community pool! Another added bonus in this beautiful neighborhood. Located just minutes from Myrtle Beach Airport, the Market Common, the beach, dining and entertainment, this home blends convenience and comfort—an ideal choice for buyers seeking move-in-ready living in a quiet, centrally located community. Please note: some photos have been staged using AI.
For sale
Price cut: $15.1K (11/19)
$299,900
175 Tibton Circle, Myrtle Beach, SC 29588
3beds
1,477sqft
Single Family Residence
Built in 2005
8,276 Square Feet Lot
$293,600 Zestimate®
$203/sqft
$45/mo HOA
What's special
Community poolPrivate en-suiteAmple counter spaceWalk-in closet
- 44 days
- 918
- 92
Likely to sell faster than
Zillow last checked:
Listing updated:
Listed by:
Melanie S Corpening 330-488-5443,
INNOVATE Real Estate
Source: CCAR,MLS#: 2624854 Originating MLS: Coastal Carolinas Association of Realtors
Facts & features
Interior
Bedrooms & bathrooms
- Bedrooms: 3
- Bathrooms: 2
- Full bathrooms: 2
Rooms
- Room types: Bathroom, Foyer, Screened Porch, Utility Room
Heating
- Central, Electric
Cooling
- Central Air
Appliances
- Included: Dishwasher, Disposal, Microwave, Range, Refrigerator, Dryer, Washer
- Laundry: Washer Hookup
Features
- Attic, Ceiling Fan(s), Main Level Primary, Pull Down Attic Stairs, Permanent Attic Stairs, Separate Shower, Vanity, Vaulted Ceiling(s), Walk-In Closet(s), Window Treatments, Bedroom on Main Level, Entrance Foyer, Stainless Steel Appliances, Solid Surface Counters
- Flooring: Carpet, Luxury Vinyl, Luxury VinylPlank
- Windows: Window Treatments
- Attic: Pull Down Stairs,Permanent Stairs
Interior area
- Total structure area: 1,877
- Total interior livable area: 1,477 sqft
Property
Parking
- Total spaces: 4
- Parking features: Attached, Garage, Two Car Garage, Garage Door Opener
- Attached garage spaces: 2
Features
- Levels: One
- Stories: 1
- Patio & porch: Rear Porch, Front Porch, Patio, Porch, Screened
- Exterior features: Porch, Patio
- Pool features: Community, Outdoor Pool
- On waterfront: Yes
- Waterfront features: Pond
Lot
- Size: 8,276 Square Feet
- Features: Lake Front, Outside City Limits, Pond on Lot, Rectangular, Rectangular Lot
Details
- Additional parcels included: ,
- Parcel number: 44013030032
- Zoning: RES
- Special conditions: None
Construction
Type & style
- Home type: SingleFamily
- Architectural style: Ranch
- Property subtype: Single Family Residence
Materials
- Brick Veneer, Vinyl Siding
- Foundation: Slab
Condition
- Resale
- Year built: 2005
Utilities & green energy
- Water: Public
- Utilities for property: Cable Available, Electricity Available, Phone Available, Sewer Available, Water Available
Community & HOA
Community
- Features: Golf Carts OK, Long Term Rental Allowed, Pool
- Security: Smoke Detector(s)
- Subdivision: Palmetto Glen
HOA
- Has HOA: Yes
- Amenities included: Owner Allowed Golf Cart, Owner Allowed Motorcycle, Pet Restrictions
- Services included: Common Areas, Pool(s)
- HOA fee: $45 monthly
Location
- Region: Myrtle Beach
Financial & listing details
- Price per square foot: $203/sqft
- Tax assessed value: $269,752
- Annual tax amount: $861
- Date on market: 10/9/2026
- Listing terms: Cash,Conventional,FHA,VA Loan
- Electric utility on property: Yes
Estimated market value
$293,600
$279,000 - $308,000
$2,021/mo
Price history
| Date | Event | Price |
|---|---|---|
| 11/19/2026 | Price change | $299,900-4.8%$203/sqft |
Source:  CCAR #2624854 Report a problem | ||
| 10/30/2026 | Price change | $315,000-3.1%$213/sqft |
Source: CCAR #2624854 Report a problem | ||
| 10/9/2026 | Listed for sale | $325,000+82.6%$220/sqft |
Source: CCAR #2624854 Report a problem | ||
| 11/30/2018 | Sold | $178,000-1.1%$121/sqft |
Source: CCAR #1813058 Report a problem | ||
| 10/26/2018 | Pending sale | $179,995$122/sqft |
Source: Beach & Forest Realty #1813058 Report a problem | ||
| 10/19/2018 | Price change | $179,995-2.7%$122/sqft |
Source: Beach & Forest Realty #1813058 Report a problem | ||
| 9/28/2018 | Price change | $184,995-2.6%$125/sqft |
Source: Beach & Forest Realty #1813058 Report a problem | ||
| 8/15/2018 | Price change | $189,995-2.6%$129/sqft |
Source: Beach & Forest Realty #1813058 Report a problem | ||
| 7/27/2018 | Price change | $194,9950%$132/sqft |
Source: Beach & Forest Realty #1813058 Report a problem | ||
| 7/6/2018 | Price change | $195,000-1.5%$132/sqft |
Source: Beach & Forest Realty #1813058 Report a problem | ||
| 6/19/2018 | Listed for sale | $197,995+41.3%$134/sqft |
Source: Beach & Forest Realty #1813058 Report a problem | ||
| 6/6/2018 | Sold | $140,100-17.6%$95/sqft |
Source: Public Record Report a problem | ||
| 3/14/2018 | Listed for sale | $170,000-16.2%$115/sqft |
Source: Fallon & Associates Realty Co #1805540 Report a problem | ||
| 12/29/2005 | Sold | $202,880$137/sqft |
Source: Public Record Report a problem | ||
Public tax history
| Year | Property taxes | Tax assessment |
|---|---|---|
| 2025 | $861 | $209,898 |
| 2024 | $861 | $209,898 +15% |
| 2023 | -- | $182,520 |
| 2022 | -- | $182,520 |
| 2021 | $780 +14.8% | -- |
| 2020 | $680 | -- |
| 2019 | -- | -- |
| 2018 | $2,184 | $8,760 +0.1% |
| 2017 | -- | $8,752 |
| 2016 | -- | $8,752 |
| 2015 | -- | $8,752 |
| 2014 | $1,906 | $8,752 |
| 2013 | -- | -- |
| 2012 | -- | -- |
| 2010 | -- | $5,712 +8.2% |
| 2009 | -- | $5,280 -33.3% |
| 2008 | -- | $7,920 |
| 2007 | -- | $7,920 |
Find assessor info on the county website
Monthly payment
Est. payment
Payment breakdown
Explore the cost of this home by adjusting the details. Changes won't be saved.Climate risks
Neighborhood: 29588
Nearby schools
Schools provided by the listing agent
- Elementary: Lakewood Elementary School
- Middle: Socastee Middle School
- High: Socastee High School
Source: CCAR. This data may not be complete. We recommend contacting the local school district to confirm school assignments for this home.
- $335,6003 bd2 ba1.6k sqft173 Tibton Cir, Myrtle Beach, SC 29588Off Market
- $373,8004 bd4 ba2.7k sqft177 Tibton Circle Palmetto Gln LOT 172, Myrtle Beach, SC 29588Off Market

- $370,0004 bd4 ba2.2k sqft177 Tibton Cir, Myrtle Beach, SC 29588Sold

- $368,7004 bd4 ba2.8k sqft409 Palm Frond Dr, Myrtle Beach, SC 29588Off Market

Similar homes
- $320,0003 bd2 ba1.4k sqft460 Palm Frond Dr., Myrtle Beach, SC 29588For Sale
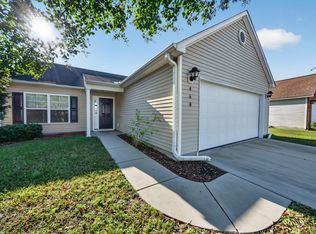
 MLS ID #2626050, Wes Jones, CENTURY 21 Boling & Associates. CCAR
- $299,9993 bd2 ba1.4k sqft415 Lake Park Dr., Myrtle Beach, SC 29588For Sale
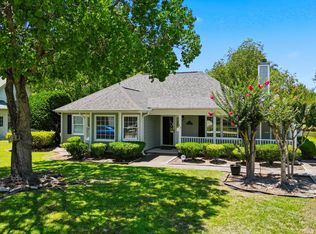 MLS ID #2616782, Eric Graham, Keller Williams Oak and Ocean. CCAR
- $294,9003 bd2 ba1.4k sqft347 Harbour Reef Dr., Myrtle Beach, SC 29588For Sale
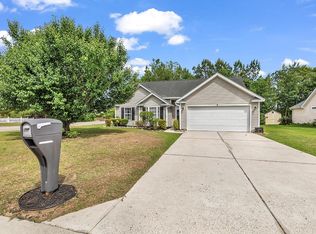 MLS ID #2612403, Nicholas ''Nick'' Stopper, Century 21 Stopper &Associates. CCAR
- $295,0003 bd2 ba1.4k sqft604 Old Fox Ct., Myrtle Beach, SC 29588For Sale
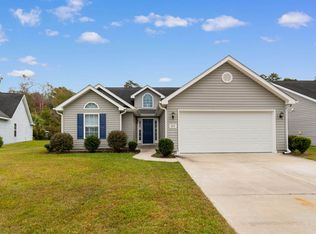 MLS ID #2627590, Reena Artz Team, Carolina One Real Estate Myrtle Beach. CCAR
- $315,0003 bd2 ba1.6k sqft2032 Saltwater St., Myrtle Beach, SC 29588For SaleMLS ID #2626135, The Vaught Group, EXP Realty LLC. CCAR
- $305,0003 bd3 ba1.6k sqft522 Lake Park Dr., Myrtle Beach, SC 29588For SaleMLS ID #2624122, Felicia L Fratto, Keller Williams Oak and Ocean. CCAR
- $299,9003 bd2 ba1.7k sqft3891 Stillwood Dr., Myrtle Beach, SC 29588For SaleMLS ID #2622888, The Greg Sisson Team, The Ocean Forest Company. CCAR
- $315,0003 bd2 ba1.3k sqft201 Coldwater Circle, Myrtle Beach, SC 29588For SaleMLS ID #2621955, Julie M Samples, REMAX Southern Shores GC. CCAR
- $265,0003 bd2 ba1.4k sqft108 Loggers Run, Myrtle Beach, SC 29588For SaleMLS ID #2627390, Chris Sansbury, Sansbury Butler Properties. CCAR
- $294,9003 bd2 ba1.5k sqft169 Foxpath Loop, Myrtle Beach, SC 29588For SaleMLS ID #2622578, Jeff Casterline Team, INNOVATE Real Estate. CCAR
- $304,9003 bd2 ba1.5k sqft4625 Boxwood Dr., Myrtle Beach, SC 29588For SaleMLS ID #2624442, Blake Sloan, Sloan Realty Group. CCAR
- $294,9003 bd2 ba1.3k sqft338 Hidden Ct., Myrtle Beach, SC 29588For SaleMLS ID #2606632, Jake Lee, Keller Williams Innovate South. CCAR
- $298,0003 bd2 ba1.6k sqft233 Stonebrook Dr., Myrtle Beach, SC 29588For SaleMLS ID #2621752, Brendan D'Anna, Palmetto Coastal Homes. CCAR
- $299,9993 bd2 ba1.3k sqft209 Archdale St., Myrtle Beach, SC 29588For SaleMLS ID #2623223, Shari L Will, Realty ONE Group Dockside. CCAR
- $309,0004 bd2 ba1.9k sqft439 Brandymill Blvd, Myrtle Beach, SC 29588For SaleMLS ID #2614663, Radha Herring, Watermark Real Estate Group. CCAR
- $309,9003 bd2 ba1.3k sqft117 Maggie Way, Myrtle Beach, SC 29588For SaleMLS ID #2622954, Stacy A Stoll, Realty ONE Group Dockside. CCAR
- $349,9003 bd2 ba1.5k sqft2015 Saltwater St., Myrtle Beach, SC 29588For SaleMLS ID #2622768, Julia Heinlein, Starfish Realty. CCAR
- $324,9004 bd2 ba1.8k sqft820 Clarion Ct., Myrtle Beach, SC 29588For SaleMLS ID #2626159, The Mills Group Team, Century 21 Barefoot Realty. CCAR
- $269,9003 bd2 ba1.5k sqft1021 Shem Creek Circle, Myrtle Beach, SC 29588For SaleMLS ID #2613861, The Jill Powell Team, Century 21 The Harrelson Group. CCAR
- $290,0003 bd2 ba1.4k sqft561 Banks Dr. #5-3, Myrtle Beach, SC 29588For SaleMLS ID #2626829, Donna J Collier, Howard Hanna Allen Tate Wilmington-Oleander. CCAR
