Open House Saturday 9/26 from 11-2. Come see! Great house in very sweet community of well manicured homes. Some brick on front. Entry foyer so you aren't walking right into your living room. Split bedroom floor plan for privacy. Screened in porch overlooking fenced yard. Vaulted ceilings. Walk in shower in primary bedroom - no tub. There is a tub in the main bathrooom. Primary bath also has 2 sinks and bedroom has a walk in closet. Nice sized closets in all rooms. Stainless appliances. Granite counters. New garbage disposal. Brand new HVAC. Bay window in front bedroom creates a nice bumpout. Separate laundry room. Home has hardwood floors, ceramic tile and carpet in bedrooms. Window treatments will stay (some are brand new) and so will the tv mount in the living room. Attic access in 2 car garage. Location is convenient to everything - less than 15 minutes to the airport and beach, less than half hour to downtown conway and the marshwalk. Everything you could need as far as restaurants and shopping. Wonderful opportunity!
For sale
$324,999
209 Archdale St., Myrtle Beach, SC 29588
3beds
1,340sqft
Single Family Residence
Built in 2015
4,791 Square Feet Lot
$316,000 Zestimate®
$243/sqft
$85/mo HOA
What's special
Brand new hvacWell manicured homesEntry foyerWindow treatments will stayStainless appliancesHardwood floorsCarpet in bedrooms
- 5 days
- 529
- 25
Likely to sell faster than
Zillow last checked:
Listing updated:
Listed by:
Shari L Will 631-241-7555,
Realty ONE Group Dockside
Source: CCAR,MLS#: 2623223 Originating MLS: Coastal Carolinas Association of Realtors
Originating MLS: Coastal Carolinas Association of RealtorsFacts & features
Interior
Bedrooms & bathrooms
- Bedrooms: 3
- Bathrooms: 2
- Full bathrooms: 2
Rooms
- Room types: Screened Porch
Primary bedroom
- Features: Tray Ceiling(s), Ceiling Fan(s), Main Level Primary, Walk-In Closet(s)
- Level: First
Primary bathroom
- Features: Dual Sinks, Separate Shower, Vanity
Dining room
- Features: Kitchen/Dining Combo
Kitchen
- Features: Dishwasher, Stainless Steel Appliances, Solid Surface Counters
Living room
- Features: Ceiling Fan(s), Vaulted Ceiling(s)
Heating
- Central
Cooling
- Central Air
Appliances
- Included: Dishwasher, Freezer, Disposal, Microwave, Range, Refrigerator, Dryer, Washer
Features
- Tray Ceiling(s), Ceiling Fan(s), Dual Sinks, Main Level Primary, Split Bedrooms, Separate Shower, Vanity, Walk-In Closet(s), Window Treatments, Stainless Steel Appliances, Solid Surface Counters
- Flooring: Carpet, Tile, Wood
- Windows: Window Treatments
Interior area
- Total structure area: 1,340
- Total interior livable area: 1,340 sqft
Property
Parking
- Total spaces: 4
- Parking features: Attached, Garage, Two Car Garage, Garage Door Opener
- Attached garage spaces: 2
Features
- Levels: One
- Stories: 1
- Patio & porch: Porch, Screened
- Exterior features: Fence, Sprinkler/Irrigation
- Pool features: Community, Outdoor Pool
Lot
- Size: 4,791 Square Feet
- Features: Rectangular, Rectangular Lot
Details
- Additional parcels included: ,
- Parcel number: 44010040043
- Zoning: res
- Special conditions: None
Construction
Type & style
- Home type: SingleFamily
- Architectural style: Ranch
- Property subtype: Single Family Residence
Materials
- Brick Veneer, Vinyl Siding
- Foundation: Slab
Condition
- Resale
- Year built: 2015
Utilities & green energy
- Water: Public
- Utilities for property: Electricity Available, Sewer Available, Underground Utilities, Water Available
Community & HOA
Community
- Features: Clubhouse, Golf Carts OK, Recreation Area, Long Term Rental Allowed, Pool
- Subdivision: Silver Fox Landing
HOA
- Has HOA: Yes
- Amenities included: Clubhouse, Owner Allowed Golf Cart, Owner Allowed Motorcycle, Pet Restrictions
- Services included: Association Management, Common Areas, Legal/Accounting, Pool(s)
- HOA fee: $85 monthly
Location
- Region: Myrtle Beach
Financial & listing details
- Price per square foot: $243/sqft
- Tax assessed value: $248,834
- Annual tax amount: $820
- Date on market: 9/18/2026
- Listing terms: Cash,Conventional,FHA,VA Loan
- Electric utility on property: Yes
Estimated market value
$316,000
$300,000 - $332,000
$2,091/mo
Price history
| Date | Event | Price |
|---|---|---|
| 9/19/2026 | Listed for sale | $324,999+44.4%$243/sqft |
Source:  CCAR #2623223 Report a problem CCAR #2623223 Report a problem | ||
| 7/9/2021 | Sold | $225,000+18.5%$168/sqft |
Source: Public Record Report a problem | ||
| 7/2/2018 | Listing removed | $189,900$142/sqft |
Source: Sellers Choice Real Estate #1809561 Report a problem | ||
| 5/3/2018 | Listed for sale | $189,900+13.6%$142/sqft |
Source: Sellers Choice Real Estate #1809561 Report a problem | ||
| 1/28/2015 | Sold | $167,126$125/sqft |
Source: Public Record Report a problem | ||
Public tax history
| Year | Property taxes | Tax assessment |
|---|---|---|
| 2025 | $820 | $248,834 |
| 2024 | $820 | $248,834 +2.2% |
| 2023 | -- | $243,400 |
| 2022 | $3,195 +449.6% | $243,400 |
| 2021 | $581 +17% | -- |
| 2020 | $497 | -- |
| 2019 | -- | -- |
| 2018 | $619 | $6,410 0% |
| 2017 | -- | $6,412 |
| 2016 | -- | $6,412 +541.2% |
| 2015 | -- | $1,000 -33.3% |
| 2014 | $97 | $1,500 |
| 2013 | -- | -- |
| 2012 | -- | -- |
Find assessor info on the county website
Monthly payment
Est. payment
Payment breakdown
Explore the cost of this home by adjusting the details. Changes won't be saved.Climate risks
Neighborhood: 29588
Nearby schools
Schools provided by the listing agent
- Elementary: Socastee Elementary School
- Middle: Socastee Middle School
- High: Socastee High School
Source: CCAR. This data may not be complete. We recommend contacting the local school district to confirm school assignments for this home.
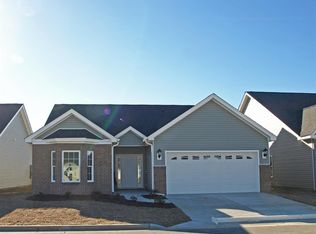
- $291,0003 bd2 ba1.3k sqft209 Archdale Saint Silver Fox Lndg, Myrtle Beach, SC 29588Off Market
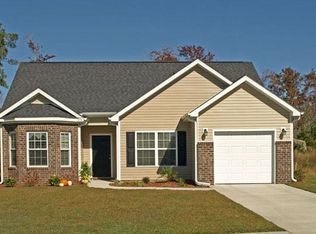
- $266,8003 bd2 ba180 sqft211 Archdale St, Myrtle Beach, SC 29588Off Market
- $253,0003 bd2 ba1.1k sqft205 Archdale St, Myrtle Beach, SC 29588Off Market
- $256,2003 bd2 ba1.2k sqft211 Archdale Saint Silver Fox Lndg, Myrtle Beach, SC 29588Off Market
Similar homes
- $344,9003 bd2 ba1.8k sqft820 Clarion Ct., Myrtle Beach, SC 29588For Sale

 MLS ID #2623108, The Mills Group Team, Century 21 Barefoot Realty. CCAR
 - $290,9003 bd2 ba1.1k sqft600 Kindred Dr, Myrtle Beach, SC 29588For Sale By Owner

- $334,9003 bd2 ba1.1k sqft117 Maggie Way, Myrtle Beach, SC 29588For Sale
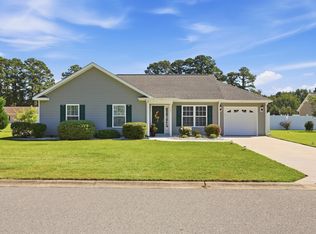 MLS ID #2622954, Stacy A Stoll, Realty ONE Group Dockside. CCAR
 - $299,9003 bd3 ba1.5k sqft106 Sly Fox Trail, Myrtle Beach, SC 29588For Sale
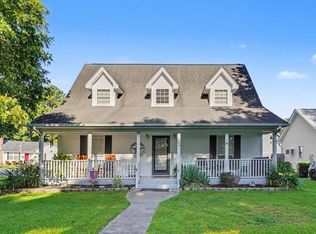 MLS ID #2620626, Adam Levy, Century 21 The Harrelson Group. CCAR
 - $325,0003 bd2 ba1.3k sqft201 Coldwater Circle, Myrtle Beach, SC 29588For SaleMLS ID #2621955, Julie M Samples, RE/MAX Southern Shores GC. CCAR
- $349,9003 bd2 ba1.5k sqft2015 Saltwater St., Myrtle Beach, SC 29588For SaleMLS ID #2622768, Julia Heinlein, Starfish Realty. CCAR
- $309,9003 bd2 ba1.7k sqft3891 Stillwood Dr., Myrtle Beach, SC 29588For SaleMLS ID #2622888, The Greg Sisson Team, The Ocean Forest Company. CCAR
- $325,0003 bd2 ba1.4k sqft544 Hobie Cat Rd., Myrtle Beach, SC 29588For SaleMLS ID #2617448, Allyson Ally M Handy, RE/MAX Southern Shores GC. CCAR
- $299,9003 bd2 ba1.5k sqft169 Foxpath Loop, Myrtle Beach, SC 29588For SaleMLS ID #2622578, Jeff Casterline Team, INNOVATE Real Estate. CCAR
- $345,0004 bd2 ba1.3k sqft117 Blue Stem Dr., Myrtle Beach, SC 29588For SaleMLS ID #2622750, Cynthia A Chestnut, Coastal Strand Realtors. CCAR
- $319,9003 bd2 ba1.6k sqft233 Stonebrook Dr., Myrtle Beach, SC 29588For SaleMLS ID #2621752, Brendan D'Anna, Palmetto Coastal Homes. CCAR
- $334,9003 bd2 ba1.6k sqft55 Plantation Rd., Myrtle Beach, SC 29588For SaleMLS ID #2614232, Laura Garlitz, Realty ONE Group Dockside. CCAR
- $359,9003 bd2 ba1.3k sqft674 Black Pearl Way, Myrtle Beach, SC 29588For SaleMLS ID #2622549, Abe Safa Sales Team, Century 21 The Harrelson Group. CCAR
- $334,9003 bd2 ba1.7k sqft4061 Grousewood Dr., Myrtle Beach, SC 29588For SaleMLS ID #2619984, LiLanya L Seguin, Rowles Real Estate. CCAR
- $299,9993 bd2 ba1.4k sqft415 Lake Park Dr., Myrtle Beach, SC 29588For SaleMLS ID #2616782, Eric Graham, Keller Williams Oak and Ocean. CCAR
- $314,9003 bd2 ba1.6k sqft652 Black Pearl Way, Myrtle Beach, SC 29588For SaleMLS ID #2620439, Beth M Ross, Carolina Pines Realty. CCAR
- $334,0003 bd2 ba1.6k sqft601 West Oak Circle Dr., Myrtle Beach, SC 29588For SaleMLS ID #2616496, Renee D Abbs, Agent Group Realty. CCAR
- $310,0003 bd3 ba1.6k sqft522 Lake Park Dr., Myrtle Beach, SC 29588For SaleMLS ID #2615621, Felicia L Fratto, Keller Williams Oak and Ocean. CCAR
