Come see this beautiful move-in ready home in the heart of Dalton! Conveniently located near Pinegrove Park, Craneville Elementary School, and downtown shops, this home offers comfort, charm, and convenience.
The exterior features a landscaped front yard on a corner lot, low-maintenance vinyl siding, a large fully fenced backyard, and an over-sized detached garage with electricity.
Inside, the first floor offers a dedicated dining room and two separate living areas, providing flexible space to fit your needs. You'll also love the enclosed wraparound front porch. Just off the cozy kitchen is a convenient half bath with first-floor laundry.
Upstairs, you'll find three generously sized bedrooms and a full bath featuring a walk-in shower and a large jetted tub.
Come see, move in and enjoy!
Pending
Price cut: $10K (6/23)
$280,000
169 Park Ave, Dalton, MA 01226
3beds
1,596sqft
:
Get pre-qualified$1,930/mo
Single Family Residence
Built in 1897
0.29 Acres Lot
$272,000 Zestimate®
$175/sqft
$-- HOA
What's special
Dedicated dining roomCorner lotLandscaped front yardThree generously sized bedroomsLarge fully fenced backyardCozy kitchenLow-maintenance vinyl siding
- 61 days |
- 108 |
- 7 |
Likely to sell faster than
Zillow last checked:
Listing updated:
Listed by:
Juli Anne Atwood 413-446-3863,
Lamacchia Realty, Inc. - Dalton
Source: BCMLS,MLS#: 249689
Facts & features
Interior
Bedrooms & bathrooms
- Bedrooms: 3
- Bathrooms: 2
- Full bathrooms: 1
- 1/2 bathrooms: 1
Heating
- Oil
Appliances
- Included: Dishwasher, Dryer, Range, Refrigerator, Washer
Features
- Flooring: Carpet, Ceramic Tile, Laminate
- Basement: Interior Entry,Full,Bulk head
Interior area
- Total structure area: 1,596
- Total interior livable area: 1,596 sqft
Property
Parking
- Parking features: Garaged & Off-Street
- Has garage: Yes
- Details: Garaged & Off-Street
Lot
- Size: 0.29 Acres
- Dimensions: 76' x 160'
Details
- Parcel number: DALTM108L63
- Zoning description: Residential
Construction
Type & style
- Home type: SingleFamily
- Architectural style: Colonial
- Property subtype: Single Family Residence
Materials
- Roof: Asphalt Shingles
Condition
- Year built: 1897
Utilities & green energy
- Electric: 100 Amp Service
- Sewer: Public Sewer
- Water: Public
Community & HOA
Location
- Region: Dalton
Financial & listing details
- Price per square foot: $175/sqft
- Tax assessed value: $244,400
- Annual tax amount: $4,431
- Date on market: 5/28/2026
Estimated market value
$272,000
$258,000 - $286,000
$2,678/mo
Price history
| Date | Event | Price |
|---|---|---|
| 6/25/2026 | Pending sale | $280,000$175/sqft |
Source:  BCMLS #249689 Report a problem BCMLS #249689 Report a problem | ||
| 6/23/2026 | Price change | $280,000-3.4%$175/sqft |
Source: BCMLS #249689 Report a problem | ||
| 5/28/2026 | Listed for sale | $290,000+152.2%$182/sqft |
Source: BCMLS #249689 Report a problem | ||
| 8/12/2013 | Sold | $115,000+15.1%$72/sqft |
Source: BCMLS #202926 Report a problem | ||
| 6/25/2013 | Listed for sale | $99,900-0.1%$63/sqft |
Source: RE/MAX Integrity Realtors #202926 Report a problem | ||
| 3/29/2013 | Sold | $100,000$63/sqft |
Source: Public Record Report a problem | ||
| 8/15/2003 | Sold | $100,000+43.9%$63/sqft |
Source:  BCMLS #161450 Report a problem BCMLS #161450 Report a problem | ||
| 12/1/1997 | Sold | $69,500+98.6%$44/sqft |
Source: Public Record Report a problem | ||
| 7/17/1987 | Sold | $35,000$22/sqft |
Source: Public Record Report a problem | ||
Public tax history
| Year | Property taxes | Tax assessment |
|---|---|---|
| 2025 | $4,431 +6.5% | $244,400 +7% |
| 2024 | $4,159 +10.6% | $228,500 +16.9% |
| 2023 | $3,761 +6.3% | $195,500 +14.6% |
| 2022 | $3,538 +1.3% | $170,600 +5% |
| 2021 | $3,493 +10.1% | $162,400 +3.8% |
| 2020 | $3,173 +8.7% | $156,400 +4.4% |
| 2019 | $2,918 +0.5% | $149,800 +2.7% |
| 2018 | $2,903 +0.2% | $145,800 |
| 2017 | $2,897 +1.2% | $145,800 |
| 2016 | $2,862 +1.8% | $145,800 +1% |
| 2015 | $2,811 +5% | $144,400 -0.1% |
| 2014 | $2,677 -9.5% | $144,600 -11.4% |
| 2013 | $2,957 -0.5% | $163,200 -4.4% |
| 2012 | $2,972 +0.2% | $170,700 |
| 2011 | $2,967 +4.1% | $170,700 -5.4% |
| 2010 | $2,850 +11% | $180,400 +5.4% |
| 2009 | $2,567 +1.7% | $171,100 |
| 2008 | $2,525 +5.1% | $171,100 +0.9% |
| 2007 | $2,402 +5% | $169,500 +21.9% |
| 2006 | $2,287 +10.9% | $139,000 +18.9% |
| 2005 | $2,062 +9.3% | $116,900 +4.9% |
| 2004 | $1,887 +12.9% | $111,400 +17.1% |
| 2003 | $1,671 -5.6% | $95,100 +1% |
| 2002 | $1,771 | $94,200 |
Find assessor info on the county website
Monthly payment
Est. payment
Payment breakdown
Explore the cost of this home by adjusting the details. Changes won't be saved.Climate risks
Neighborhood: 01226
Nearby schools
GreatSchools rating
- 7/10Craneville Elementary SchoolGrades: K-5Distance: 0.1 mi
- 7/10Nessacus Regional Middle SchoolGrades: 6-8Distance: 1.9 mi
- 6/10Wahconah Regional High SchoolGrades: 9-12Distance: 1.9 mi
Schools provided by the listing agent
- Elementary: Craneville
- Middle: Nessacus Regional
- High: Wahconah Regional
Source: BCMLS. This data may not be complete. We recommend contacting the local school district to confirm school assignments for this home.
- $355,6003 bd2 ba2k sqft175 Park Ave, Dalton, MA 01226Off Market
- $206,1002 bd1 ba790 sqft79 Pine St, Dalton, MA 01226Off Market
- $289,8004 bd3 ba3k sqft181 Park Ave, Dalton, MA 01226Off Market
- $--4 bd3 ba2k sqft181 Park Ave #A, Dalton, MA 01226Off Market
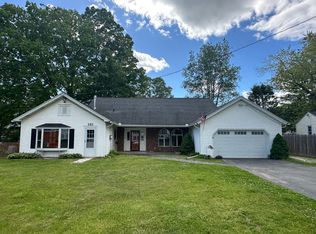
- $302,0003 bd1 ba1.2k sqft168 Park Ave, Dalton, MA 01226Off Market
- $335,7002 bd2 ba1.7k sqft172 Park Ave, Dalton, MA 01226Off Market
- $266,2003 bd1 ba1.4k sqft85 Pine St, Dalton, MA 01226Off Market
- $303,2004 bd2 ba1.9k sqft149 Park Ave, Dalton, MA 01226Off Market
A local agent can set up tours, give advice and negotiate with sellers.
Similar homes
- $289,0003 bd1 ba1.3k sqft16 Patricia Ave, Pittsfield, MA 01201For Sale
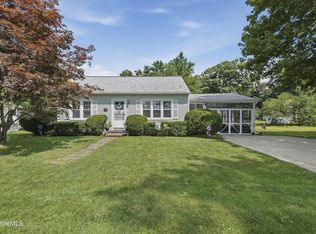 MLS ID #250345, Jessica L. Rizzo, Lamacchia Realty, Inc. - Dalton. BCMLS
 - $270,0002 bd1 ba816 sqft45 Otis Ave, Dalton, MA 01226For Sale
 MLS ID #250052, Mary Laurin Blair, SIGNATURE ASSOCIATES. BCMLS
 - $285,0003 bd2 ba1.8k sqft1228 East St, Pittsfield, MA 01201For Sale
 MLS ID #250296, Anthony W Riello, Lamacchia Realty, Inc. - Dalton. BCMLS
 - $309,0003 bd2 ba1.2k sqft85 Somerset Ave, Pittsfield, MA 01201For Sale
 MLS ID #250312, Andrew Manns, Lamacchia Realty, Inc. - Dalton. BCMLS
 - $280,0003 bd1 ba1.2k sqft16 Wealthy Ave, Pittsfield, MA 01201For SaleMLS ID #250181, Katie Soules, WILLIAM RAVEIS - BERKSHIRE. BCMLS
- $290,0003 bd1 ba1.1k sqft28 Hopewell Dr, Pittsfield, MA 01201For SaleMLS ID #249750, Jessica L. Rizzo, Lamacchia Realty, Inc. - Dalton. BCMLS
- $272,5003 bd1 ba1k sqft55 Howe Rd, Pittsfield, MA 01201For SaleMLS ID #250160, Cody Gavin, WILLIAM PITT SOTHEBY'S - LENOX. BCMLS
- $269,9003 bd2 ba1k sqft3 Clarendon St, Pittsfield, MA 01201For SaleMLS ID #249827, Elle Villetto, WILLIAM PITT SOTHEBY'S - LENOX. BCMLS
- $289,0003 bd1 ba1.5k sqft61 Sheffield St, Pittsfield, MA 01201For SaleMLS ID #250302, Ryan Lane, GILCREST PROPERTIES. BCMLS
- $289,9003 bd2 ba1.5k sqft192 Curran Rd, Cheshire, MA 01225For SaleMLS ID #249630, Brenda Anne Durant, KEMPF-VANDERBURGH REALTY CONSULTANTS, INC.. BCMLS
- $269,9003 bd1 ba1.3k sqft1952 East St, Pittsfield, MA 01201For SaleMLS ID #249782, Melinda Boos, KEMPF-VANDERBURGH REALTY CONSULTANTS, INC.. BCMLS
- $289,9004 bd2 ba1.5k sqft246 Dalton Ave, Pittsfield, MA 01201For SaleMLS ID #249258, Douglas Collins, Lamacchia Realty, Inc. - Dalton. BCMLS
- $259,9003 bd2 ba1.3k sqft53 Off South St, Hinsdale, MA 01235For SaleMLS ID #249882, Mariah Worth, Lamacchia Realty, Inc. - Dalton. BCMLS
- $375,0003 bd2 ba1.7k sqft18 Elaine Ave, Dalton, MA 01226For SaleMLS ID #250047, Laiken Rapisarda, Lamacchia Realty, Inc. - Dalton. BCMLS
- $279,9002 bd2 ba1.3k sqft4 Water St, Adams, MA 01220For SaleMLS ID #250267, Jason Nocher, NOCHER REALTY. BCMLS
- $313,9002 bd2 ba1.2k sqft560 Crane Ave, Pittsfield, MA 01201For SaleMLS ID #250085, Amanda Lee Kmetz, ROBERTS & ASSOC. REALTY, INC. BCMLS
- $275,0002 bd2 ba1.9k sqft152 Sir Edwards Way, Becket, MA 01223For SaleMLS ID #250354, Lisa M Peltier, ROBERTS & ASSOC. REALTY, INC. BCMLS
- $325,0003 bd2 ba1.5k sqft38 Connecticut Ave, Pittsfield, MA 01201For SaleMLS ID #250269, Laiken Rapisarda, Lamacchia Realty, Inc. - Dalton. BCMLS
- $284,9003 bd1 ba1.5k sqft96 Boylston Street Ext, Pittsfield, MA 01201For SaleMLS ID #249321, Kyle Crocker, eXp REALTY. BCMLS
- $289,0003 bd2 ba1.3k sqft9 S County Rd, Florida, MA 01247For SaleMLS ID #73554906, Patricia Molina, Century 21 North East. MLS PIN
