Some homes are so unique they tell a story, and 169 Sunrise Ave. in Barre is one of them! The sellers' expert woodworking skills shine throughout, adding warmth and character to nearly every room of this inviting 3-bedroom, 1.5-bath home, providing something truly special you can't reproduce. Surrounded by picturesque farmland, this property has plenty of space to enjoy both inside and out. The home has just been completely repainted on the exterior and features a spacious sunroom, a dedicated home office, newly replaced carpeting, and a partially finished basement offering additional flexible living space. There is an attached 2-car garage leading to a convenient mudroom that provides access to both the front and back yard, providing a practical transition from the outdoors. Outside, you will enjoy the low-maintenance composite, wrap-around decking, and almost 3 acres of land. With its custom craftsmanship, versatile living spaces, and scenic setting, this home offers a wonderful combination of comfort, functionality, and undeniable charm. Come see what makes this property so special and start creating your own holiday memories in this truly unique home that was built and cared for with love.
Under contract
$499,900
169 Sunrise Ave, Barre, MA 01005
3beds
1,927sqft
Single Family Residence
Built in 1967
2.85 Acres Lot
$412,500 Zestimate®
$259/sqft
$-- HOA
What's special
Custom craftsmanshipLow-maintenance composite wrap-around deckingVersatile living spacesDedicated home officeSpacious sunroomNewly replaced carpetingScenic setting
- 7 days
- 821
- 87
Zillow last checked:
Listing updated:
Listed by:
Tracy LaRosa 774-242-5314,
Daisy Hill Real Estate and Rentals 774-364-0856
Source: MLS PIN,MLS#: 73602005
Facts & features
Interior
Bedrooms & bathrooms
- Bedrooms: 3
- Bathrooms: 2
- Full bathrooms: 1
- 1/2 bathrooms: 1
- Main level bathrooms: 1
Primary bedroom
- Features: Skylight, Ceiling Fan(s), Walk-In Closet(s), Closet, Closet/Cabinets - Custom Built, Flooring - Wall to Wall Carpet, Lighting - Overhead
- Level: Second
- Area: 315
- Dimensions: 15 x 21
Bedroom 2
- Features: Skylight, Closet, Flooring - Wall to Wall Carpet
- Level: Second
- Area: 150
- Dimensions: 15 x 10
Bedroom 3
- Features: Ceiling Fan(s), Closet, Flooring - Hardwood, Lighting - Overhead
- Level: Second
- Area: 150
- Dimensions: 15 x 10
Primary bathroom
- Features: No
Bathroom 1
- Features: Bathroom - Half, Countertops - Stone/Granite/Solid, Remodeled, Lighting - Sconce, Lighting - Overhead, Beadboard
- Level: Main,First
- Area: 20
- Dimensions: 5 x 4
Bathroom 2
- Features: Bathroom - Full, Bathroom - With Shower Stall, Closet - Linen, Flooring - Stone/Ceramic Tile, Handicap Equipped, Lighting - Overhead
- Level: Second
- Area: 56
- Dimensions: 8 x 7
Dining room
- Features: Closet/Cabinets - Custom Built, Flooring - Hardwood, Window(s) - Bay/Bow/Box, Chair Rail, Wainscoting, Crown Molding, Window Seat
- Level: Main,First
- Area: 256
- Dimensions: 16 x 16
Kitchen
- Features: Flooring - Hardwood, Dining Area, Countertops - Stone/Granite/Solid, Breakfast Bar / Nook, Cabinets - Upgraded, Recessed Lighting, Stainless Steel Appliances, Lighting - Overhead, Beadboard, Crown Molding
- Level: Main,First
- Area: 253
- Dimensions: 11 x 23
Living room
- Features: Ceiling Fan(s), Closet/Cabinets - Custom Built, Flooring - Wall to Wall Carpet, Chair Rail, Recessed Lighting, Lighting - Overhead, Crown Molding, Tray Ceiling(s)
- Level: Main,First
- Area: 272
- Dimensions: 16 x 17
Office
- Features: Ceiling Fan(s), Closet, Closet/Cabinets - Custom Built, Flooring - Hardwood, Lighting - Overhead, Crown Molding
- Level: Main
- Area: 170
- Dimensions: 17 x 10
Heating
- Baseboard, Electric Baseboard, Radiant, Heat Pump, Oil, Propane, Ductless
Cooling
- Heat Pump, Ductless
Appliances
- Included: Water Heater, Range, Dishwasher, Refrigerator, Washer, Dryer, Water Treatment, Range Hood, Plumbed For Ice Maker
- Laundry: Dryer Hookup - Electric, Washer Hookup, First Floor, Electric Dryer Hookup
Features
- Ceiling Fan(s), Closet, Closet/Cabinets - Custom Built, Lighting - Overhead, Crown Molding, Vaulted Ceiling(s), Recessed Lighting, Slider, Chair Rail, Wainscoting, Home Office, Sun Room, Mud Room, Foyer, Internet Available - Unknown
- Flooring: Wood, Tile, Carpet, Hardwood, Flooring - Hardwood, Laminate, Flooring - Stone/Ceramic Tile
- Doors: Storm Door(s)
- Windows: Skylight, Storm Window(s), Screens
- Basement: Full,Partially Finished,Walk-Out Access,Interior Entry
- Number of fireplaces: 1
- Fireplace features: Living Room
Interior area
- Total structure area: 1,927
- Total interior livable area: 1,927 sqft
- Finished area above ground: 1,927
Video & virtual tour
Property
Parking
- Total spaces: 8
- Parking features: Attached, Storage, Paved Drive, Off Street, Paved
- Attached garage spaces: 2
- Uncovered spaces: 6
Features
- Patio & porch: Deck - Exterior, Deck, Deck - Composite
- Exterior features: Balcony / Deck, Deck, Deck - Composite, Rain Gutters, Storage, Screens
Lot
- Size: 2.85 Acres
- Features: Additional Land Avail., Cleared, Gentle Sloping, Level
Details
- Parcel number: M:000E B:0207 L:0000,3643183
- Zoning: R80
Construction
Type & style
- Home type: SingleFamily
- Architectural style: Cape
- Property subtype: Single Family Residence
Materials
- Frame
- Foundation: Concrete Perimeter, Other
- Roof: Shingle,Rubber
Condition
- Year built: 1967
Utilities & green energy
- Electric: Generator, Circuit Breakers, 200+ Amp Service, Generator Connection
- Sewer: Private Sewer
- Water: Private
- Utilities for property: for Electric Range, for Electric Dryer, Washer Hookup, Icemaker Connection, Generator Connection
Green energy
- Energy efficient items: Thermostat
Community & HOA
Community
- Features: Shopping, Pool, Walk/Jog Trails, Stable(s), Golf, Medical Facility, Conservation Area, House of Worship, Public School
HOA
- Has HOA: No
Location
- Region: Barre
Financial & listing details
- Price per square foot: $259/sqft
- Tax assessed value: $416,700
- Annual tax amount: $5,563
- Date on market: 11/13/2026
- Listing terms: Contract
- Road surface type: Paved
Estimated market value
$412,500
$363,000 - $454,000
$2,873/mo
Price history
| Date | Event | Price |
|---|---|---|
| 11/17/2026 | Contingent | $499,900$259/sqft |
Source: MLS PIN #73602005 Report a problem | ||
| 11/13/2026 | Listed for sale | $499,900$259/sqft |
Source: MLS PIN #73602005 Report a problem | ||
Public tax history
| Year | Property taxes | Tax assessment |
|---|---|---|
| 2025 | $5,394 +1.6% | $396,900 +4.6% |
| 2024 | $5,307 +4.8% | $379,600 +18.8% |
| 2023 | $5,066 +2.5% | $319,400 +8.8% |
| 2022 | $4,944 +5.8% | $293,600 +13.1% |
| 2021 | $4,671 +2.3% | $259,500 +1.5% |
| 2020 | $4,568 +1% | $255,600 +2.4% |
| 2019 | $4,521 +7.1% | $249,500 +11.1% |
| 2018 | $4,221 +5.4% | $224,500 +4.9% |
| 2017 | $4,004 +7.6% | $214,100 +2.4% |
| 2016 | $3,720 -2.7% | $209,000 +1.9% |
| 2015 | $3,823 +27.9% | $205,100 +10.2% |
| 2014 | $2,989 -3.7% | $186,100 -8% |
| 2013 | $3,103 +3.8% | $202,300 -2.4% |
| 2012 | $2,989 +4.6% | $207,300 -1.8% |
| 2011 | $2,858 +3.9% | $211,200 -5.2% |
| 2010 | $2,752 +3.7% | $222,800 -10.4% |
| 2009 | $2,655 +0.8% | $248,600 -1.7% |
| 2008 | $2,634 +4.8% | $252,800 +3.6% |
| 2007 | $2,513 | $244,000 |
Find assessor info on the county website
Monthly payment
Est. payment
Payment breakdown
Explore the cost of this home by adjusting the details. Changes won't be saved.Climate risks
Neighborhood: 01005
Nearby schools
Schools provided by the listing agent
- Elementary: Ruggles Lane
- Middle: Quabbin Regional Middle School
- High: Quabbin Regional High School
Source: MLS PIN. This data may not be complete. We recommend contacting the local school district to confirm school assignments for this home.

Similar homes
- $449,9003 bd2 ba1.1k sqft152 Dana Rd, Barre, MA 01005For Sale
 MLS ID #73600931, Tracy LaRosa, Daisy Hill Real Estate and Rentals. MLS PIN
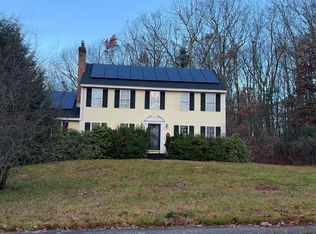
- $--4 bd4 ba2.2k sqft10 Thurston Hill Rd, Rutland, MA 01543Auction
 Auction.com 2
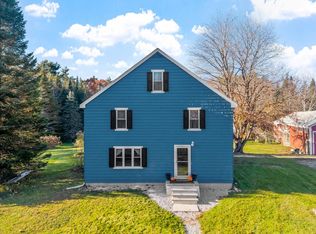
- $495,0003 bd2 ba1.9k sqft63 Gardner Rd, Hubbardston, MA 01452For Sale
 MLS ID #73596321, Sarah E. Vincent, Keller Williams Realty North Central. MLS PIN
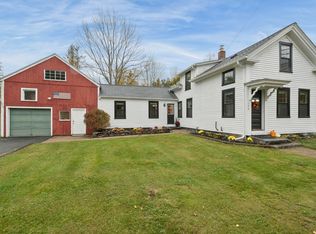
- $400,0003 bd1 ba1.6k sqft146 South St, Barre, MA 01005For Sale
 MLS ID #73591545, Miller Real Estate Group, Keller Williams Pinnacle Central. MLS PIN
