This turnkey lakefront home will welcome you with a spectacular view of Table Rock Lake from the moment you step in the front door. You could potentially move in the day you close, as it is being sold fully furnished with all that is in it, all the way down to the bedding and silverware. It is in a phenomenal location, just off Hwy 86 near Top of the Rock, Big Cedar, and Thunder Ridge Arena. The listing includes a boatslip on a great dock that is within walking distance or a short drive from home. The slip includes a newly extended roof, a boat lift and yes, also the boat. A 2021 Ranger 24' Tri-toon with a 200 HP Mercury engine with lighting, sound system, and cover is included in listing. The home has a new 2024 York 5 ton SEER2 Heat Pump with matching air handler and 2 KW back-up ($12,000 value) and a newly constructed back composite deck with metal awnings. There are granite countertops and custom cabinets throughout, and hardwood and tile floors. There is a woodburning fireplace in the living room, and a gas fireplace in the oversized bonus room. The bonus room could be used as a family room, office, or 4th bedroom, and is complete with a standup Calypso video game. The backyard has an amazing view of Long Creek Bridge, and the Big Cedar fireworks can even be seen from here on the 4th of July. And, at the end of each summer day you can take a dip in the Community Pool, or take a short path down from the house to have a swim in the lake.
Active
$860,000
169 Waterscape Road, Ridgedale, MO 65739
3beds
2,430sqft
Single Family Residence
Built in 1994
0.43 Acres Lot
$803,300 Zestimate®
$354/sqft
$57/mo HOA
What's special
Fully furnishedLakefront homeGranite countertopsOversized bonus roomBoat liftCustom cabinets throughoutTile floors
- 140 days
- 570
- 26
Zillow last checked:
Listing updated:
Listed by:
Lacey Hanes 417-818-1310,
Elevation Realty LLC
Source: SOMOMLS as distributed by MLS GRID,MLS#: 60322231
Facts & features
Interior
Bedrooms & bathrooms
- Bedrooms: 3
- Bathrooms: 2
- Full bathrooms: 2
Rooms
- Room types: Family Room
Heating
- Heat Pump, Central, Electric
Cooling
- Central Air
Appliances
- Included: Dishwasher, Ice Maker, Free-Standing Electric Oven, Dryer, Washer, Microwave, Refrigerator, Electric Water Heater, Disposal, Water Filtration
- Laundry: Main Level, W/D Hookup
Features
- Granite Counters, Walk-In Closet(s)
- Flooring: Carpet, Tile, Hardwood
- Windows: Skylight(s), Blinds
- Has basement: No
- Has fireplace: Yes
- Fireplace features: Living Room, Two or More, Propane, Wood Burning, Double Sided
Interior area
- Total structure area: 2,430
- Total interior livable area: 2,430 sqft
- Finished area above ground: 2,430
- Finished area below ground: 0
Property
Parking
- Parking features: Parking Pad
Features
- Levels: One
- Stories: 1
- Patio & porch: Covered, Deck, Front Porch, Awning(s)
- Pool features: Community
- Has view: Yes
- View description: Lake
- Has water view: Yes
- Water view: Lake
- Waterfront features: Lake Front
Lot
- Size: 0.43 Acres
- Dimensions: 87.3 x 216.2
- Features: Dead End Street
Details
- Additional structures: Shed(s)
- Parcel number: 192.010004001024.000
Construction
Type & style
- Home type: SingleFamily
- Architectural style: Ranch
- Property subtype: Single Family Residence
Materials
- Stone, Vinyl Siding
- Foundation: Crawl Space
- Roof: Composition
Condition
- Year built: 1994
Utilities & green energy
- Sewer: Septic Tank
- Water: Public
Community & HOA
Community
- Subdivision: Waterscape
HOA
- Services included: Pool
- HOA fee: $685 annually
Location
- Region: Ridgedale
Financial & listing details
- Price per square foot: $354/sqft
- Tax assessed value: $221,840
- Annual tax amount: $2,303
- Date on market: 4/29/2026
- Listing terms: Cash,Conventional
- Road surface type: Asphalt, Concrete
Estimated market value
$803,300
$763,000 - $843,000
$1,934/mo
Price history
| Date | Event | Price |
|---|---|---|
| 4/29/2026 | Price change | $860,000+23.7%$354/sqft |
Source:  SOMOMLS as distributed by MLS GRID #60322231 Report a problem SOMOMLS as distributed by MLS GRID #60322231 Report a problem | ||
| 3/6/2022 | Pending sale | $695,000$286/sqft |
Source: SOMOMLS as distributed by MLS GRID #60211542 Report a problem | ||
| 3/4/2022 | Listed for sale | $695,000+74%$286/sqft |
Source: SOMOMLS as distributed by MLS GRID #60211542 Report a problem | ||
| 10/27/2020 | Listing removed | $399,500$164/sqft |
Source: Weichert, REALTORS - Good Life #60167656 Report a problem | ||
| 9/11/2020 | Pending sale | $399,500$164/sqft |
Source: Weichert, REALTORS - Good Life #60167656 Report a problem | ||
| 9/7/2020 | Price change | $399,500-3.7%$164/sqft |
Source: Branson - Weichert, Realtors - Good Life #60167656 Report a problem | ||
| 7/29/2020 | Price change | $415,000-1.2%$171/sqft |
Source: Branson - Weichert, Realtors - Good Life #60167656 Report a problem | ||
| 7/4/2020 | Listed for sale | $420,000$173/sqft |
Source: Weichert, REALTORS - Good Life #60167656 Report a problem | ||
Public tax history
| Year | Property taxes | Tax assessment |
|---|---|---|
| 2025 | $2,304 -5.1% | $42,150 -6.6% |
| 2024 | $2,427 0% | $45,130 |
| 2023 | $2,428 +21.9% | $45,130 +19.9% |
| 2022 | $1,992 +3.6% | $37,630 |
| 2021 | $1,923 +5.3% | $37,630 |
| 2020 | $1,826 +2.3% | $37,630 +8.6% |
| 2019 | $1,784 | $34,640 +29.5% |
| 2018 | $1,784 +27.2% | $26,740 |
| 2017 | $1,403 +0.9% | $26,740 |
| 2016 | $1,391 +1.4% | $26,740 |
| 2015 | $1,372 +0.4% | $26,740 +47.3% |
| 2014 | $1,366 | $18,150 |
| 2012 | -- | $18,150 |
| 2011 | -- | $18,150 |
| 2010 | -- | $18,150 |
Find assessor info on the county website
Monthly payment
Est. payment
Payment breakdown
Explore the cost of this home by adjusting the details. Changes won't be saved.Climate risks
Neighborhood: 65739
Nearby schools
Schools provided by the listing agent
- Elementary: Hollister
- Middle: Hollister
- High: Hollister
Source: SOMOMLS as distributed by MLS GRID. This data may not be complete. We recommend contacting the local school district to confirm school assignments for this home.
Similar homes
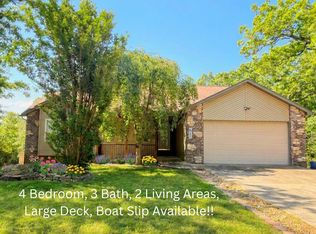
- $569,9004 bd3 ba2.8k sqft369 Crestview Drive, Ridgedale, MO 65739Active
 MLS ID #60322762, Joyce Schumacher, Sherrell Realty & Assoc., LLC. SOMOMLS as distributed by MLS GRID
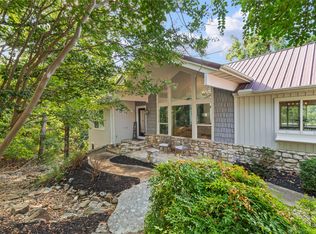
 - $799,0005 bd4 ba3k sqft70 Stone Ledge Drive, Branson West, MO 65737Active
 MLS ID #60333627, Barbara Beaumont, ReeceNichols -Kimberling City. SOMOMLS as distributed by MLS GRID
 - $850,0004 bd4 ba2.6k sqft236 Crooked Lane, Blue Eye, MO 65611Active
 MLS ID #60324291, Steve Cox, Keller Williams Local. SOMOMLS as distributed by MLS GRID
 - $445,0006 bd4 ba2.3k sqft117 Hidden Bluff Road, Blue Eye, MO 65611Active
 MLS ID #60326711, Jeff and Rachel Gerken, Gerken & Associates, Inc.. SOMOMLS as distributed by MLS GRID
 - $669,9004 bd3 ba2.1k sqft1 Grand Drive, Blue Eye, MO 65611ActiveMLS ID #60323603, Shannen White, White Magnolia Real Estate LLC. SOMOMLS as distributed by MLS GRID
- $674,9003 bd3 ba2.5k sqft13 Holly Lane, Branson West, MO 65737ActiveMLS ID #60330179, Chad Morgenthaler, Premier Farm Realty Group LLC. SOMOMLS as distributed by MLS GRID
- $749,0004 bd4 ba3.4k sqft120 Four Wheel Drive, Hollister, MO 65672ActiveMLS ID #60330774, Michelle Williams, EXP Realty LLC. SOMOMLS as distributed by MLS GRID
- $659,0004 bd3 ba2.8k sqft964 County Road 663, Oak Grove, AR 72660ActiveMLS ID #60324128, Booker Cox III, Foggy River Realty LLC. SOMOMLS as distributed by MLS GRID
- $750,0004 bd4 ba3.2k sqft170 Windy Rdg Drive, Hollister, MO 65672ActiveMLS ID #60331304, Amanda Carraway, Murney Associates - Primrose. SOMOMLS as distributed by MLS GRID
- $779,9004 bd4 ba2.8k sqft234 N Cedar Drive, Blue Eye, MO 65611ActiveMLS ID #60328525, Booker Cox III, Foggy River Realty LLC. SOMOMLS as distributed by MLS GRID
- $550,0004 bd2 ba2.7k sqft289 Beardsley Creek Drive, Blue Eye, MO 65611ActiveMLS ID #60311718, Selenia Hulen-Ehrlich, Keller Williams Tri-Lakes. SOMOMLS as distributed by MLS GRID
- $649,0004 bd3 ba2.2k sqft368 Faith Road, Blue Eye, MO 65611ActiveMLS ID #60331349, Booker Cox III, Foggy River Realty LLC. SOMOMLS as distributed by MLS GRID
- $975,0004 bd3 ba3k sqft141 North Caps Cove Lane, Branson, MO 65616ActiveMLS ID #60326995, Charlie Gerken, Hustle Back Realty. SOMOMLS as distributed by MLS GRID
- $545,0003 bd3 ba2.3k sqft20 Grand Mayne Road, Blue Eye, MO 65611ActiveMLS ID #60332727, Booker Cox III, Foggy River Realty LLC. SOMOMLS as distributed by MLS GRID
- $449,0003 bd2 ba1.9k sqft540 Dale Avenue, Hollister, MO 65672ActiveMLS ID #60322379, Brian B Besser PC, EXP Realty, LLC.. SOMOMLS as distributed by MLS GRID
