Don't miss your chance to own one of the only new construction homes available in the prestigious gated community of Emerald Pointe! This home near Table Rock Lake offers exceptional space, quality, and an outstanding lake-community lifestyle.The main level features 2 bedrooms and 2 full bathrooms with an open-concept kitchen, dining, and living area designed for everyday living and entertaining. Step outside to the covered screened outdoor living area and enjoy the beauty of the Ozarks.The fully finished walkout lower level dramatically expands the living space, featuring an additional 2 bedrooms, a full bathroom, and a spacious family/recreation room--providing plenty of room for family and guests. With both levels completely finished, this home is move-in ready with no future construction or finishing required.Additional features include an attached garage, LP SmartSide siding, and quality finishes throughout.Emerald Pointe residents enjoy exclusive access to a private boat ramp and courtesy dock on Table Rock Lake, along with nearby High & Dry elevated boat storage. Community amenities include a clubhouse, swimming pool, fitness center, and multipurpose sports court for tennis, pickleball, and basketball.Priced at $800,000, this is a rare opportunity to own a completely finished new construction home in one of Table Rock Lake's most desirable gated communities. Move in and start enjoying the Emerald Pointe and Table Rock Lake lifestyle from day one!
Active
$800,000
219 Bay View Drive, Hollister, MO 65672
4beds
2,926sqft
Single Family Residence
Built in 2027
0.45 Acres Lot
$779,300 Zestimate®
$273/sqft
$52/mo HOA
What's special
Attached garageExceptional spaceQuality finishes throughoutLp smartside siding
- 66 days
- 170
- 12
Zillow last checked:
Listing updated:
Listed by:
Michael Nicholl 417-838-6938,
Murney Associates - Primrose
Source: SOMOMLS as distributed by MLS GRID,MLS#: 60334106
Facts & features
Interior
Bedrooms & bathrooms
- Bedrooms: 4
- Bathrooms: 3
- Full bathrooms: 3
Heating
- Heat Pump, Electric
Cooling
- Heat Pump
Appliances
- Included: Electric Cooktop, Microwave, Disposal, Dishwasher
- Laundry: In Basement
Features
- High Ceilings, Quartz Counters, Beamed Ceilings, Vaulted Ceiling(s), Tray Ceiling(s)
- Basement: Finished,Full
- Attic: Access Only:No Stairs
- Has fireplace: Yes
- Fireplace features: Family Room, Electric
Interior area
- Total structure area: 2,926
- Total interior livable area: 2,926 sqft
- Finished area above ground: 1,463
- Finished area below ground: 1,463
Property
Parking
- Total spaces: 2
- Parking features: Driveway, Garage Faces Front
- Attached garage spaces: 2
- Has uncovered spaces: Yes
Features
- Levels: One
- Stories: 1
- Patio & porch: Covered, Deck, Screened
- Exterior features: Cable Access
- Pool features: Community
- Fencing: None
- Has view: Yes
- View description: Panoramic
Lot
- Size: 0.45 Acres
- Dimensions: 128.6 x 200.8
Details
- Parcel number: 187.036003001077.000
Construction
Type & style
- Home type: SingleFamily
- Architectural style: Traditional,Ranch
- Property subtype: Single Family Residence
Materials
- HardiPlank Type
- Foundation: Poured Concrete
- Roof: Asphalt,Shingle
Condition
- New construction: Yes
- Year built: 2027
Utilities & green energy
- Sewer: Public Sewer
- Water: Public
Green energy
- Energy efficient items: Appliances, High Efficiency - 90%+
Community & HOA
Community
- Subdivision: Emerald Pointe
HOA
- Services included: Clubhouse, Basketball Court
- HOA fee: $627 annually
Location
- Region: Hollister
Financial & listing details
- Price per square foot: $273/sqft
- Tax assessed value: $6,000
- Annual tax amount: $62
- Date on market: 9/17/2026
- Listing terms: Cash,VA Loan,FHA,Conventional
- Road surface type: Asphalt, Concrete
Estimated market value
$779,300
$740,000 - $818,000
$3,279/mo
Price history
| Date | Event | Price |
|---|---|---|
| 9/17/2026 | Listed for sale | $800,000$273/sqft |
Source:  SOMOMLS as distributed by MLS GRID #60334106 Report a problem | ||
Public tax history
| Year | Property taxes | Tax assessment |
|---|---|---|
| 2025 | $62 +1.6% | $1,140 |
| 2024 | $61 0% | $1,140 |
| 2023 | $61 +1.6% | $1,140 |
| 2022 | $60 +3.6% | $1,140 |
| 2021 | $58 -3.1% | $1,140 |
| 2020 | $60 +2.3% | $1,140 |
| 2019 | $59 | $1,140 |
| 2018 | $59 -1.9% | $1,140 |
| 2017 | $60 +0.9% | $1,140 -70% |
| 2016 | $59 -69.6% | $3,800 |
| 2015 | $195 +0.4% | $3,800 -70.1% |
| 2014 | $194 | $12,710 |
| 2012 | -- | $12,710 -11.1% |
| 2011 | -- | $14,290 |
| 2010 | -- | $14,290 |
Find assessor info on the county website
Monthly payment
Est. payment
Payment breakdown
Explore the cost of this home by adjusting the details. Changes won't be saved.Climate risks
Neighborhood: 65672
Nearby schools
Schools provided by the listing agent
- Elementary: Hollister
- Middle: Hollister
- High: Hollister
Source: SOMOMLS as distributed by MLS GRID. This data may not be complete. We recommend contacting the local school district to confirm school assignments for this home.

Similar homes
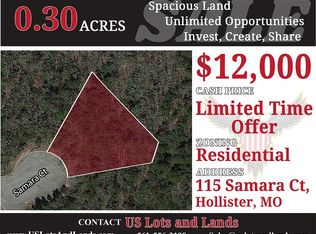
- $849,0005 bd5 ba4.2k sqft175 Split Rock Drive, Hollister, MO 65672Active
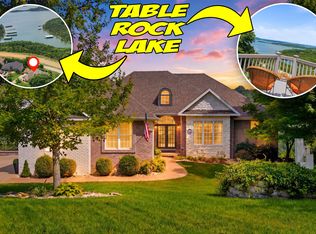
 MLS ID #60325679, Christopher James, Keller Williams Tri-Lakes. SOMOMLS as distributed by MLS GRID
- $750,0004 bd4 ba3.2k sqft170 Windy Rdg Drive, Hollister, MO 65672Active
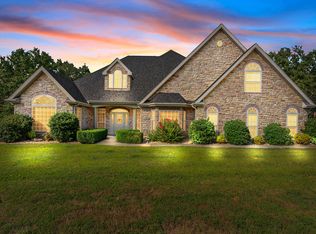 MLS ID #60331304, Amanda Carraway, Murney Associates - Primrose. SOMOMLS as distributed by MLS GRID
- $649,9002 bd2 ba1.4k sqft259 Bay View Drive, Hollister, MO 65672Active
 MLS ID #60324564, Michael Nicholl, Murney Associates - Primrose. SOMOMLS as distributed by MLS GRID
- $825,0007 bd7 ba3.1k sqft305 Rocky Shores Ridge #30, Hollister, MO 65672Active
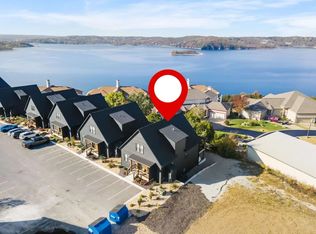 MLS ID #60305294, Charlie Gerken, Hustle Back Realty. SOMOMLS as distributed by MLS GRID
- $839,0007 bd7 ba3.4k sqft250 Poolside Pass #6, Hollister, MO 65672ActiveMLS ID #60326409, Cole Currier, Currier & Company. SOMOMLS as distributed by MLS GRID
- $599,0004 bd4 ba2.1k sqft150 Watersound Way, Hollister, MO 65672ActiveMLS ID #60336640, Lisa Lister, EXP Realty, LLC.. SOMOMLS as distributed by MLS GRID
- $689,0004 bd4 ba2k sqft355 Poolside Pass #12, Hollister, MO 65672ActiveMLS ID #60316967, Tracey Lynne Lightfoot, Ozark Mountain Realty Group, LLC. SOMOMLS as distributed by MLS GRID
- $439,9004 bd3 ba3.3k sqft105 Nathan Drive, Hollister, MO 65672ActiveMLS ID #60328172, Tina Richards, Branson Lakes Country Realty. SOMOMLS as distributed by MLS GRID
- $764,9004 bd4 ba2.8k sqft234 N Cedar Drive, Blue Eye, MO 65611ActiveMLS ID #60328525, Booker Cox III, Foggy River Realty LLC. SOMOMLS as distributed by MLS GRID
- $725,0005 bd5 ba2.6k sqft400 Poolside Pass, Hollister, MO 65672ActiveMLS ID #60296509, Shae Duffy PC, Ozark Mountain Realty Group, LLC. SOMOMLS as distributed by MLS GRID
- $774,0005 bd4 ba3k sqft70 Stone Ledge Drive, Branson West, MO 65737ActiveMLS ID #60333627, Barbara Beaumont, ReeceNichols -Kimberling City. SOMOMLS as distributed by MLS GRID
- $775,0003 bd4 ba3.9k sqft233 Sidehill Drive, Ridgedale, MO 65739ActiveMLS ID #60315735, Tina Richards, Branson Lakes Country Realty. SOMOMLS as distributed by MLS GRID
- $724,9004 bd3 ba4.2k sqft73 Turkey Trail Road, Blue Eye, MO 65611ActiveMLS ID #60335496, Dean Coder, Lake Agents, LLC. SOMOMLS as distributed by MLS GRID
- $925,0007 bd7 ba3.5k sqft275 Watersound Way #40, Hollister, MO 65672ActiveMLS ID #60313545, Seth G. Bailey, Alpha Realty MO, LLC. SOMOMLS as distributed by MLS GRID
- $885,0007 bd7 ba2.8k sqft535 Watersound Way #52, Hollister, MO 65672ActiveMLS ID #60336557, Ann Ferguson, Keller Williams Tri-Lakes. SOMOMLS as distributed by MLS GRID
- $549,5004 bd3 ba2.8k sqft369 Crestview Drive, Ridgedale, MO 65739ActiveMLS ID #60322762, Joyce Schumacher, Sherrell Realty & Assoc., LLC. SOMOMLS as distributed by MLS GRID
- $825,0005 bd7 ba3.1k sqft155 Lakefront Drive, Branson, MO 65616ActiveMLS ID #60312070, Dan Fortin, EXP Realty, LLC.. SOMOMLS as distributed by MLS GRID
- $1,099,0007 bd7 ba3.5k sqft425 Watersound Way #3, Hollister, MO 65672ActiveMLS ID #60331673, Timothy Rohman, Ozark Mountain Realty Group, LLC. SOMOMLS as distributed by MLS GRID
- $819,0003 bd3 ba2.7k sqft120 Bethpage Court, Branson, MO 65616ActiveMLS ID #60327713, Eric Huffman, HCW Realty. SOMOMLS as distributed by MLS GRID
