Welcome home to this beautiful 3-bedroom, 2-bath residence situated on a spacious 1-acre lot. Designed for both comfort & entertaining, this home features an open concept accented by gorgeous wood flooring & elegant crown molding throughout the main living areas. The primary suite is conveniently located on the main level, offering privacy & easy accessibility. Upstairs, you'll find two additional bedrooms & a versatile rec room, perfect for a playroom, home office, media space, or additional gathering area. Step outside & enjoy your own private backyard retreat featuring a swimming pool, ideal for relaxing on warm summer days or entertaining family & friends. Come see for yourself!
Under contract
$393,876
1690 County Road 225, Hillsboro, AL 35643
3beds
2,296sqft
:
Get pre-qualified$2,401/mo
Single Family Residence
Built in 1995
1.08 Acres Lot
$-- Zestimate®
$172/sqft
$-- HOA
What's special
Swimming poolPrivate backyard retreatVersatile rec roomOpen conceptGorgeous wood flooring
- 3 days |
- 168 |
- 11 |
Likely to sell faster than
Zillow last checked:
Listing updated:
Listed by:
Walker Jones 256-616-6602,
Parker Jones Real Estate,
Jeremy Jones 256-466-4675,
Parker Jones Real Estate
Source: ValleyMLS,MLS#: 21924334
Facts & features
Interior
Bedrooms & bathrooms
- Bedrooms: 3
- Bathrooms: 2
- Full bathrooms: 2
Rooms
- Room types: Master Bedroom, Living Room, Bedroom 2, Dining Room, Bedroom 3, Kitchen, Recreation Room
Primary bedroom
- Features: Crown Molding, Smooth Ceiling, Wood Floor
- Level: First
- Area: 169
- Dimensions: 13 x 13
Bedroom 2
- Level: Second
- Area: 192
- Dimensions: 16 x 12
Bedroom 3
- Level: Second
- Area: 192
- Dimensions: 16 x 12
Dining room
- Features: Crown Molding, Smooth Ceiling, Wood Floor
- Level: First
- Area: 80
- Dimensions: 10 x 8
Kitchen
- Features: Crown Molding, Granite Counters, Smooth Ceiling, Wood Floor
- Level: First
- Area: 120
- Dimensions: 12 x 10
Living room
- Features: Crown Molding, Smooth Ceiling, Wood Floor
- Level: First
- Area: 441
- Dimensions: 21 x 21
Den
- Features: Crown Molding, Smooth Ceiling, Wood Floor
- Level: First
- Area: 270
- Dimensions: 18 x 15
Heating
- Central 2
Cooling
- Central 2
Features
- Basement: Basement
- Number of fireplaces: 2
- Fireplace features: Two
Interior area
- Total interior livable area: 2,296 sqft
Property
Parking
- Parking features: Garage-Detached, Workshop in Garage
Features
- Levels: Two
- Stories: 2
Lot
- Size: 1.08 Acres
Details
- Parcel number: 1506140000007.001.0
Construction
Type & style
- Home type: SingleFamily
- Property subtype: Single Family Residence
Condition
- New construction: No
- Year built: 1995
Utilities & green energy
- Sewer: Septic Tank
- Water: Public
Community & HOA
Community
- Subdivision: Metes And Bounds
HOA
- Has HOA: No
Location
- Region: Hillsboro
Financial & listing details
- Price per square foot: $172/sqft
- Tax assessed value: $319,700
- Annual tax amount: $939
- Date on market: 7/21/2026
Estimated market value
Not available
Estimated sales range
Not available
Not available
Price history
| Date | Event | Price |
|---|---|---|
| 7/24/2026 | Contingent | $393,876$172/sqft |
Source:  ValleyMLS #21924334 Report a problem ValleyMLS #21924334 Report a problem | ||
| 7/21/2026 | Listed for sale | $393,876$172/sqft |
Source: ValleyMLS #21924334 Report a problem | ||
| 7/8/2026 | Listing removed | $393,876$172/sqft |
Source: ValleyMLS #21919592 Report a problem | ||
| 6/3/2026 | Listed for sale | $393,876-17.9%$172/sqft |
Source: ValleyMLS #21919592 Report a problem | ||
| 2/1/2025 | Listing removed | $479,900$209/sqft |
Source: ValleyMLS #21865454 Report a problem | ||
| 8/9/2024 | Price change | $479,900-4%$209/sqft |
Source: ValleyMLS #21865454 Report a problem | ||
| 7/10/2024 | Listed for sale | $499,900$218/sqft |
Source: ValleyMLS #21865454 Report a problem | ||
Public tax history
| Year | Property taxes | Tax assessment |
|---|---|---|
| 2025 | $939 | $319,700 -0.7% |
| 2024 | $939 -1.8% | $322,000 +3.8% |
| 2023 | $956 +19% | $310,100 +12% |
| 2022 | $803 +18.7% | $276,900 +18% |
| 2021 | $676 -9.5% | $234,690 +972.6% |
| 2020 | $748 +15.4% | $21,880 -2.9% |
| 2017 | $648 | $22,540 +7.6% |
| 2016 | $648 +8% | $20,940 |
| 2015 | $600 | $20,940 -3.7% |
| 2014 | $600 -3.8% | $21,740 +1.9% |
| 2013 | $624 -29.4% | $21,340 |
| 2010 | $884 | -- |
Find assessor info on the county website
Monthly payment
Est. payment
Payment breakdown
Explore the cost of this home by adjusting the details. Changes won't be saved.Climate risks
Neighborhood: 35643
Nearby schools
GreatSchools rating
- 6/10Moulton Elementary SchoolGrades: PK-4Distance: 4.6 mi
- 6/10Moulton Middle SchoolGrades: 5-8Distance: 4.6 mi
- 5/10Lawrence Co High SchoolGrades: 9-12Distance: 4.9 mi
Schools provided by the listing agent
- Elementary: Moulton
- Middle: Moulton Middle
- High: Lawrence County
Source: ValleyMLS. This data may not be complete. We recommend contacting the local school district to confirm school assignments for this home.
- $191,100-- bd-- ba1.4k sqft1732 County Road 225, Hillsboro, AL 35643Off Market
- $34,9004 bd2 ba1.3k sqft1776 County Road 225, Hillsboro, AL 35643Off Market
- $20,5001.2 Acres1797 County Road 225, Hillsboro, AL 35643Off Market
- $308,900-- bd1 ba1.8k sqft1640 County Road 225, Hillsboro, AL 35643Off Market
- $946,300-- bd5 ba2.9k sqft1943 County Road 225, Hillsboro, AL 35643Off Market
- $170,500-- bd-- ba1k sqft3328 County Road 170, Hillsboro, AL 35643Off Market
- $177,4004 bd2 ba2.1k sqft1424 County Road 225, Moulton, AL 35650Off Market
- $516,9003 bd2 ba2.2k sqft3205 County Road 170, Moulton, AL 35650Off Market
A local agent can set up tours, give advice and negotiate with sellers.
A local lender can help you make sure your offer is ready when you are.
Similar homes
- $399,9004 bd3 ba2.7k sqft16519 Market St, Moulton, AL 35650For Sale
 MLS ID #21923947, Morgan Jones. ValleyMLS
 - $334,9903 bd2 ba1.9k sqft621 County Road 487, Moulton, AL 35650New Construction
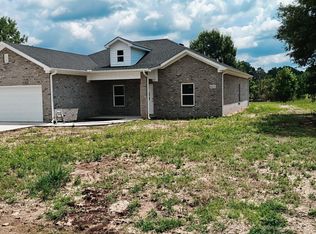 MLS ID #21923732, Leighann Turner. ValleyMLS
 - $374,0003 bd2 ba1.9k sqft440 County Road 443, Hillsboro, AL 35643For Sale
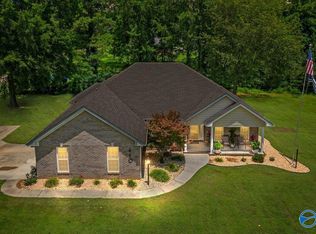 MLS ID #21893873, Ketty La Croix. ValleyMLS
 - $440,0003 bd2 ba2.8k sqft19746 Al Highway 33, Moulton, AL 35650For Sale
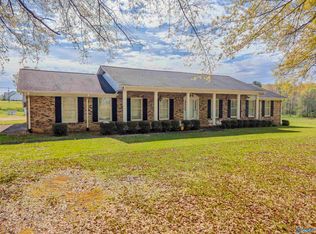 MLS ID #21919921, Amy Thrasher. ValleyMLS
 - $389,0003 bd3 ba2.7k sqft74 Lamon Dr, Decatur, AL 35603For SaleMLS ID #21906045, Jason Marshall. ValleyMLS
- $520,0003 bd3 ba2.4k sqft601 County Road 226, Moulton, AL 35650For SaleMLS ID #21921867, Morgan Jones. ValleyMLS
- $349,9004 bd2 ba2.8k sqft306 Fern Ct, Moulton, AL 35650For SaleMLS ID #21901096, Morgan Jones. ValleyMLS
- $448,5003 bd2 ba2k sqft3824 S Chapel Hill Rd SW, Decatur, AL 35603For SaleMLS ID #21922867, Jake Smith. ValleyMLS
- $355,0004 bd2 ba2k sqft638 County Road 487, Moulton, AL 35650For SaleMLS ID #21919234, Leighann Turner. ValleyMLS
- $359,9994 bd3 ba2.3k sqft2301 Shady Grove Ln SW, Decatur, AL 35603For SaleMLS ID #21915400, Stephanie Jones. ValleyMLS
- $375,0004 bd3 ba2.9k sqft1037 Vestavia Dr SW, Decatur, AL 35603For Sale By Owner
- $429,9003 bd2 ba1.9k sqft3895 County Road 203, Danville, AL 35619For SaleMLS ID #21922382, Chance Higdon. ValleyMLS
- $329,9003 bd2 ba1.7k sqft4894 County Road 86, Moulton, AL 35650For SaleMLS ID #529208, Katrina Tankersley. Strategic MLS Alliance
- $439,9004 bd4 ba3.3k sqft2804 Hunterwood Dr SE, Decatur, AL 35603For SaleMLS ID #21924184, Kim Hallmark. ValleyMLS
- $234,9003 bd2 ba1.6k sqft216 County Road 425, Hillsboro, AL 35643For SaleMLS ID #21917454, Caine Coffey. ValleyMLS
- $199,0003 bd2 ba1.3k sqft807 Corsbie St NW, Hartselle, AL 35640For SaleMLS ID #21924411, Liz Smith. ValleyMLS
- $475,0003 bd2 ba2.2k sqft1334 County Road 120, Moulton, AL 35650For SaleMLS ID #21920227, Morgan Jones. ValleyMLS
- $399,9004 bd3 ba3.3k sqft2302 Shelburne Ave SW, Decatur, AL 35603For SaleMLS ID #21921945, Janelle Brown. ValleyMLS
- $395,0003 bd2 ba2.1k sqft2407 13th St SE, Decatur, AL 35601For SaleMLS ID #21921335, William Stephens. ValleyMLS
- $399,9004 bd3 ba2.3k sqft4804 Tomahawk Trl SE, Decatur, AL 35603For SaleMLS ID #21912114, Lori Best. ValleyMLS
