Beautifully Updated, maintenance-free Ranch in West Bloomfield with All Sports Union Lake Privileges . This turn- key home features a Brand New Gourmet Kitchen with Stainless Steel Appliances, Granite Counter tops and Custom Shaker-Style Cabinets. The Open Floor Plan includes a Spacious Family Room with Natural Brick Fireplace, Spacious Living Room, 2 Bedrooms, Full Bath and First Floor Laundry with Stackable Washer & Dryer Included. Luxury Vinyl Plank Flooring Thru-out the Home. Beautifully Updated Ceramic Tile Bathroom. Attached 1.5 Car Garage with Door Opener and Direct Access to Family Room. Natural Gas Whole House Generator. Situated On A Large Lot. Within walking distance to Union Lake access Lot at the end of the Street. Prime location close to restaurants, shopping, OCC Highland Lakes Campus. Nothing to do but move in and enjoy Lake Living !!
Pending
Price cut: $5K (5/12)
$259,900
1690 Marylestone Dr, West Bloomfield, MI 48324
2beds
1,108sqft
:
Get pre-qualified$1,778/mo
Single Family Residence
Built in 1950
0.42 Acres Lot
$260,300 Zestimate®
$235/sqft
$-- HOA
What's special
Natural brick fireplaceOpen floor planGranite counter topsSpacious family roomBrand new gourmet kitchenStainless steel appliancesCustom shaker-style cabinets
- 76 days |
- 35 |
- 3 |
Likely to sell faster than
Zillow last checked:
Listing updated:
Listed by:
Robert C Sprader 248-640-2680,
KW Showcase Realty 248-360-2900
Source: Realcomp II,MLS#: 20261021113
Facts & features
Interior
Bedrooms & bathrooms
- Bedrooms: 2
- Bathrooms: 1
- Full bathrooms: 1
Primary bedroom
- Level: Entry
- Area: 121
- Dimensions: 11 X 11
Bedroom
- Level: Entry
- Area: 110
- Dimensions: 11 X 10
Other
- Level: Entry
- Area: 40
- Dimensions: 8 X 5
Family room
- Level: Entry
- Area: 216
- Dimensions: 18 X 12
Kitchen
- Level: Entry
- Area: 132
- Dimensions: 12 X 11
Laundry
- Level: Entry
- Area: 48
- Dimensions: 8 X 6
Living room
- Level: Entry
- Area: 176
- Dimensions: 16 X 11
Heating
- Baseboard, Hot Water, Natural Gas
Appliances
- Included: Dryer, Energy Star Qualified Dishwasher, Energy Star Qualified Refrigerator, Free Standing Electric Oven, Range Hood, Washer, Water Softener Owned
- Laundry: Laundry Room
Features
- Has basement: No
- Has fireplace: Yes
- Fireplace features: Family Room, Wood Burning
Interior area
- Total interior livable area: 1,108 sqft
- Finished area above ground: 1,108
Video & virtual tour
Property
Parking
- Total spaces: 1.5
- Parking features: Oneand Half Car Garage, Attached, Direct Access, Electricityin Garage, Garage Faces Front, Garage Door Opener
- Attached garage spaces: 1.5
Features
- Levels: One
- Stories: 1
- Entry location: GroundLevel
- Patio & porch: Patio, Porch
- Exterior features: Lighting
- Pool features: None
- Fencing: Fencing Allowed
- Waterfront features: All Sports Lake, Lake Privileges
- Body of water: UNION LAKE
Lot
- Size: 0.42 Acres
- Dimensions: 133 x 136
Details
- Parcel number: 1806205032
- Special conditions: Short Sale No,Standard
Construction
Type & style
- Home type: SingleFamily
- Architectural style: Ranch
- Property subtype: Single Family Residence
Materials
- Brick, Vinyl Siding
- Foundation: Slab
- Roof: Asphalt
Condition
- Platted Sub
- New construction: No
- Year built: 1950
- Major remodel year: 2024
Utilities & green energy
- Sewer: Public Sewer
- Water: Other
Community & HOA
Community
- Subdivision: SANDY BEACH GROVE ESTATES
HOA
- Has HOA: No
Location
- Region: West Bloomfield
Financial & listing details
- Price per square foot: $235/sqft
- Tax assessed value: $87,920
- Annual tax amount: $3,082
- Date on market: 4/2/2026
- Cumulative days on market: 77 days
- Listing agreement: Exclusive Right To Sell
- Listing terms: Cash,Conventional,FHA,Va Loan
Estimated market value
$260,300
$247,000 - $273,000
$2,005/mo
Price history
| Date | Event | Price |
|---|---|---|
| 6/1/2026 | Pending sale | $259,900$235/sqft |
Source:  Realcomp II #20261021113 Report a problem Realcomp II #20261021113 Report a problem | ||
| 5/12/2026 | Price change | $259,900-1.9%$235/sqft |
Source: Realcomp II #20261021113 Report a problem | ||
| 4/14/2026 | Price change | $264,900-3.6%$239/sqft |
Source: Realcomp II #20261021113 Report a problem | ||
| 4/3/2026 | Listed for sale | $274,900+66.6%$248/sqft |
Source: Realcomp II #20261021113 Report a problem | ||
| 9/11/2018 | Sold | $165,000$149/sqft |
Source: Public Record Report a problem | ||
Public tax history
| Year | Property taxes | Tax assessment |
|---|---|---|
| 2025 | -- | $109,710 +4.3% |
| 2024 | -- | $105,180 +8.2% |
| 2023 | -- | $97,200 +2.9% |
| 2022 | -- | $94,440 +9.1% |
| 2021 | -- | $86,570 +3.3% |
| 2020 | -- | $83,800 +15.6% |
| 2019 | -- | $72,480 +13.5% |
| 2018 | -- | $63,860 +36% |
| 2015 | $608 | $46,940 +6.2% |
| 2014 | -- | $44,210 +3.7% |
| 2011 | -- | $42,620 -3.6% |
| 2010 | -- | $44,190 -41.9% |
| 2009 | -- | $76,100 +23.5% |
| 2003 | -- | $61,630 +7.9% |
| 2002 | -- | $57,100 +58.7% |
| 2001 | $965 +8.4% | $35,980 +3.2% |
| 2000 | $890 | $34,870 |
Find assessor info on the county website
Monthly payment
Est. payment
Payment breakdown
Explore the cost of this home by adjusting the details. Changes won't be saved.Climate risks
Neighborhood: 48324
Nearby schools
GreatSchools rating
- 6/10Houghton Elementary SchoolGrades: PK-5Distance: 2.4 mi
- 5/10Pierce Middle SchoolGrades: 6-8Distance: 4.7 mi
- 5/10Waterford Mott High SchoolGrades: 9-12Distance: 5.1 mi
- $360,0004 bd2 ba2.2k sqft1720 Marylestone Dr, West Bloomfield, MI 48324Sold
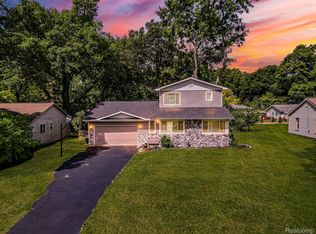
- $214,2002 bd1 ba896 sqft1656 Marylestone Dr, West Bloomfield, MI 48324Off Market
- $289,2003 bd2 ba1k sqft1711 Weymouth Ave, West Bloomfield, MI 48324Off Market
- $339,4003 bd2 ba2k sqft1701 Weymouth St, West Bloomfield, MI 48324Off Market
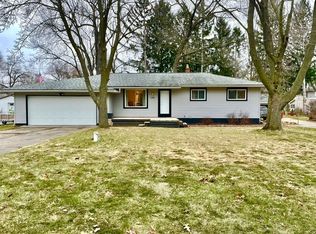
- $434,7003 bd2 ba1.3k sqft1730 Marylestone Dr, West Bloomfield, MI 48324Off Market
- $311,3003 bd1 ba1.2k sqft1701 Weymouth Ave, West Bloomfield, MI 48324Off Market
- $279,4003 bd1 ba1.1k sqft1725 Weymouth Ave, West Bloomfield, MI 48324Off Market
- $235,0002 bd1 ba850 sqft1701 Marylestone Dr, West Bloomfield, MI 48324Sold
A local agent can set up tours, give advice and negotiate with sellers.
Similar homes
- $300,0003 bd1 ba1.4k sqft2374 Lakena Rd, West Bloomfield, MI 48324For Sale

 MLS ID #20261058659, John K Goodman, Century 21 Curran & Oberski. Realcomp II
 - $326,0002 bd2 ba1.3k sqft1919 Portpool Ct, West Bloomfield, MI 48324For Sale
 MLS ID #20261057829, Kevin Cermak, National Realty Centers, Inc. Realcomp II
 - $219,9003 bd1 ba1.2k sqft2380 Rolandale, West Bloomfield, MI 48324For Sale
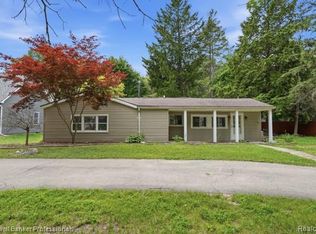 MLS ID #20251055404, Elisa Sboukis, Coldwell Banker Professionals-Birm. Realcomp II
 - $234,9003 bd1 ba1.2k sqft9024 Mandon Rd, White Lake, MI 48386For Sale
 MLS ID #20261052867, Mike Sher, Max Broock, REALTORS®-Bloomfield Hills. Realcomp II
 - $199,9002 bd2 ba1k sqft7969 Richardson Rd, West Bloomfield, MI 48323For SaleMLS ID #20261029810, Richard A Reid, KW Showcase Realty. Realcomp II
- $288,0003 bd2 ba1.4k sqft33503 Stocker St, Farmington Hills, MI 48335For SaleMLS ID #20261059030, Lori Beatty, RE/MAX New Trend. Realcomp II
- $325,0002 bd1 ba1.1k sqft5763 Graves St, Waterford, MI 48327For SaleMLS ID #20261049629, Kelly K Finley, New Century REALTORS®. Realcomp II
- $245,0003 bd2 ba1k sqft22796 Watt Dr, Farmington Hills, MI 48336For SaleMLS ID #20261056835, Athba Yacoub, Keller Williams Advantage. Realcomp II
- $299,9003 bd2 ba1.2k sqft945 N Commerce Rd, Commerce Township, MI 48382For SaleMLS ID #20251055679, Mary Ann Chapp, Remerica United Realty. Realcomp II
- $260,0003 bd2 ba1.3k sqft548 Oakland St, Lake Orion, MI 48362For SaleMLS ID #20261055451, Linda Stodola, RE/MAX Eclipse Clarkston. Realcomp II
- $239,9002 bd1 ba982 sqft1377 Dorothea Rd, Berkley, MI 48072For SaleMLS ID #20261058620, Jim Shaffer, Good Company. Realcomp II
- $269,9003 bd2 ba1.2k sqft2331 Lakeside Dr, Highland, MI 48356For SaleMLS ID #20261037391, Robert C Sprader, KW Showcase Realty. Realcomp II
- $254,9002 bd1 ba1.2k sqft27901 Long St, Livonia, MI 48152For SaleMLS ID #20261048075, Michael J Moore, Real Estate One-Dbn Hts/Dbn. Realcomp II
- $249,9002 bd1 ba768 sqft657 Dunleavy Dr, Highland, MI 48356For SaleMLS ID #20261035519, Pamela A Omiatek, KW Metro. Realcomp II
- $349,0003 bd3 ba1.5k sqft8665 Cooley Lake Rd, Commerce Township, MI 48382For SaleMLS ID #20251050003, Joey Barash, New Michigan Realty, LLC. Realcomp II
- $219,9003 bd3 ba1k sqft184 N Astor St, Pontiac, MI 48342For SaleMLS ID #20261057477, Michael Cash, National Realty Centers, Inc. Realcomp II
- $234,9004 bd3 ba1.5k sqft244 Chandler St, Pontiac, MI 48342For SaleMLS ID #20261042843, Heather S Poyhonen, Avenue Group Homes, LLC. Realcomp II
- $179,9003 bd1 ba1k sqft28524 Seven Mile Rd, Livonia, MI 48152For SaleMLS ID #20261059024, Karen M Camilleri, Century 21 Professionals Livonia. Realcomp II
- $225,0003 bd1 ba1k sqft450 E Maplehurst St, Ferndale, MI 48220For SaleMLS ID #20261058036, Chris G Pero, Max Broock, REALTORS®-Birmingham. Realcomp II
- $239,0002 bd2 ba1.3k sqft6689 Ridgefield Cir APT 201, West Bloomfield, MI 48322For SaleMLS ID #20261027539, Suzy Lewis, Coldwell Banker Town & Country. Realcomp II
