BRAND NEW CONSTRUCTION in York, SC on nearly 1 acre! This 3-bedroom, 2-bath home offers 1,342 square feet of thoughtfully designed living space with modern finishes and a functional open-concept layout. A welcoming front porch adds classic Southern-inspired curb appeal, while the spacious lot provides room to enjoy the outdoors. Inside, the main living area flows into a stylish kitchen featuring quartz countertops, a large center island, stainless-steel appliances, and ample cabinet and prep space. The split-bedroom floor plan provides a practical layout, with the primary suite positioned separately from the additional bedrooms. The primary suite includes a private en-suite bath with modern finishes. A covered rear porch extends the living space outdoors and creates an ideal spot for grilling, dining, or relaxing. With brand-new construction, modern finishes, nearly 1 acre of land, and York schools, this home offers an excellent combination of space, style, and value. Schedule your showing today!
Under contract-show
$315,000
1692 Molly Cir, York, SC 29745
3beds
1,342sqft
Single Family Residence
Built in 2026
0.96 Acres Lot
$314,800 Zestimate®
$235/sqft
$-- HOA
What's special
Modern finishesWelcoming front porchLarge center islandSpacious lotStylish kitchenSplit-bedroom floor planCovered rear porch
- 35 days
- 61
- 4
Zillow last checked:
Listing updated:
Listed by:
Hoby Groves hoby.groves@allentate.com,
Howard Hanna Allen Tate Rock Hill,
Josh Boyd,
Howard Hanna Allen Tate Rock Hill
Source: Canopy MLS as distributed by MLS GRID,MLS#: 4429627
Facts & features
Interior
Bedrooms & bathrooms
- Bedrooms: 3
- Bathrooms: 2
- Full bathrooms: 2
- Main level bedrooms: 3
Primary bedroom
- Level: Main
Bedroom s
- Level: Main
Bedroom s
- Level: Main
Bathroom full
- Level: Main
Bathroom full
- Level: Main
Kitchen
- Level: Main
Laundry
- Level: Main
Living room
- Level: Main
Heating
- Central, Electric
Cooling
- Central Air, Electric
Appliances
- Included: Dishwasher, Electric Range
- Laundry: Electric Dryer Hookup, Washer Hookup
Features
- Flooring: Vinyl
- Has basement: No
Interior area
- Total structure area: 1,342
- Total interior livable area: 1,342 sqft
- Finished area above ground: 1,342
- Finished area below ground: 0
Property
Parking
- Parking features: Driveway
- Has uncovered spaces: Yes
Features
- Levels: One
- Stories: 1
- Patio & porch: Covered, Deck, Front Porch
- Fencing: Partial,Privacy
- Waterfront features: None
Lot
- Size: 0.96 Acres
Details
- Parcel number: 3530000209
- Zoning: RSF-30
- Special conditions: Standard
Construction
Type & style
- Home type: SingleFamily
- Architectural style: Ranch
- Property subtype: Single Family Residence
Materials
- Vinyl
- Foundation: Slab
Condition
- New construction: Yes
- Year built: 2026
Utilities & green energy
- Sewer: Septic Installed
- Water: Well
Community & HOA
Community
- Features: None
- Subdivision: None
Location
- Region: York
Financial & listing details
- Price per square foot: $235/sqft
- Date on market: 9/29/2026
- Cumulative days on market: 36 days
- Listing terms: Cash,Conventional,FHA,VA Loan
- Road surface type: Concrete, Paved
Estimated market value
$314,800
$299,000 - $331,000
$1,915/mo
Price history
| Date | Event | Price |
|---|---|---|
| 9/29/2026 | Listed for sale | $315,000$235/sqft |
Source:  Canopy MLS as distributed by MLS GRID #4429627 Report a problem | ||
Public tax history
Tax history is unavailable.
Monthly payment
Est. payment
Payment breakdown
Explore the cost of this home by adjusting the details. Changes won't be saved.Climate risks
Neighborhood: 29745
Nearby schools
Schools provided by the listing agent
- Elementary: Harold Johnson
- Middle: York Intermediate
- High: York Comprehensive
Source: Canopy MLS as distributed by MLS GRID. This data may not be complete. We recommend contacting the local school district to confirm school assignments for this home.

Similar homes
- $325,0003 bd2 ba1.2k sqft225 Old Limestone Rd W, York, SC 29745For Sale
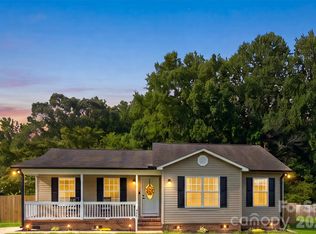
 MLS ID #4409763, Nathan Moss, Dickson & Associates Realtors. Canopy MLS as distributed by MLS GRID
- $310,0003 bd2 ba1.5k sqft510 Roberts Ave, York, SC 29745For Sale
 MLS ID #4437705, Sheldon McCarter, Mark Spain Real Estate. Canopy MLS as distributed by MLS GRID
- $299,0003 bd2 ba1.5k sqft200 Education Ln, York, SC 29745For Sale
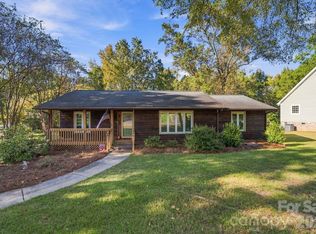 MLS ID #4436959, John Combs, Local Real Estate. Canopy MLS as distributed by MLS GRID
- $329,9003 bd2 ba1.5k sqft360 Sparkleberry Ln, York, SC 29745For Sale
 MLS ID #4407105, Shannon Cooke, Bloom Realty. Canopy MLS as distributed by MLS GRID
- $310,0003 bd2 ba1.5k sqft231 Roberts Ave, York, SC 29745For SaleMLS ID #4413194, Colleen McFiggins, Fathom Realty NC LLC. Canopy MLS as distributed by MLS GRID
- $314,9003 bd2 ba1.5k sqft208 Barron Park, York, SC 29745For SaleMLS ID #4418344, Kathryn Linn, Premier South. Canopy MLS as distributed by MLS GRID
- $299,9003 bd3 ba1.7k sqft116 Springdale Dr, York, SC 29745For SaleMLS ID #4435633, Sandy Plachecki, EXP Realty LLC Rock Hill. Canopy MLS as distributed by MLS GRID
- $299,9003 bd3 ba1.6k sqft229 Austen Lakes Dr, York, SC 29745For SaleMLS ID #4436634, Robert Salmons, Entera Realty LLC. Canopy MLS as distributed by MLS GRID
- $305,0003 bd2 ba1.3k sqft187 Williams St, York, SC 29745New ConstructionMLS ID #4438248, Kristy Alexander, Howard Hanna Allen Tate Lake Wylie. Canopy MLS as distributed by MLS GRID
- $305,9003 bd2 ba1.2k sqft220 McClain St, York, SC 29745New ConstructionMLS ID #4406640, Tracy Ferguson, RE/MAX Lakes & Land, Inc.. Canopy MLS as distributed by MLS GRID
- $345,0003 bd2 ba1.3k sqft201 Springlake Rd, York, SC 29745New ConstructionMLS ID #4437296, Hoby Groves, Howard Hanna Allen Tate Rock Hill. Canopy MLS as distributed by MLS GRID
- $345,0003 bd2 ba1.3k sqft179 Springlake Rd, York, SC 29745New ConstructionMLS ID #4436191, Jordan Smith, Corcoran HM Properties. Canopy MLS as distributed by MLS GRID
- $289,9003 bd2 ba1.1k sqft222 McClain St, York, SC 29745New ConstructionMLS ID #4377772, Tracy Ferguson, RE/MAX Lakes & Land, Inc.. Canopy MLS as distributed by MLS GRID
- $285,0003 bd2 ba1.5k sqft322 Woodcrest Dr, York, SC 29745For SaleMLS ID #4422008, Mercedes Dockery, NorthGroup Real Estate LLC. Canopy MLS as distributed by MLS GRID
- $265,0003 bd2 ba1.5k sqft217 Oakwood Ave, York, SC 29745For SaleMLS ID #4394029, Collin Ramirez, Keller Williams South Park. Canopy MLS as distributed by MLS GRID
- $249,0002 bd1 ba1k sqft205 Robin Ln, York, SC 29745For SaleMLS ID #4438989, Kim Bigach, Keller Williams Connected. Canopy MLS as distributed by MLS GRID
- $274,5003 bd2 ba1.2k sqft172 Pheasant Ridge Cir, York, SC 29745For SaleMLS ID #4429333, Kim Bigach, Keller Williams Connected. Canopy MLS as distributed by MLS GRID
- $279,9003 bd3 ba1.8k sqft234 Jefferson St E, York, SC 29745For SaleMLS ID #4406642, Lee Broom, Dickson & Associates Realtors. Canopy MLS as distributed by MLS GRID
- $314,9004 bd3 ba1.9k sqft2137 Redstone Dr, York, SC 29745For SaleMLS ID #4425005, Nathan Moss, Dickson & Associates Realtors. Canopy MLS as distributed by MLS GRID
- $324,7493 bd3 ba1.7k sqft749 Bechamel Ave #62, York, SC 29745New ConstructionMLS ID #4438071, Blake Henninger, Lennar Sales Corp. Canopy MLS as distributed by MLS GRID
