Welcome to 16936 Falcon Lane - your private Wine Country retreat! This beautifully maintained 3-bedroom, 2-bath home offers the perfect blend of comfort and resort-style living. Enjoy sunny days and starry nights around your sparkling private pool and spa, ideal for entertaining or unwinding in total privacy. Inside, you'll find a spacious floor plan with two cozy fireplaces, one in the living room and another in the inviting family room, adding warmth and charm throughout. The open and airy kitchen/ family room combo, with stone countertops and stainless steel appliances, is perfect for entertaining or relaxing with the family. Step through the back French doors and savor your favorite Sonoma wine or fire up the BBQ on your expansive deck. Unwind in a total privacy-fenced backyard, with majestic oaks providing the perfect mix of shade and sun. Nestled in a desirable Sonoma neighborhood, on a dead end street, with solar and battery backup, this home is just minutes from world-class wineries, dining, and the historic Sonoma Plaza. A true gem with the best of indoor-outdoor living. Don't miss this one!
Pending
$849,000
16936 Falcon Lane, Sonoma, CA 95476
3beds
1,664sqft
:
Get pre-qualified$5,489/mo
Single Family Residence
Built in 1987
6,499 Square Feet Lot
$827,900 Zestimate®
$510/sqft
$-- HOA
What's special
Total privacy-fenced backyardMajestic oaksStainless steel appliancesStone countertopsExpansive deckOpen and airy kitchenCozy fireplaces
- 372 days |
- 31 |
- 2 |
Zillow last checked:
Listing updated:
Listed by:
Michael A Pellegrini DRE #02044192 707-921-9592,
HomeSmart Advantage Realty 707-541-6120
Source: BAREIS,MLS#: 325065635 Originating MLS: Sonoma
Originating MLS: SonomaFacts & features
Interior
Bedrooms & bathrooms
- Bedrooms: 3
- Bathrooms: 2
- Full bathrooms: 2
Rooms
- Room types: Converted Garage, Family Room, Kitchen, Laundry, Living Room, Master Bathroom, Master Bedroom, Storage
Bedroom
- Level: Main
Bathroom
- Level: Main
Dining room
- Level: Main
Family room
- Level: Main
Kitchen
- Features: Kitchen/Family Combo, Quartz Counter, Skylight(s), Stone Counters
- Level: Main
Living room
- Level: Main
Heating
- Central, Fireplace(s)
Cooling
- Ceiling Fan(s), Central Air
Appliances
- Included: Built-In Gas Oven, Dishwasher, Double Oven, Free-Standing Refrigerator, Gas Cooktop, Range Hood, Ice Maker, Microwave, Dryer, Washer
- Laundry: Cabinets, Inside Area, Inside Room
Features
- Flooring: Carpet, Laminate
- Has basement: No
- Number of fireplaces: 2
- Fireplace features: Family Room, Living Room, Stone, Wood Burning
Interior area
- Total structure area: 1,664
- Total interior livable area: 1,664 sqft
Property
Parking
- Total spaces: 2
- Parking features: Converted Garage, Garage Faces Front, Inside Entrance, Side By Side
- Garage spaces: 2
Features
- Levels: One
- Stories: 1
- Patio & porch: Front Porch, Deck
- Pool features: In Ground, Pool Cover
- Has spa: Yes
- Spa features: Private
- Fencing: Partial,Wood
Lot
- Size: 6,499 Square Feet
- Features: Dead End, Landscape Front, Landscape Misc
Details
- Parcel number: 056092023000
- Special conditions: Offer As Is,Trust
Construction
Type & style
- Home type: SingleFamily
- Property subtype: Single Family Residence
Materials
- Roof: Composition,Shingle
Condition
- Year built: 1987
Utilities & green energy
- Electric: 220 Volts in Kitchen, 220 Volts in Laundry
- Sewer: Public Sewer
- Water: Public
- Utilities for property: Public
Community & HOA
HOA
- Has HOA: No
Location
- Region: Sonoma
Financial & listing details
- Price per square foot: $510/sqft
- Tax assessed value: $401,265
- Annual tax amount: $6,524
- Date on market: 7/21/2025
Estimated market value
$827,900
$745,000 - $919,000
$5,029/mo
Price history
| Date | Event | Price |
|---|---|---|
| 11/21/2025 | Pending sale | $849,000$510/sqft |
Source:  BAREIS #325065635 Report a problem BAREIS #325065635 Report a problem | ||
| 11/14/2025 | Contingent | $849,000$510/sqft |
Source: BAREIS #325065635 Report a problem | ||
| 10/29/2025 | Price change | $849,000-5.6%$510/sqft |
Source: BAREIS #325065635 Report a problem | ||
| 10/15/2025 | Price change | $899,000-5.4%$540/sqft |
Source: BAREIS #325065635 Report a problem | ||
| 10/8/2025 | Price change | $950,000-4.5%$571/sqft |
Source: BAREIS #325065635 Report a problem | ||
| 9/22/2025 | Price change | $995,000-3.4%$598/sqft |
Source: BAREIS #325065635 Report a problem | ||
| 9/3/2025 | Price change | $1,030,000-6.4%$619/sqft |
Source: BAREIS #325065635 Report a problem | ||
| 7/21/2025 | Listed for sale | $1,100,000+373.1%$661/sqft |
Source: BAREIS #325065635 Report a problem | ||
| 7/10/1998 | Sold | $232,500$140/sqft |
Source: Public Record Report a problem | ||
Public tax history
| Year | Property taxes | Tax assessment |
|---|---|---|
| 2025 | $6,524 -15.5% | $401,265 +2% |
| 2024 | $7,719 +21.4% | $393,398 +2% |
| 2023 | $6,357 +2% | $385,685 +2% |
| 2022 | $6,234 -1.8% | $378,124 +2% |
| 2021 | $6,349 +17.6% | $370,711 +1% |
| 2020 | $5,399 -6.1% | $366,911 +4.6% |
| 2019 | $5,749 +12.2% | $350,698 +6.6% |
| 2018 | $5,126 +1.6% | $329,117 +2% |
| 2017 | $5,046 +9.9% | $322,664 +2% |
| 2016 | $4,593 +2.6% | $316,338 +1.5% |
| 2015 | $4,477 -5.5% | $311,588 +2% |
| 2014 | $4,736 -99% | $305,485 +0.5% |
| 2013 | $480,918 | $304,105 +2% |
| 2012 | -- | $298,143 +2% |
| 2011 | -- | $292,298 +0.8% |
| 2010 | -- | $290,115 -0.2% |
| 2009 | -- | $290,805 +2% |
| 2008 | -- | $285,104 +2% |
| 2007 | -- | $279,514 +2% |
| 2006 | -- | $274,035 +2% |
| 2005 | -- | $268,662 +2% |
| 2004 | -- | $263,396 +1.9% |
| 2003 | -- | $258,561 +2% |
| 2002 | -- | $253,492 +2% |
| 2001 | -- | $248,523 +2% |
| 2000 | -- | $243,650 |
Find assessor info on the county website
Monthly payment
Est. payment
Payment breakdown
Explore the cost of this home by adjusting the details. Changes won't be saved.Climate risks
Neighborhood: 95476
Nearby schools
GreatSchools rating
- 6/10Sonoma Charter SchoolGrades: K-8Distance: 0.3 mi
- 2/10Altimira Middle SchoolGrades: 6-8Distance: 1.2 mi
- 7/10Sonoma Valley High SchoolGrades: 9-12Distance: 3.5 mi
- $945,6003 bd2 ba1.6k sqft16948 Falcon Ln, Sonoma, CA 95476Off Market
- $923,3003 bd2 ba1.6k sqft16924 Falcon Ln, Sonoma, CA 95476Off Market
- $667,4002 bd1 ba1.4k sqft16956 Falcon Ln, Sonoma, CA 95476Off Market
- $886,8003 bd2 ba1.6k sqft16912 Falcon Ln, Sonoma, CA 95476Off Market
- $509,200-- bd1 ba540 sqft16953 Falcon Ln, Sonoma, CA 95476Off Market
- $688,0002 bd2 ba1.3k sqft16895 Schiller Ct, Sonoma, CA 95476Off Market
- $902,5003 bd2 ba1.5k sqft16889 Schiller Ct, Sonoma, CA 95476Off Market
- $826,9003 bd2 ba1.7k sqft16911 Schiller Ct, Sonoma, CA 95476Off Market
A local agent can set up tours, give advice and negotiate with sellers.
A local lender can help you make sure your offer is ready when you are.
Similar homes
- $799,0003 bd2 ba1.7k sqft17217 Vailetti Drive, Sonoma, CA 95476For Sale
 MLS ID #326048912, Sharon K Langord, Compass. BAREIS
 - $735,0003 bd2 ba1.6k sqft17 Temelec Circle, Sonoma, CA 95476For Sale
 MLS ID #326012260, David R Collins, Sotheby's International Realty. BAREIS
 - $769,0002 bd2 ba1.2k sqft220 Avenida Barbera, Sonoma, CA 95476For Sale
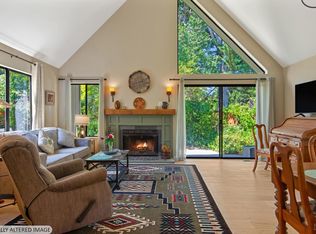 MLS ID #326052778, David R Collins, Sotheby's International Realty. BAREIS
 - $684,9003 bd1 ba850 sqft855 Boyes Boulevard, Sonoma, CA 95476For Sale
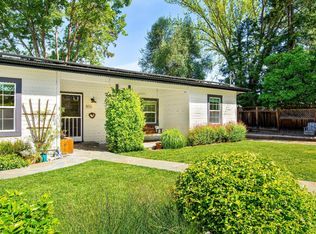 MLS ID #326028651, Andy Paulson, Sotheby's International Realty. BAREIS
 - $799,0002 bd1 ba1k sqft456 Fifth Street W, Sonoma, CA 95476For SaleMLS ID #326033671, Daniel Casabonne, Sotheby's International Realty. BAREIS
- $1,100,0003 bd3 ba1.8k sqft1378 Lubeck Street, Sonoma, CA 95476For SaleMLS ID #326017504, Matthew R Martinez, Diamond Real Estate Group. BAREIS
- $639,0002 bd2 ba1.1k sqft179 Vineyard Circle, Sonoma, CA 95476For SaleMLS ID #326045846, Christine Benson-Wurst, Coldwell Banker Brokers of the. BAREIS
- $489,0002 bd2 ba1.2k sqft250 W Agua Caliente Road, Sonoma, CA 95476For SaleMLS ID #326047911, Aaron Kopelman, Sotheby's International Realty. BAREIS
- $639,0002 bd2 ba1k sqft27 Temelec Circle, Sonoma, CA 95476For SaleMLS ID #326050333, Phoebe B Brookbank, Compass. BAREIS
- $669,0002 bd2 ba1.2k sqft847 W Spain Street #8, Sonoma, CA 95476For SaleMLS ID #326025121, Marybeth Williams, Sotheby's International Realty. BAREIS
- $885,0003 bd2 ba1.4k sqft2491 Vine Hill Drive, Napa, CA 94558For SaleMLS ID #326042025, Jocelyne Monello, Golden Gate Sotheby's. BAREIS
- $1,050,0003 bd2 ba1.8k sqft2642 W Pueblo Avenue, Napa, CA 94558For SaleMLS ID #326062802, Jenny Gass, Coldwell Banker Brokers of the. BAREIS
- $799,0004 bd2 ba1.8k sqft1676 Paulson Way, Napa, CA 94558For SaleMLS ID #326053679, Isaac E Castrillo, Real Brokerage Technologies. BAREIS
- $899,0003 bd2 ba1.6k sqft3581 Young Avenue, Napa, CA 94558For SaleMLS ID #326038367, George N Apostolopoulos, Coldwell Banker Kappel Gateway. BAREIS
- $899,0003 bd2 ba1.1k sqft4430 Summerfield Drive, Napa, CA 94558For SaleMLS ID #326052444, Connie&Jamie Johnson Team, Golden Gate Sotheby's. BAREIS
- $665,0002 bd2 ba1k sqft225 2nd Street E #27, Sonoma, CA 95476For SaleMLS ID #326043671, Michael J Caselli, W Real Estate. BAREIS
- $840,0003 bd2 ba1.4k sqft308 E Berna Avenue, Napa, CA 94559For SaleMLS ID #326048210, Susan E Archer, Berkshire Hathaway. BAREIS
- $575,0002 bd2 ba1.2k sqft665 Cherry Ave, Sonoma, CA 95476For SaleMLS ID #ML82042316, Julie Boc. MLSListings Inc
- $820,0004 bd2 ba1.7k sqft1304 San Jose Way, Petaluma, CA 94954For SaleMLS ID #326057828, John P Kelly, Century 21 Epic. BAREIS
- $929,0004 bd2 ba1.3k sqft3541 Twin Oaks Drive, Napa, CA 94558For SaleMLS ID #326026815, Cathi Litle, Coldwell Banker Brokers of the. BAREIS
Local buyer's agents are ready to help
