LOCATION, LOCATION! Don't miss this fabulous opportunity to own a beautiful brick ranch on over an acre! Steps from Clear Creek Park and the Greenway trailhead, a two-mile round trip designed for walking, running, and biking. A welcoming covered porch guides you into the foyer entry, which sits adjacent to the formal dining room. Step inside to find a freshly painted interior featuring new hardwood flooring in the bedrooms (no carpet on main level). The spacious living room features a cozy fireplace and direct access to the large back deck, while the eat-in kitchen boasts a sizable breakfast area with a bay window overlooking a private backyard. With no residential homes behind the property—only a peaceful backdrop of trees and a local tree nursery—you can enjoy a quiet outdoor space perfect for entertaining. Designed for easy living, the main level features a thoughtful split floor plan. The spacious primary suite is complete with a tray ceiling, its own private access to the deck, and an en-suite bath featuring a walk-in shower, jetted tub, and dual vanity. Two additional bedrooms and a second full bath complete the main floor. Downstairs, the walkout basement offers an oversized family room with a wood stove, a half bath, and a flexible fourth bedroom (no window egress). The lower level also features an enormous, extra-wide and deep climate-controlled garage with a dedicated laundry area. This well-maintained, move-in-ready home offers total peace of mind with recent upgrades, including a new HVAC system. Stay connected with Spectrum internet available. Conveniently located close I-64, local restaurants, and downtown shopping. Escape the subdivision life with this private, neighborhood-free retreat! You are only minutes from Lake Shelby, Clear Creek Golf Center, and the Family Activity Center. Don't wait—call today to see this hidden gem before it's sold!
Pending
$425,000
1695 Burks Branch Rd, Shelbyville, KY 40065
4beds
3,045sqft
Single Family Residence
Built in 1992
1.36 Acres Lot
$-- Zestimate®
$140/sqft
$-- HOA
What's special
Oversized family roomCozy fireplaceBeautiful brick ranchWalkout basementLarge back deckFreshly painted interiorPeaceful backdrop of trees
- 21 days
- 727
- 66
Likely to sell faster than
Zillow last checked:
Listing updated:
Listed by:
Carrie Shallcross 502-420-5000,
Semonin Realtors,
Morgan Shallcross 502-420-5000
Source: Metro Search Inc. LLC DBA Apex MLS,MLS#: 1729941
Facts & features
Interior
Bedrooms & bathrooms
- Bedrooms: 4
- Bathrooms: 3
- Full bathrooms: 2
- 1/2 bathrooms: 1
Primary bedroom
- Level: First
Bedroom
- Level: First
Bedroom
- Level: First
Bedroom
- Description: (Egress thru w/o door)
- Level: Basement
Primary bathroom
- Level: First
Full bathroom
- Level: First
Half bathroom
- Level: Basement
Dining area
- Level: First
Dining room
- Level: First
Family room
- Level: Basement
Foyer
- Level: First
Kitchen
- Level: First
Living room
- Description: with fireplace
- Level: First
Heating
- Electric, Forced Air, Heat Pump
Cooling
- Central Air
Features
- Basement: Finished,Exterior Entry,Walkout Finished
- Number of fireplaces: 2
Interior area
- Total structure area: 1,977
- Total interior livable area: 3,045 sqft
- Finished area above ground: 1,977
- Finished area below ground: 1,068
Property
Parking
- Total spaces: 2
- Parking features: Attached, Entry Rear, Lower Level, Driveway
- Attached garage spaces: 2
- Has uncovered spaces: Yes
Features
- Stories: 1
- Patio & porch: Deck, Patio, Porch
- Fencing: None
Lot
- Size: 1.36 Acres
- Dimensions: 182 x 385 x 220 x 390
- Features: Cleared, Level, Wooded
Details
- Parcel number: 05000002C
Construction
Type & style
- Home type: SingleFamily
- Architectural style: Ranch
- Property subtype: Single Family Residence
Materials
- Brick Veneer, Brick
- Foundation: Concrete Perimeter
- Roof: Shingle
Condition
- Year built: 1992
Utilities & green energy
- Sewer: Septic Tank
- Water: Public
- Utilities for property: Electricity Connected
Community & HOA
Community
- Subdivision: None
HOA
- Has HOA: No
Location
- Region: Shelbyville
Financial & listing details
- Price per square foot: $140/sqft
- Tax assessed value: $339,500
- Annual tax amount: $3,862
- Date on market: 9/24/2026
- Electric utility on property: Yes
Estimated market value
Not available
Estimated sales range
Not available
Not available
Price history
| Date | Event | Price |
|---|---|---|
| 10/3/2026 | Pending sale | $425,000$140/sqft |
Source:  Metro Search Inc. LLC DBA Apex MLS #1729941 Report a problem Metro Search Inc. LLC DBA Apex MLS #1729941 Report a problem | ||
| 9/25/2026 | Contingent | $425,000$140/sqft |
Source: Metro Search Inc. LLC DBA Apex MLS #1729941 Report a problem | ||
| 9/24/2026 | Listed for sale | $425,000+21.4%$140/sqft |
Source: Metro Search Inc. LLC DBA Apex MLS #1729941 Report a problem | ||
| 6/30/2025 | Sold | $350,000+3.1%$115/sqft |
Source: Public Record Report a problem | ||
| 8/11/2020 | Sold | $339,500$111/sqft |
Source: Metro Search Inc. LLC DBA Apex MLS #1551599 Report a problem | ||
| 7/13/2020 | Pending sale | $339,500$111/sqft |
Source: Legacy Home REALTORS #1551599 Report a problem | ||
| 7/7/2020 | Price change | $339,500-1.9%$111/sqft |
Source: Legacy Home REALTORS #1551599 Report a problem | ||
| 6/25/2020 | Price change | $346,000-3.1%$114/sqft |
Source: Legacy Home REALTORS #1551599 Report a problem | ||
| 6/10/2020 | Price change | $356,900-0.6%$117/sqft |
Source: Legacy Home REALTORS #1551599 Report a problem | ||
| 5/22/2020 | Price change | $358,900-0.3%$118/sqft |
Source: Legacy Home REALTORS #1551599 Report a problem | ||
| 4/10/2020 | Price change | $359,900-1.4%$118/sqft |
Source: Legacy Home REALTORS #1551599 Report a problem | ||
| 3/11/2020 | Price change | $365,000-1.7%$120/sqft |
Source: Legacy Home REALTORS #1551599 Report a problem | ||
| 3/2/2020 | Price change | $371,500-2.6%$122/sqft |
Source: Legacy Home REALTORS #1551599 Report a problem | ||
| 2/14/2020 | Price change | $381,500-1.9%$125/sqft |
Source: Legacy Home REALTORS #1551599 Report a problem | ||
| 1/30/2020 | Listed for sale | $389,000$128/sqft |
Source: Legacy Home REALTORS #1551599 Report a problem | ||
Public tax history
| Year | Property taxes | Tax assessment |
|---|---|---|
| 2025 | $3,862 -1% | $339,500 |
| 2024 | $3,900 -1.4% | $339,500 |
| 2023 | $3,954 -0.4% | $339,500 |
| 2022 | $3,971 -2.5% | $339,500 |
| 2021 | $4,073 +51.8% | $339,500 +53.2% |
| 2020 | $2,682 | $221,600 |
| 2019 | $2,682 +1.7% | $221,600 |
| 2018 | $2,639 | $221,600 |
| 2017 | $2,639 +2.1% | $221,600 |
| 2016 | $2,584 | $221,600 |
| 2015 | $2,584 | $221,600 |
| 2014 | $2,584 | $221,600 |
| 2013 | $2,584 | $221,600 |
| 2012 | -- | $221,600 |
| 2011 | -- | $221,600 |
| 2010 | -- | $221,600 |
Find assessor info on the county website
Monthly payment
Est. payment
Payment breakdown
Explore the cost of this home by adjusting the details. Changes won't be saved.Climate risks
Neighborhood: 40065
- $320,600-- bd-- ba-- sqft1661 Burks Branch Rd, Shelbyville, KY 40065Off Market
- $438,100-- bd-- ba-- sqft1731 Burks Branch Rd, Shelbyville, KY 40065Off Market
- $--4 bd3 ba2.6k sqft1645 Burks Branch Rd FLOOR 2-ID1372937P, Shelbyville, KY 40065Off Market

- $505,7004 bd3 ba2.6k sqft1645 Burks Branch Rd, Shelbyville, KY 40065Off Market
Similar homes
- $499,9004 bd3 ba3.3k sqft1617 Doral Ct, Shelbyville, KY 40065For Sale
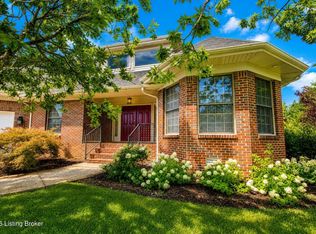
 MLS ID #1731838, Allison D Bartholomew, Weichert Realtors-ABG. Metro Search Inc. LLC DBA Apex MLS
 - $415,0003 bd3 ba2.5k sqft44 Cherokee Dr, Shelbyville, KY 40065For Sale
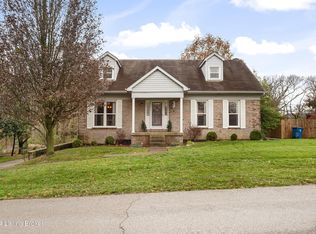 MLS ID #1730042, Tyler Cecil, Weichert Realtors - ABG. Metro Search Inc. LLC DBA Apex MLS
 - $589,9004 bd3 ba2.7k sqft1458 Saint Andrews Dr, Shelbyville, KY 40065For Sale
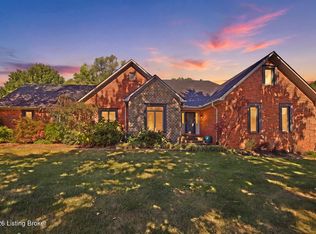 MLS ID #1731564, Lee Murphy, Torrey Smith Realty Co., LLC. Metro Search Inc. LLC DBA Apex MLS
 - $484,9004 bd3 ba2.9k sqft401 Seneca Rd, Shelbyville, KY 40065For Sale
 MLS ID #1724139, April Ethington, Coldwell Banker Larry Rogers. Metro Search Inc. LLC DBA Apex MLS
 - $399,9004 bd3 ba2.9k sqft1125 Summit Dr, Shelbyville, KY 40065For SaleMLS ID #1727903, Baird Dunsmore, Torrey Smith Realty Co., LLC. Metro Search Inc. LLC DBA Apex MLS
- $389,0004 bd3 ba2.8k sqft2105 Two Springs Dr, Shelbyville, KY 40065For SaleMLS ID #1729718, Lori Pennington, Exclusively Yours, REALTORS. Metro Search Inc. LLC DBA Apex MLS
- $489,9003 bd3 ba2.7k sqft437 Seneca Rd, Shelbyville, KY 40065For SaleMLS ID #1729974, April Ethington, Coldwell Banker Larry Rogers. Metro Search Inc. LLC DBA Apex MLS
- $339,9004 bd2 ba1.9k sqft1141 Summit Dr, Shelbyville, KY 40065For SaleMLS ID #1731375, Veronica Rodriguez, Commitment Real Estate Group. Metro Search Inc. LLC DBA Apex MLS
- $449,9003 bd3 ba3.6k sqft329 Comanche Rd, Shelbyville, KY 40065For SaleMLS ID #1723591, Melinda Mathis Watts, Torrey Smith Realty Co., LLC. Metro Search Inc. LLC DBA Apex MLS
- $450,0004 bd4 ba4.2k sqft39 Morning Side Dr, Shelbyville, KY 40065For SaleMLS ID #1730128, Brock Lisby, Torrey Smith Realty Co., LLC. Metro Search Inc. LLC DBA Apex MLS
- $384,9003 bd3 ba2.8k sqft221 Hillview Dr, Shelbyville, KY 40065For SaleMLS ID #1728119, Teresa K Barnes, Abbot Realty & Auction. Metro Search Inc. LLC DBA Apex MLS
- $322,5004 bd3 ba1.8k sqft38 Northcountry Dr, Shelbyville, KY 40065For SaleMLS ID #1728720, Olivia A Davis, Stacey Duvall Real Estate. Metro Search Inc. LLC DBA Apex MLS
- $399,9004 bd3 ba2.7k sqft420 Inspiration Ln, Shelbyville, KY 40065For SaleMLS ID #1722419, Angie Robin, Brown Realty. Metro Search Inc. LLC DBA Apex MLS
- $294,0003 bd1 ba1.8k sqft921 Ashland Ave, Shelbyville, KY 40065For SaleMLS ID #1731603, Teresa K Barnes, Abbot Realty & Auction. Metro Search Inc. LLC DBA Apex MLS
- $304,5004 bd3 ba2.7k sqft5150 Bell Ave, Shelbyville, KY 40065For SaleMLS ID #1729928, David Bradshaw, Red 1 Realty LLC. Metro Search Inc. LLC DBA Apex MLS
- $339,9004 bd3 ba1.9k sqft3223 Squire Cir, Shelbyville, KY 40065For SaleMLS ID #1728169, Melinda Mathis Watts, Torrey Smith Realty Co., LLC. Metro Search Inc. LLC DBA Apex MLS
- $384,9004 bd3 ba2.2k sqft163 Ardmore Crossing Dr, Shelbyville, KY 40065For SaleMLS ID #1724484, Suzie Findley, United Real Estate Louisville. Metro Search Inc. LLC DBA Apex MLS
- $329,9003 bd2 ba1.5k sqft837 Hackney Ln, Shelbyville, KY 40065For SaleMLS ID #1731349, Zachary S Pitts, RE/MAX Premier Properties. Metro Search Inc. LLC DBA Apex MLS
- $424,8804 bd3 ba2.2k sqft266 Ardmore Crossing Dr, Shelbyville, KY 40065New ConstructionMetro Search Inc. LLC DBA Apex MLS
