Stunningly renovated 4-bedroom, 2.5-bath home situated on nearly one acre alongside the East Branch of the Little Calumet River in the charming Graham Woods neighborhood. Experience the perfect blend of convenience, just minutes away from amenities, while having a mature woods, a river, and an abundance of nature right in your backyard! This home offers numerous appealing features, including hardwood floors, a cozy fireplace in the living room, large windows that fill the space with natural light, and an updated kitchen equipped with quartz countertops, stainless steel appliances, and stylish tile flooring. The partially finished basement and attached garage provide ample storage and additional living areas for relaxation. Recent enhancements include a new roof, updated windows, and kitchen and bathroom remodels, ensuring this home is truly low-maintenance and ready for you to move in!
Pending
$435,000
1695 Starwood Dr, Chesterton, IN 46304
4beds
3,012sqft
:
Get pre-qualified$2,730/mo
Single Family Residence
Built in 1966
0.94 Acres Lot
$434,700 Zestimate®
$144/sqft
$-- HOA
What's special
Partially finished basementAttached garageStylish tile flooringQuartz countertopsMature woodsUpdated kitchenAmple storage
- 35 days |
- 124 |
- 1 |
Zillow last checked:
Listing updated:
Listed by:
Lisa Malchow,
RE/MAX Select Realty 574-595-0722
Source: NIRA as distributed by MLS GRID,MLS#: 841576
Facts & features
Interior
Bedrooms & bathrooms
- Bedrooms: 4
- Bathrooms: 3
- Full bathrooms: 1
- 3/4 bathrooms: 1
- 1/2 bathrooms: 1
Rooms
- Room types: Bedroom 2, Primary Bedroom, Living Room, Laundry, Kitchen, Family Room, Exercise Room, Dining Room, Den, Bedroom 4, Bedroom 3
Primary bedroom
- Level: Upper
- Area: 165
- Dimensions: 15.0 x 11.0
Bedroom 2
- Level: Upper
- Area: 150
- Dimensions: 15.0 x 10.0
Bedroom 3
- Level: Upper
- Area: 132
- Dimensions: 12.0 x 11.0
Bedroom 4
- Level: Upper
- Area: 132
- Dimensions: 12.0 x 11.0
Den
- Level: Basement
- Area: 255
- Dimensions: 15.0 x 17.0
Dining room
- Level: Main
- Area: 196
- Dimensions: 14.0 x 14.0
Exercise room
- Level: Basement
- Area: 264
- Dimensions: 22.0 x 12.0
Family room
- Level: Main
- Area: 221
- Dimensions: 13.0 x 17.0
Kitchen
- Level: Main
- Area: 168
- Dimensions: 14.0 x 12.0
Laundry
- Level: Basement
- Area: 555
- Dimensions: 37.0 x 15.0
Living room
- Level: Main
- Area: 405
- Dimensions: 15.0 x 27.0
Heating
- Natural Gas, Forced Air
Appliances
- Included: Dryer, Washer, Stainless Steel Appliance(s), Refrigerator, Range, Gas Water Heater, Dishwasher
- Laundry: Lower Level
Features
- Ceiling Fan(s), Walk-In Closet(s), Stone Counters, Kitchen Island, Entrance Foyer
- Basement: Partially Finished
- Number of fireplaces: 1
- Fireplace features: Living Room
Interior area
- Total structure area: 3,012
- Total interior livable area: 3,012 sqft
- Finished area above ground: 2,480
Property
Parking
- Total spaces: 2
- Parking features: Attached, Kitchen Level, Garage Faces Side, Driveway, Asphalt, Additional Parking, Garage Door Opener
- Attached garage spaces: 2
- Has uncovered spaces: Yes
Features
- Levels: Two
- Patio & porch: Patio
- Pool features: None
- Fencing: Back Yard,Fenced,Chain Link
- Has view: Yes
- View description: Neighborhood, Water, Trees/Woods
- Has water view: Yes
- Water view: Water
- Waterfront features: River Front
Lot
- Size: 0.94 Acres
- Features: Front Yard, Wooded, Landscaped
Details
- Parcel number: 640432104004000021
- Zoning description: residential
- Special conditions: None
Construction
Type & style
- Home type: SingleFamily
- Property subtype: Single Family Residence
Condition
- New construction: No
- Year built: 1966
Utilities & green energy
- Electric: 100 Amp Service
- Sewer: Public Sewer
- Water: Well
- Utilities for property: Electricity Connected, Water Connected, Sewer Connected, Natural Gas Connected
Community & HOA
Community
- Security: Carbon Monoxide Detector(s), Smoke Detector(s)
- Subdivision: Graham Woods 1st Add
HOA
- Has HOA: No
Location
- Region: Chesterton
Financial & listing details
- Price per square foot: $144/sqft
- Tax assessed value: $339,000
- Annual tax amount: $2,588
- Date on market: 7/1/2026
- Listing agreement: Exclusive Right To Sell
- Listing terms: Cash,VA Loan,FHA,Conventional
Estimated market value
$434,700
$413,000 - $456,000
$2,341/mo
Price history
| Date | Event | Price |
|---|---|---|
| 7/5/2026 | Pending sale | $435,000$144/sqft |
Source:  NIRA as distributed by MLS GRID #841576 Report a problem NIRA as distributed by MLS GRID #841576 Report a problem | ||
| 7/1/2026 | Listed for sale | $435,000+107.1%$144/sqft |
Source: NIRA as distributed by MLS GRID #841576 Report a problem | ||
| 12/6/2018 | Sold | $210,000-4.5%$70/sqft |
Source: NIRA as distributed by MLS GRID #444169 Report a problem | ||
| 10/18/2018 | Pending sale | $220,000$73/sqft |
Source: Coldwell Banker Residential Brokerage - Porter County Office #444169 Report a problem | ||
| 10/12/2018 | Listed for sale | $220,000+46.5%$73/sqft |
Source: Coldwell Banker Res. Brokerage #444169 Report a problem | ||
| 8/27/2012 | Sold | $150,200-22.4%$50/sqft |
Source: NIRA as distributed by MLS GRID #310063 Report a problem | ||
| 6/13/2011 | Sold | $193,664$64/sqft |
Source: Public Record Report a problem | ||
Public tax history
| Year | Property taxes | Tax assessment |
|---|---|---|
| 2025 | $2,588 +8.2% | $339,000 +6.3% |
| 2024 | $2,391 +1.5% | $318,800 +6.3% |
| 2023 | $2,355 +23.7% | $299,900 +7.7% |
| 2022 | $1,904 +5.5% | $278,500 +13.6% |
| 2021 | $1,804 +15.4% | $245,100 +4.8% |
| 2020 | $1,563 -24% | $233,900 +18.2% |
| 2019 | $2,055 +8.4% | $197,900 +4.8% |
| 2018 | $1,896 | $188,900 +3.4% |
| 2017 | $1,896 -1.1% | $182,700 -2.7% |
| 2016 | $1,917 -1.8% | $187,800 -10.4% |
| 2014 | $1,953 -2.5% | $209,500 +2.9% |
| 2013 | $2,003 +31.5% | $203,600 +5.2% |
| 2012 | $1,523 +1.1% | $193,600 -9.7% |
| 2011 | $1,507 +4.5% | $214,300 +2.2% |
| 2010 | $1,442 +6.2% | $209,700 -1.8% |
| 2009 | $1,357 | $213,600 +49.5% |
| 2006 | -- | $142,900 -3.6% |
| 2005 | -- | $148,300 |
Find assessor info on the county website
Monthly payment
Est. payment
Payment breakdown
Explore the cost of this home by adjusting the details. Changes won't be saved.Climate risks
Neighborhood: 46304
Nearby schools
GreatSchools rating
- 8/10Brummitt Elementary SchoolGrades: K-4Distance: 0.4 mi
- 2/10Northwest Indiana Online SchoolGrades: K-12Distance: 1.9 mi
- 9/10Chesterton Senior High SchoolGrades: 9-12Distance: 2.9 mi
- $334,6003 bd3 ba2.3k sqft1665 Starwood Dr, Chesterton, IN 46304Off Market
- $409,7004 bd3 ba2.5k sqft1735 Starwood Dr, Chesterton, IN 46304Off Market
- $366,9003 bd3 ba2.2k sqft1635 Starwood Dr, Chesterton, IN 46304Off Market
- $406,4004 bd2 ba2k sqft1765 Starwood Dr, Chesterton, IN 46304Off Market
- $317,0004 bd2 ba2.2k sqft1660 Starwood Dr, Chesterton, IN 46304Off Market
- $381,6004 bd2 ba1.5k sqft1690 Starwood Dr, Chesterton, IN 46304Off Market
- $398,0005 bd3 ba2.8k sqft540 Honeyshade Dr, Chesterton, IN 46304Off Market
- $359,8004 bd2 ba2.4k sqft1730 Starwood Dr, Chesterton, IN 46304Off Market
A local agent can set up tours, give advice and negotiate with sellers.
A local lender can help you make sure your offer is ready when you are.
Similar homes
- $440,0003 bd3 ba3.4k sqft947 Sandpiper Dr, Chesterton, IN 46304For Sale
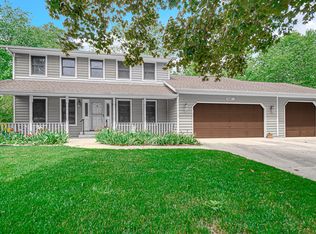
 MLS ID #839267, Patricia Raffin, McColly Real Estate. NIRA as distributed by MLS GRID
 - $465,0003 bd4 ba3.1k sqft1077 Mission Hills Ct, Chesterton, IN 46304For Sale
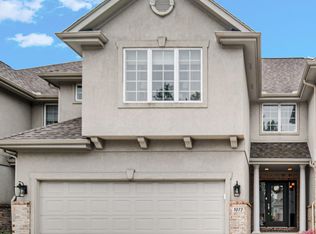 MLS ID #838852, Jason Moon, Trueblood Real Estate, LLC. NIRA as distributed by MLS GRID
 - $459,9003 bd2 ba3.1k sqft203 Oxbow Ct, Valparaiso, IN 46383For Sale
 MLS ID #843390, Claudia Forrest, Century 21 Circle. NIRA as distributed by MLS GRID
 - $329,9004 bd2 ba2.2k sqft769 S Calumet Rd, Chesterton, IN 46304For Sale
 MLS ID #838403, Carla Ebert-Kienitz, Century 21 Circle. NIRA as distributed by MLS GRID
 - $424,9954 bd3 ba3.2k sqft1424 Island Rd, Valparaiso, IN 46383For SaleMLS ID #841517, Claudia Forrest, Century 21 Circle. NIRA as distributed by MLS GRID
- $449,9004 bd3 ba2.4k sqft361 Sandwood Ct, Valparaiso, IN 46383For SaleMLS ID #841563, Jason Lynn, Realty Executives Premier. NIRA as distributed by MLS GRID
- $460,0006 bd3 ba4.5k sqft6606 W Calloway St, Michigan City, IN 46360For SaleMLS ID #843279, Alessandra Roeback, BHHS Executive Realty. NIRA as distributed by MLS GRID
- $369,9004 bd2 ba2.1k sqft799 N 400 E, Valparaiso, IN 46383For SaleMLS ID #843280, Krystal Bialata, Blackrock Real Estate Services. NIRA as distributed by MLS GRID
- $388,5004 bd2 ba1.7k sqft838 N 450 W, Valparaiso, IN 46385For SaleMLS ID #843074, Kristen Stemple, Seramur Properties, LLC. NIRA as distributed by MLS GRID
- $409,0003 bd2 ba1.9k sqft1434 N Us Highway 421, Michigan City, IN 46360For SaleMLS ID #841372, Heather Conley, @properties/Christie's Intl RE. NIRA as distributed by MLS GRID
- $424,9004 bd3 ba2k sqft3203 Parker Dr, Valparaiso, IN 46383For SaleMLS ID #840664, Lisa Nemcek, Key Realty Indiana, LLC. NIRA as distributed by MLS GRID
- $450,0003 bd3 ba2.2k sqft1814 Ohio St, Michigan City, IN 46360For SaleMLS ID #843343, Bonnie Meyer, Coldwell Banker Realty. NIRA as distributed by MLS GRID
- $439,9004 bd3 ba2.5k sqft7241 104th Pl, Crown Point, IN 46307For SaleMLS ID #843328, Holly Fisher, Bach Investment Group. NIRA as distributed by MLS GRID
- $435,0004 bd4 ba2k sqft555 Lake Park Dr, Valparaiso, IN 46385For SaleMLS ID #841430, Gordana Rzharev, McColly Real Estate. NIRA as distributed by MLS GRID
- $459,0003 bd3 ba2.6k sqft1811 N Country Ln, Michigan City, IN 46360For SaleMLS ID #841024, Gail Odle, Blackrock Real Estate Services. NIRA as distributed by MLS GRID
- $514,9004 bd3 ba3.1k sqft1352 Diamond Blvd, Valparaiso, IN 46385For SaleMLS ID #843284, Rushelle Miller, Century 21 Circle. NIRA as distributed by MLS GRID
- $399,0004 bd3 ba2.8k sqft245 Pauline Dr, Valparaiso, IN 46385For SaleMLS ID #842717, Elizabeth Sheeran, @properties/Christie's Intl RE. NIRA as distributed by MLS GRID
- $439,9003 bd3 ba2.9k sqft5602 Coryana Dr, Valparaiso, IN 46383For SaleMLS ID #840865, Susie Jaskowiak, @properties/Christie's Intl RE. NIRA as distributed by MLS GRID
- $544,9004 bd3 ba2.8k sqft1522 N 425 E, Michigan City, IN 46360For SaleMLS ID #842062, Krystal Bialata, Blackrock Real Estate Services. NIRA as distributed by MLS GRID
- $349,9004 bd3 ba2.2k sqft6876 Gaylord Ave, Portage, IN 46368For SaleMLS ID #842564, Missy Green, Realty Executives Premier. NIRA as distributed by MLS GRID
