LOCATION! CENTRAL TO BURLINGTON, ST. ALBANS AND MORRISVILLE - 3 Medical Facilities. 15 minutes to Smugglers Notch Resort. Well-maintained single-floor living. Privately situated back from the road and surrounded by mature woods. Beautiful hardwood floors. Large front deck off the spacious living room. Updated bathrooms. Primary bedroom opens to hot tub and patio area. Rear entrance into first floor laundry. Full unfinished basement (currently gym area, workshop, and storage) waiting for your finish. Outbuilding and shed offering ample storage. Close to skiing, hiking and Lamoille River fishing and paddling.
Active
Listed by: Diane Schwarm Realty LLC • Diane C Schwarm
$384,200
1696 VT Route 104 Route, Cambridge, VT 05444
3beds
1,284sqft
Ranch
Built in 1972
2 Acres Lot
$-- Zestimate®
$299/sqft
$-- HOA
What's special
Surrounded by mature woodsWell-maintained single-floor livingBeautiful hardwood floorsUpdated bathrooms
- 2 days
- 459
- 32
Zillow last checked:
Listing updated:
Listed by:
Diane C Schwarm,
Diane Schwarm Realty LLC 802-644-6556
Source: PrimeMLS,MLS#: 5111825
Facts & features
Interior
Bedrooms & bathrooms
- Bedrooms: 3
- Bathrooms: 2
- Full bathrooms: 1
- 1/2 bathrooms: 1
Heating
- Oil, Pellet Stove, Baseboard, Hot Water, Boiler
Cooling
- None
Appliances
- Included: Dishwasher, Dryer, Microwave, Gas Range, Refrigerator, Washer, Domestic Water Heater, Water Heater off Boiler, Owned Water Heater
- Laundry: 1st Floor Laundry
Features
- Dining Area, Kitchen/Dining, LED Lighting, Natural Light
- Flooring: Hardwood, Other
- Windows: Double Pane Windows
- Basement: Bulkhead,Concrete,Concrete Floor,Full,Partially Finished,Interior Stairs,Unfinished,Basement Stairs,Interior Entry
Interior area
- Total structure area: 2,496
- Total interior livable area: 1,284 sqft
- Finished area above ground: 1,248
- Finished area below ground: 36
Property
Parking
- Parking features: Gravel
Accessibility
- Accessibility features: 1st Floor Full Bathroom, Laundry Access w/No Steps, Bathroom w/Tub, Hard Surface Flooring, One-Level Home, 1st Floor Laundry
Features
- Levels: One
- Stories: 1
- Exterior features: Deck, Natural Shade, Shed
- Has spa: Yes
- Spa features: Heated
- Frontage length: Road frontage: 260
Lot
- Size: 2 Acres
- Features: Country Setting, Major Road Frontage, Wooded, Near Skiing, Near Snowmobile Trails, Rural
Details
- Additional structures: Outbuilding
- Zoning description: none
- Special conditions: Standard
Construction
Type & style
- Home type: SingleFamily
- Architectural style: Ranch
- Property subtype: Ranch
Materials
- Wood Frame, Vinyl Siding
- Foundation: Concrete, Poured Concrete
- Roof: Metal
Condition
- New construction: No
- Year built: 1972
Utilities & green energy
- Electric: 200+ Amp Service, Circuit Breakers
- Sewer: 1000 Gallon, Concrete, On-Site Septic Exists, Private Sewer
- Utilities for property: Phone Available
Community & HOA
Location
- Region: Cambridge
Financial & listing details
- Price per square foot: $299/sqft
- Annual tax amount: $4,256
- Date on market: 9/28/2026
- Road surface type: Paved
Estimated market value
Not available
Estimated sales range
Not available
Not available
Price history
| Date | Event | Price |
|---|---|---|
| 9/28/2026 | Listed for sale | $384,200$299/sqft |
Source:  PrimeMLS #5111825 Report a problem PrimeMLS #5111825 Report a problem | ||
Public tax history
Tax history is unavailable.
Monthly payment
Est. payment
Payment breakdown
Explore the cost of this home by adjusting the details. Changes won't be saved.Climate risks
Neighborhood: 05444
Nearby schools
Schools provided by the listing agent
- Elementary: Cambridge Elementary
- Middle: Lamoille Middle School
- High: Lamoille UHSD #18
- District: Lamoille North
Source: PrimeMLS. This data may not be complete. We recommend contacting the local school district to confirm school assignments for this home.
Similar homes
- $400,0003 bd1 ba1k sqft35 Oustinoff Road, Fletcher, VT 05444Active
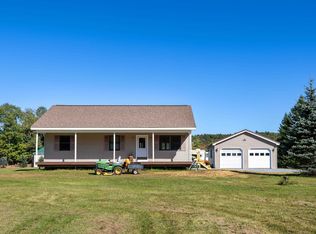 MLS ID #5112130, Connor Johnson. PrimeMLS
 - $389,0003 bd2 ba1.4k sqft1926 Stebbins Road, Cambridge, VT 05464Active
 MLS ID #5111983, Tammy Thomas. PrimeMLS
 - $495,0003 bd2 ba1.4k sqft305 Poker Hill Road, Underhill, VT 05446Active
 MLS ID #5111652, Darcy Handy. PrimeMLS
 - $330,0003 bd1 ba1.3k sqft8 Learned Drive, Westford, VT 05494Active
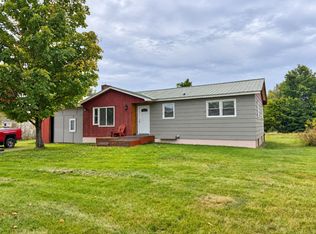 MLS ID #5110409, The Nancy Jenkins Team. PrimeMLS
