Steps from the Beach! Welcome to this beautifully renovated 6-bedroom, 4-bathroom coastal home, where no detail has been overlooked. With 5 of the 6 bedrooms offering en-suite bathrooms, this property provides exceptional comfort and privacy for guests alike. Designed with an inviting open-concept floor plan, the home features a luxurious main-level primary suite and spacious living areas ideal for year-round enjoyment. A separate, charming cabana/guest house—complete with a bedroom, full bathroom, and kitchenette—adds even more flexibility, making it perfect for visitors, a home office, or a creative studio. Step outside to your private yard, where you’ll find a relaxing hot tub, creating the ideal setting for unwinding or entertaining. Located just steps from the beach and boardwalk, and close to shopping, restaurants, boutique stores, breweries, and bars, you’ll experience both the serenity of coastal living and the convenience of a vibrant local scene. Whether it's morning walks by the sea, cozy evenings at home, or exploring everything the neighborhood has to offer, this home is the perfect retreat—any time of year. Eco-friendly bonus: Solar panels provide green energy for lower utility costs.
Pending
$1,675,000
1697 Bay Boulevard, Atlantic Beach, NY 11509
6beds
2,800sqft
Single Family Residence, Residential
Built in 1950
4,250 Square Feet Lot
$-- Zestimate®
$598/sqft
$-- HOA
What's special
Private yardInviting open-concept floor planRelaxing hot tubLuxurious main-level primary suite
- 287 days
- 29
- 0
Zillow last checked:
Listing updated:
Listed by:
BERKSHIRE HATHAWAY 516-431-0828,
Randy Scott
Source: OneKey® MLS as distributed by MLS GRID,MLS#: 938872
Facts & features
Interior
Bedrooms & bathrooms
- Bedrooms: 6
- Bathrooms: 4
- Full bathrooms: 4
Primary bedroom
- Description: Primary En-suite
- Level: First
Bedroom 2
- Description: Bedroom/Den with Fireplace and vaulted ceilings
- Level: First
Bedroom 3
- Description: large bedroom
- Level: Second
Bedroom 4
- Description: Large Bedroom
- Level: Second
Bedroom 5
- Description: Bedroom
- Level: Second
Primary bathroom
- Description: En suite and walk in closet
- Level: First
Bathroom 3
- Description: Full Bath
- Level: Second
Dining room
- Description: dining Area
- Level: First
Kitchen
- Description: Kitchen
- Level: First
Laundry
- Description: Laundry Room
- Level: First
Living room
- Description: Open floor Plan
- Level: First
Heating
- Forced Air
Cooling
- Central Air
Appliances
- Included: Dishwasher, Dryer, Electric Oven, Gas Oven, Oven, Refrigerator, Washer
Features
- First Floor Bedroom, First Floor Full Bath, Breakfast Bar, Cathedral Ceiling(s), Chefs Kitchen, Crown Molding, Double Vanity, Entrance Foyer, Granite Counters, High Speed Internet, Kitchen Island, Open Floorplan, Open Kitchen, Pantry, Primary Bathroom, Master Downstairs, Recessed Lighting
- Attic: Partial
Interior area
- Total structure area: 2,800
- Total interior livable area: 2,800 sqft
Property
Parking
- Total spaces: 3
- Parking features: Driveway
- Has uncovered spaces: Yes
Features
- Fencing: Back Yard
Lot
- Size: 4,250 Square Feet
- Dimensions: 50 x 85
- Features: Level
Details
- Parcel number: 2043580640001290
- Special conditions: None
Construction
Type & style
- Home type: SingleFamily
- Architectural style: Colonial
- Property subtype: Single Family Residence, Residential
Materials
- Frame
Condition
- Year built: 1950
- Major remodel year: 2018
Utilities & green energy
- Sewer: Public Sewer
- Water: Public
- Utilities for property: Cable Connected, Electricity Connected, Natural Gas Connected, Sewer Connected, Water Connected
Community & HOA
HOA
- Has HOA: No
Location
- Region: Atlantic Beach
Financial & listing details
- Price per square foot: $598/sqft
- Tax assessed value: $771,000
- Annual tax amount: $13,869
- Date on market: 11/25/2025
- Cumulative days on market: 286 days
- Listing agreement: Exclusive Right To Sell
- Electric utility on property: Yes
Estimated market value
Not available
Estimated sales range
Not available
Not available
Price history
| Date | Event | Price |
|---|---|---|
| 6/2/2026 | Pending sale | $1,675,000$598/sqft |
Source:  OneKey® MLS as distributed by MLS GRID #938872 Report a problem OneKey® MLS as distributed by MLS GRID #938872 Report a problem | ||
| 4/23/2026 | Price change | $1,675,000-6.9%$598/sqft |
Source: OneKey® MLS as distributed by MLS GRID #938872 Report a problem | ||
| 3/3/2026 | Price change | $1,799,000-7.7%$643/sqft |
Source: OneKey® MLS as distributed by MLS GRID #938872 Report a problem | ||
| 11/25/2025 | Listed for sale | $1,950,000+150%$696/sqft |
Source: OneKey® MLS as distributed by MLS GRID #938872 Report a problem | ||
| 10/30/2025 | Listing removed | $6,500$2/sqft |
Source: Zillow Rentals Report a problem | ||
| 10/29/2025 | Listed for rent | $6,500$2/sqft |
Source: Zillow Rentals Report a problem | ||
| 10/28/2025 | Listing removed | $6,500$2/sqft |
Source: Zillow Rentals Report a problem | ||
| 8/17/2025 | Listed for rent | $6,500-74%$2/sqft |
Source: Zillow Rentals Report a problem | ||
| 8/6/2025 | Listing removed | $25,000$9/sqft |
Source: Zillow Rentals Report a problem | ||
| 3/25/2025 | Listed for rent | $25,000$9/sqft |
Source: Zillow Rentals Report a problem | ||
| 4/11/2017 | Sold | $780,000+16.9%$279/sqft |
Source: Public Record Report a problem | ||
| 6/15/2014 | Sold | $667,000+0.6%$238/sqft |
Source: Agent Provided Report a problem | ||
| 6/28/2013 | Sold | $663,000-5.2%$237/sqft |
Source: Agent Provided Report a problem | ||
| 1/31/2013 | Listing removed | $699,000$250/sqft |
Source: Petrey Real Estate #2479664 Report a problem | ||
| 7/31/2012 | Price change | $699,000-4.1%$250/sqft |
Source: Petrey Real Estate #2479664 Report a problem | ||
| 3/23/2012 | Listed for sale | $729,000-6.5%$260/sqft |
Source: Petrey AB Corp #2479664 Report a problem | ||
| 4/11/2007 | Sold | $780,000+90.2%$279/sqft |
Source: Public Record Report a problem | ||
| 2/4/2000 | Sold | $410,000$146/sqft |
Source: Public Record Report a problem | ||
Public tax history
| Year | Property taxes | Tax assessment |
|---|---|---|
| 2024 | -- | $771 |
| 2023 | -- | $771 |
| 2022 | -- | $771 |
| 2021 | $13,576 -4.1% | -- |
| 2020 | $14,161 +7% | $1,431 |
| 2019 | $13,230 | $1,431 |
| 2018 | $13,230 +5% | $1,431 |
| 2017 | $12,597 +1.4% | $1,431 |
| 2016 | $12,426 +235.5% | $1,431 |
| 2015 | $3,704 +6.8% | $1,431 |
| 2013 | $3,467 +6.3% | $1,431 |
| 2012 | $3,261 -53.9% | $1,431 -13.4% |
| 2011 | $7,067 -3.6% | $1,652 -7.4% |
| 2010 | $7,334 | $1,784 -8.4% |
| 2009 | -- | $1,948 -1% |
| 2008 | -- | $1,967 +6% |
| 2006 | -- | $1,856 -38.3% |
| 2005 | -- | $3,009 -39.3% |
| 2004 | -- | $4,961 |
| 2003 | -- | $4,961 -42.5% |
| 2002 | -- | $8,625 |
| 2001 | -- | $8,625 |
| 2000 | -- | $8,625 |
Find assessor info on the county website
Monthly payment
Climate risks
Neighborhood: 11509
Nearby schools
Schools provided by the listing agent
- Elementary: Lawrence Early Childhood-#4 School
- Middle: LAWRENCE MIDDLE SCHOOL AT BROADWAY CAMPUS
- High: Lawrence Senior High School
Source: OneKey® MLS as distributed by MLS GRID. This data may not be complete. We recommend contacting the local school district to confirm school assignments for this home.
- $979,6003 bd2 ba-- sqft1681 Bay Blvd #PARK, Atlantic Beach, NY 11509Off Market
- $1,130,700-- bd3 ba1.7k sqft1691 Bay Blvd, Atlantic Beach, NY 11509Off Market
- $1,499,6004 bd3 ba2.7k sqft1701 Bay Blvd, Atlantic Beach, NY 11509Off Market

- $832,8003 bd2 ba-- sqft1681 Bay Boulevard, Atlantic Beach, NY 11509Off Market
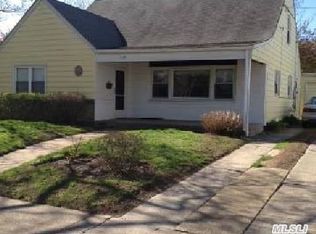
Similar homes
- $1,390,0005 bd3 ba2.4k sqft1497 Park Street, Atlantic Beach, NY 11509For Sale

 MLS ID #1030530, Annett C. Ellis, Listing by: Annett C Ellis Realty Inc. OneKey® MLS as distributed by MLS GRID
 - $2,070,0005 bd3 ba3.2k sqft1453 Park Street, Atlantic Beach, NY 11509For Sale
 MLS ID #1031437, Annett C. Ellis, Listing by: Annett C Ellis Realty Inc. OneKey® MLS as distributed by MLS GRID
 - $1,499,0003 bd2 ba2.8k sqft1895 Park Street, Atlantic Beach, NY 11509For Sale
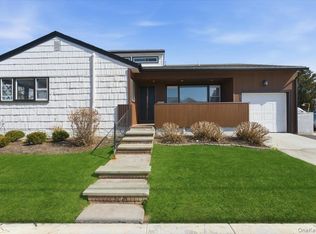 MLS ID #973256, Randy Scott, Listing by: BERKSHIRE HATHAWAY. OneKey® MLS as distributed by MLS GRID
 - $1,849,0005 bd3 ba2.5k sqft609 Meehan Avenue, Far Rockaway, NY 11691For Sale
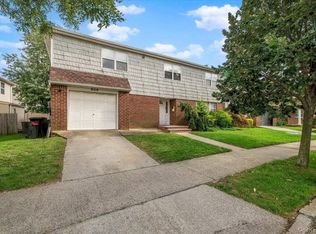 MLS ID #1042752, Michelle Weingot, Listing by: Five Towns Miller Realty Inc. OneKey® MLS as distributed by MLS GRID
 - $2,499,0004 bd5 ba3.1k sqft134 Dutchess Boulevard, Atlantic Beach, NY 11509For SaleMLS ID #935252, Faye Klausner, Listing by: Annett C Ellis Realty Inc. OneKey® MLS as distributed by MLS GRID
- $1,699,0004 bd4 ba2.4k sqft421 Broadway, Lawrence, NY 11559For SaleMLS ID #990333, Tamar L. Miller, Listing by: Five Towns Miller Realty Inc. OneKey® MLS as distributed by MLS GRID
- $1,985,0005 bd4 ba2.5k sqft634 Jarvis Avenue, Far Rockaway, NY 11691For SaleMLS ID #1030946, Pinchus Heskiel, Listing by: Pin It Realty LLC. OneKey® MLS as distributed by MLS GRID
- $1,499,0003 bd3 ba2.1k sqft1068 Highland Place, Woodmere, NY 11598For SaleMLS ID #1042539, Lisa Scheininger, Listing by: BH&G R E Realty Connect. OneKey® MLS as distributed by MLS GRID
- $1,850,0005 bd4 ba2.2k sqft7627 175th Street, Fresh Meadows, NY 11366New ConstructionMLS ID #1046805, Steve Pinkhas, Listing by: Exit Realty First Choice. OneKey® MLS as distributed by MLS GRID
- $1,475,0005 bd3 ba2.3k sqft858 Prescott Street, Valley Stream, NY 11580For SaleMLS ID #1024236, Pietra P. Gaglio, Listing by: Douglas Elliman Real Estate. OneKey® MLS as distributed by MLS GRID
- $1,535,0004 bd4 ba2.5k sqft252-15 82nd Avenue, Bellerose, NY 11426For SaleMLS ID #1046435, Ming Quan Zhang, Listing by: Winzone Realty Inc. OneKey® MLS as distributed by MLS GRID
- $1,449,0003 bd3 ba1.9k sqft90 Alabama Street, Long Beach, NY 11561For SaleMLS ID #1030387, Jennifer McConnell, Listing by: BERKSHIRE HATHAWAY. OneKey® MLS as distributed by MLS GRID
- $1,788,0005 bd5 ba2.5k sqft19 Gilchrest Road, Great Neck, NY 11021For SaleMLS ID #1043674, Jonathan Minerick, Listing by: HomeCoin.com. OneKey® MLS as distributed by MLS GRID
- $2,299,9996 bd6 ba2.7k sqft29 Waverly Place, Lawrence, NY 11559For SaleMLS ID #1009382, Alexandra Y. Mikhaylova, Listing by: EXP Realty. OneKey® MLS as distributed by MLS GRID
- $1,675,0004 bd3 ba2.2k sqft102 Kate Drive, New Hyde Park, NY 11040For SaleMLS ID #1017445, Hezrell Vasquez CBR SRS, Listing by: Voro LLC. OneKey® MLS as distributed by MLS GRID
- $1,350,0003 bd3 ba2k sqft97 Wisconsin Street, Long Beach, NY 11561For SaleMLS ID #1038966, Leah E. Rosensweig Tozer CBR, Listing by: Daniel Gale Sothebys Intl Rlty. OneKey® MLS as distributed by MLS GRID
- $1,799,0005 bd3 ba2.6k sqft89 Poplar Street, Garden City, NY 11530For SaleMLS ID #1029156, Jennifer Sullivan, Listing by: Compass Greater NY LLC. OneKey® MLS as distributed by MLS GRID
- $1,299,0004 bd3 ba2.5k sqft189 Regent Drive, Lido Beach, NY 11561For SaleMLS ID #1014921, Glen Fox, Listing by: Douglas Elliman Real Estate. OneKey® MLS as distributed by MLS GRID
- $1,699,0004 bd3 ba1.6k sqft69 Roger Drive, Port Washington, NY 11050For SaleMLS ID #1014098, Andrew Wu AHWD MRP, Listing by: EXP Realty. OneKey® MLS as distributed by MLS GRID
