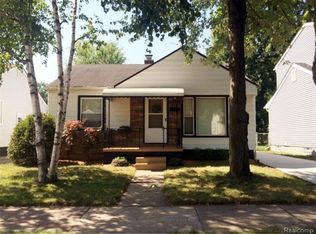
Ferndale's leading home seller presents this well-kept ranch that blends bright, beautifully maintained living space with two comfortable bedrooms, a full bath, and a generous fenced backyard. Set back on a quiet, tree-shaded street, the home opens into a sunny living room where a wide picture window pulls in natural light and warm hardwood floors stretch underfoot. A graceful arched passageway leads into the kitchen, which offers tons of cabinet space, stainless steel appliances, a light custom backsplash, and plenty of room for a cozy dining spot beside the door wall to the yard. Two nice-sized bedrooms sit just down the hall, both carrying the same gleaming hardwood floors and wonderful natural light, and they share a full bath with a crisp tile surround. The full basement stretches the living space with a built-in bar made for game nights and get-togethers, a bonus area that works beautifully as a home office or workout room, plus a laundry area and abundant storage. Out back, the deep, private yard is a true showpiece, with a lush lawn framed by mature trees and greenery, a paver patio for morning coffee or evening dinners under the stars, and a handy storage shed for tools and garden gear. Thoughtful updates make this one truly move-in ready, including a new roof and gutters, new partial fencing in the backyard, refinished hardwood floors, and fresh paint throughout the home and basement, where the old tile was removed and the floor painted, all completed in 2022. More recent 2026 improvements bring new kitchen sink fixtures with a built-in water purifier, a new bathroom vanity with new sink fixtures, and new bath and shower fixtures. All of this sits close to downtown Ferndale shops and restaurants with easy freeway access for the commute. Welcome Home!
Pending
Price cut: $5K (10/13)
$210,000
1698 Annabelle St, Ferndale, MI 48220
2beds
711sqft
Single Family Residence
Built in 1949
4,356 Square Feet Lot
$-- Zestimate®
$295/sqft
$-- HOA
What's special
- 56 days
- 526
- 53
Zillow last checked:
Listing updated:
Listed by:
Jim Shaffer 248-834-3030,
Good Company 248-733-5811
Source: Realcomp II,MLS#: 20261066757
Facts & features
Interior
Bedrooms & bathrooms
- Bedrooms: 2
- Bathrooms: 1
- Full bathrooms: 1
Bedroom
- Level: Entry
- Area: 108
- Dimensions: 12 X 9
Bedroom
- Level: Entry
- Area: 96
- Dimensions: 12 X 8
Other
- Level: Entry
- Area: 45
- Dimensions: 9 X 5
Kitchen
- Level: Entry
- Area: 126
- Dimensions: 14 X 9
Laundry
- Level: Entry
- Area: 168
- Dimensions: 14 X 12
Living room
- Level: Entry
- Area: 165
- Dimensions: 15 X 11
Heating
- Forced Air, Natural Gas
Cooling
- Central Air
Appliances
- Included: Dishwasher, Disposal, Dryer, Free Standing Electric Oven, Free Standing Refrigerator, Microwave, Washer
Features
- Basement: Unfinished
- Has fireplace: No
Interior area
- Total interior livable area: 711 sqft
- Finished area above ground: 711
Property
Parking
- Parking features: No Garage
Features
- Levels: One
- Stories: 1
- Entry location: GroundLevelwSteps
- Patio & porch: Patio, Porch
- Exterior features: Lighting
- Pool features: None
- Fencing: Fenced
Lot
- Size: 4,356 Square Feet
- Dimensions: 40 x 107
Details
- Parcel number: 2526155019
- Special conditions: Short Sale No,Standard
Construction
Type & style
- Home type: SingleFamily
- Architectural style: Ranch
- Property subtype: Single Family Residence
Materials
- Vinyl Siding
- Foundation: Basement, Block
Condition
- New construction: No
- Year built: 1949
Utilities & green energy
- Sewer: Public Sewer
- Water: Public
Community & HOA
Community
- Subdivision: MAPLEDALE
HOA
- Has HOA: No
Location
- Region: Ferndale
Financial & listing details
- Price per square foot: $295/sqft
- Tax assessed value: $80,070
- Annual tax amount: $4,526
- Date on market: 8/28/2026
- Cumulative days on market: 56 days
- Listing agreement: Exclusive Right To Sell
- Listing terms: Cash,Conventional,FHA,Va Loan
Estimated market value
Not available
Estimated sales range
Not available
Not available
Price history
| Date | Event | Price |
|---|---|---|
| 10/19/2026 | Pending sale | $210,000$295/sqft |
Source:  Realcomp II #20261066757 Report a problem Realcomp II #20261066757 Report a problem | ||
| 10/13/2026 | Price change | $210,000-2.3%$295/sqft |
Source: Realcomp II #20261066757 Report a problem | ||
| 10/8/2026 | Pending sale | $215,000$302/sqft |
Source: Realcomp II #20261066757 Report a problem | ||
| 8/28/2026 | Listed for sale | $215,000+20.1%$302/sqft |
Source: Realcomp II #20261066757 Report a problem | ||
| 8/18/2022 | Sold | $179,000+5.9%$252/sqft |
Source: Realcomp II #20221016375 Report a problem | ||
| 7/21/2022 | Pending sale | $169,000$238/sqft |
Source: Realcomp II #20221016375 Report a problem | ||
| 7/14/2022 | Listed for sale | $169,000+103.6%$238/sqft |
Source: Realcomp II #20221016375 Report a problem | ||
| 10/17/2014 | Sold | $83,000-7.7%$117/sqft |
Source:  MiRealSource #31198440 Report a problem MiRealSource #31198440 Report a problem | ||
| 8/22/2014 | Price change | $89,900-10%$126/sqft |
Source: RE/MAX Vision #31198440 Report a problem | ||
| 7/27/2014 | Price change | $99,900-9.1%$141/sqft |
Source: RE/MAX Vision #31198440 Report a problem | ||
| 6/26/2014 | Price change | $109,900-4.4%$155/sqft |
Source: RE/MAX Vision #31198440 Report a problem | ||
| 6/17/2014 | Listed for sale | $114,900+21.1%$162/sqft |
Source: RE/MAX Vision #31198440 Report a problem | ||
| 10/2/2001 | Sold | $94,900+254.5%$133/sqft |
Source: Public Record Report a problem | ||
| 2/26/1996 | Sold | $26,767-39.8%$38/sqft |
Source: Public Record Report a problem | ||
| 10/26/1995 | Sold | $44,500$63/sqft |
Source: Public Record Report a problem | ||
Public tax history
| Year | Property taxes | Tax assessment |
|---|---|---|
| 2025 | $4,464 -4.7% | $88,310 +8.9% |
| 2024 | $4,681 +103.5% | $81,120 +9.7% |
| 2023 | $2,301 -0.5% | $73,980 +15% |
| 2022 | $2,314 +0.9% | $64,320 +10.1% |
| 2021 | $2,293 | $58,440 +12.4% |
| 2020 | -- | $52,000 +14.3% |
| 2019 | $3,575 +62.1% | $45,490 +15.8% |
| 2018 | $2,205 -5.8% | $39,280 +6.3% |
| 2017 | $2,340 | $36,950 +17.3% |
| 2016 | $2,340 | $31,500 +41.8% |
| 2015 | -- | $22,220 +18.1% |
| 2014 | -- | $18,820 -35.2% |
| 2011 | -- | $29,030 -15.3% |
| 2010 | $1,766 -16.2% | $34,290 -17.1% |
| 2009 | $2,109 +11.5% | $41,350 -54.5% |
| 2005 | $1,890 | $90,890 +95.3% |
| 2003 | -- | $46,550 +20.3% |
| 2002 | -- | $38,690 +69.5% |
| 2001 | $1,134 +4.4% | $22,830 +3.2% |
| 2000 | $1,086 | $22,130 |
Find assessor info on the county website
Monthly payment
Est. payment
Payment breakdown
Explore the cost of this home by adjusting the details. Changes won't be saved.Climate risks
Neighborhood: 48220

Similar homes
- $215,0002 bd1 ba834 sqft2924 Paxton St, Ferndale, MI 48220For Sale
 MLS ID #20261082707, Eva Slewa, Top Agent Realty. Realcomp II
 - $214,9003 bd1 ba1k sqft727 Wordsworth St, Ferndale, MI 48220For Sale
 MLS ID #20261085852, Greg Barnas, Sine & Monaghan, LLC. Realcomp II
 - $--3 bd1 ba906 sqft2207 Shevlin St, Ferndale, MI 48220Auction
 Auction.com 2
 - $199,0002 bd1 ba713 sqft853 Wordsworth St, Ferndale, MI 48220For Sale
 MLS ID #20261083403, Anthony Djon, Anthony Djon Luxury Real Estate. Realcomp II
 - $220,0003 bd1 ba979 sqft3112 Grayson St, Ferndale, MI 48220For Sale
 MLS ID #26054874, Amber Atkinson, National Realty Centers. MichRIC
 - $235,0003 bd1 ba920 sqft2340 Shevlin St, Ferndale, MI 48220For SaleMLS ID #20261084242, Theresa Barr, Prime + Property. Realcomp II
- $215,0003 bd1 ba1k sqft450 E Maplehurst St, Ferndale, MI 48220For SaleMLS ID #20261083023, Chris G Pero, Max Broock, REALTORS®-Birmingham. Realcomp II
- $205,0002 bd1 ba721 sqft3330 Harris St, Ferndale, MI 48220For SaleMLS ID #20261063154, Christopher George, Advanced Realty Professionals. Realcomp II
- $219,0003 bd1 ba976 sqft3030 Goodrich St, Ferndale, MI 48220For Sale
 MLS ID #50224246, Ronnie Mansour, Century 21 Professionals Sterling Heights. MiRealSource
 - $179,9004 bd1 ba1k sqft1481 Browning St, Ferndale, MI 48220For SaleMLS ID #20261084976, Lee S Speagle Lark, Keller Williams Paint Creek. Realcomp II
- $190,0002 bd1 ba691 sqft625 E Drayton St, Ferndale, MI 48220For SaleMLS ID #20261083940, Jim Shaffer, Good Company. Realcomp II
- $199,9952 bd1 ba750 sqft621 Saint Louis St, Ferndale, MI 48220For SaleMLS ID #20261084029, Jocelyn P Santiago, Dwellings Unlimited LLC. Realcomp II
- $203,9002 bd1 ba765 sqft1821 E Hazelhurst St, Ferndale, MI 48220For SaleMLS ID #20261068646, Kylee Boyle, Elite Realty. Realcomp II
- $179,9003 bd1 ba756 sqft3060 Minerva St, Ferndale, MI 48220For SaleMLS ID #20261083841, Fady Fareed, Keller Williams Advantage. Realcomp II
- $199,9003 bd1 ba960 sqft3230 Harris St, Ferndale, MI 48220For SaleMLS ID #20261069892, Christina Gennari, KW Domain. Realcomp II
- $229,9003 bd1 ba940 sqft831 Silman St, Ferndale, MI 48220For SaleMLS ID #20261084182, Fern D Bean, Clients First, REALTORS®. Realcomp II
- $224,5002 bd1 ba786 sqft595 E Drayton St, Ferndale, MI 48220For SaleMLS ID #20261076364, Tera Hayward, Century 21 Professionals Clarkston. Realcomp II
- $199,5002 bd1 ba868 sqft330 E Webster Ave, Ferndale, MI 48220For SaleMLS ID #20261065225, Anne M Hall, Good Company. Realcomp II
- $179,9503 bd1 ba822 sqft2147 Almont St, Ferndale, MI 48220For SaleMLS ID #20261080642, Joseph Bergin, AXEN Realty LLC. Realcomp II
- $199,9002 bd1 ba670 sqft602 Spencer St, Ferndale, MI 48220For SaleMLS ID #20261061215, Nancy L Grobbel, NHL Real Estate. Realcomp II
