Fall in love with this meticulously maintained 4-bedroom home offering privacy, space and nearly 1.5 wooded acres in Milford Schools! Tucked away on a cul-de-sac and NO HOA. This home offers exceptional indoor and outdoor living. Enjoy the expansive 43' x 17' patio overlooking the private wooded lot, spacious hot tub for year-round relaxation, generously sized deck and welcoming front porch. Inside, you'll find the updated kitchen and baths, including a primary suite with a beautifully redesigned shower, double vanity and adjoining bath. The finished walkout lower level adds valuable living space with a rec room and flexible space for a possible 5th bedroom, office or workout room. An oversized garage, Amish-built shed and lower-level shelving provide plenty of storage. Newer HVAC and water heater (2021). A peaceful, private setting conveniently located near schools, restaurants, shopping and highway access.
For sale
$460,000
1698 Wilderness Ridge Dr, Milford, OH 45150
4beds
2,138sqft
Single Family Residence
Built in 1988
1.5 Acres Lot
$-- Zestimate®
$215/sqft
$-- HOA
What's special
Generously sized deckAdjoining bathAmish-built shedOversized garageWelcoming front porchDouble vanityUpdated kitchen
- 3 hours
- 43
- 3
Zillow last checked:
Listing updated:
Listed by:
Carrie McVicker 513-748-8985,
Coldwell Banker Realty 513-891-8500
Source: Cincy MLS,MLS#: 1896231 Originating MLS: Cincinnati Area Multiple Listing Service
Facts & features
Interior
Bedrooms & bathrooms
- Bedrooms: 4
- Bathrooms: 3
- Full bathrooms: 2
- 1/2 bathrooms: 1
Primary bedroom
- Features: Bath Adjoins, Walk-In Closet(s)
- Level: Second
- Area: 192
- Dimensions: 16 x 12
Bedroom 2
- Level: Second
- Area: 120
- Dimensions: 12 x 10
Bedroom 3
- Level: Second
- Area: 132
- Dimensions: 12 x 11
Bedroom 4
- Level: Second
- Area: 120
- Dimensions: 12 x 10
Bedroom 5
- Area: 0
- Dimensions: 0 x 0
Primary bathroom
- Features: Shower, Double Vanity, Tub
Bathroom 1
- Features: Full
- Level: Second
Bathroom 2
- Features: Full
- Level: Second
Bathroom 3
- Features: Partial
- Level: First
Dining room
- Features: Window Treatment, Wood Floor
- Level: First
- Area: 144
- Dimensions: 12 x 12
Family room
- Features: Built-ins/Bookcases, Fireplace, Walkout, Wall-to-Wall Carpet, Window Treatment
- Area: 252
- Dimensions: 18 x 14
Kitchen
- Features: Marble/Granite/Slate, Eat-in Kitchen, Window Treatment, Wood Cabinets, Wood Floor
- Area: 220
- Dimensions: 20 x 11
Living room
- Features: Window Treatment, Wood Floor
- Area: 168
- Dimensions: 14 x 12
Office
- Area: 0
- Dimensions: 0 x 0
Heating
- Electric, Forced Air, Heat Pump
Cooling
- Ceiling Fan(s), Central Air
Appliances
- Included: Microwave, Dishwasher, Double Oven, Dryer, Washer, Disposal, Electric Water Heater
Features
- Crown Molding
- Doors: Multi Panel Doors
- Basement: Full,Concrete,Finished,Walk-Out Access,Wall to Wall Carpet
- Attic: Storage
- Number of fireplaces: 1
- Fireplace features: Wood Burning, Family Room
Interior area
- Total structure area: 2,138
- Total interior livable area: 2,138 sqft
Property
Parking
- Total spaces: 2
- Parking features: Driveway, Garage Door Opener
- Attached garage spaces: 2
- Has uncovered spaces: Yes
Features
- Levels: Two
- Stories: 2
- Has spa: Yes
- Spa features: Hot Tub/Spa
- Has view: Yes
- View description: Trees/Woods
Lot
- Size: 1.5 Acres
- Features: 1 to 4.9 Acres
Details
- Additional structures: Shed(s)
- Parcel number: 185406D056
- Zoning description: Residential
Construction
Type & style
- Home type: SingleFamily
- Architectural style: Traditional
- Property subtype: Single Family Residence
Materials
- Brick, Vinyl Siding
- Foundation: Concrete Perimeter
- Roof: Shingle
Condition
- New construction: No
- Year built: 1988
Utilities & green energy
- Gas: None
- Sewer: Public Sewer
- Water: Public
Community & HOA
Community
- Subdivision: Wilderness Trails
HOA
- Has HOA: No
Location
- Region: Milford
Financial & listing details
- Price per square foot: $215/sqft
- Tax assessed value: $308,900
- Annual tax amount: $4,840
- Date on market: 10/23/2026
- Listing terms: No Special Financing
- Road surface type: Paved
Estimated market value
Not available
Estimated sales range
Not available
Not available
Price history
| Date | Event | Price |
|---|---|---|
| 10/23/2026 | Listed for sale | $460,000+200.1%$215/sqft |
Source:  Cincy MLS #1896231 Report a problem | ||
| 2/6/1996 | Sold | $153,300$72/sqft |
Source: Public Record Report a problem | ||
Public tax history
| Year | Property taxes | Tax assessment |
|---|---|---|
| 2025 | $4,841 -1.7% | $108,120 |
| 2024 | $4,926 -1% | $108,120 |
| 2023 | $4,977 +7.5% | $108,120 +41.4% |
| 2022 | $4,629 0% | $76,480 |
| 2021 | $4,629 +4.3% | $76,480 |
| 2020 | $4,437 -4.8% | $76,480 +0.3% |
| 2019 | $4,659 0% | $76,240 |
| 2018 | $4,660 +7.3% | $76,240 |
| 2017 | $4,342 | $76,240 +18% |
| 2016 | $4,342 +2.6% | $64,610 |
| 2015 | $4,232 +4.5% | $64,610 |
| 2014 | $4,051 +67.8% | $64,610 +26.1% |
| 2000 | $2,414 | $51,250 |
Find assessor info on the county website
Monthly payment
Est. payment
Payment breakdown
Explore the cost of this home by adjusting the details. Changes won't be saved.Climate risks
Neighborhood: Mulberry
- $455,1004 bd3 ba2.1k sqft1696 Wilderness Ridge Dr, Milford, OH 45150Off Market

- $414,5004 bd3 ba1.9k sqft1693 Wilderness Ridge Dr, Milford, OH 45150Off Market
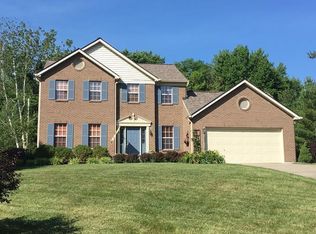
- $474,2004 bd2 ba2k sqft1691 Wilderness Ridge Dr, Milford, OH 45150Off Market
- $513,2004 bd2 ba2k sqft1699 Wilderness Ridge Dr, Milford, OH 45150Off Market
Similar homes
- $449,0004 bd3 ba2.3k sqft721 Signal Hill Dr, Milford, OH 45150For Sale
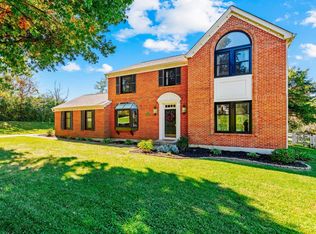
 MLS ID #1897821, Nancy E Pater, Keller Williams Seven Hills Re. Cincy MLS
- $437,5004 bd3 ba2.4k sqft1091 Raintree Dr, Milford, OH 45150For Sale
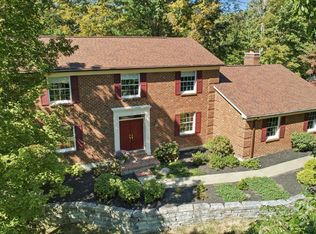 MLS ID #1891119, Jon A. DeCurtins, ERA REAL Solutions Realty, LLC. Cincy MLS
- $449,8004 bd4 ba3.1k sqft5657 Highland Terrace Dr, Milford, OH 45150For Sale
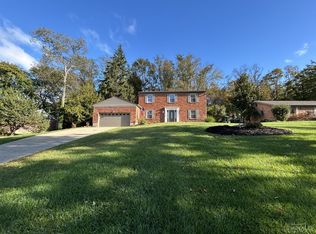 MLS ID #1897701, Scott A. Marvin, Team Results Realty. Cincy MLS
- $489,9004 bd3 ba2.5k sqft1046 Hayward Cir, Milford, OH 45150For Sale
 MLS ID #1898169, Adam G. Marit, Real Link. Cincy MLS
- $450,0003 bd3 ba1.9k sqft6156 Branch Hill Guinea Pike, Milford, OH 45150For SaleMLS ID #1896475, Stacey L. Watzek, eXp Realty. Cincy MLS
- $454,0004 bd3 ba2.5k sqft1255 Rosetree Dr, Milford, OH 45150For Sale
 MLS ID #967229, Kamal Seidu, Red 1 Realty. DABR MLS
- $399,9004 bd4 ba2k sqft5586 Day Dr, Milford, OH 45150For SaleMLS ID #1896471, Chase Morgan, Sibcy Cline, Inc.. Cincy MLS
- $419,9004 bd2 ba1.5k sqft1268 State Route 131, Milford, OH 45150For SaleMLS ID #1896234, Carrie McVicker, Coldwell Banker Realty. Cincy MLS
- $385,0004 bd4 ba2.4k sqft932 Saffron Ln, Milford, OH 45150For SaleMLS ID #1886198, Cynthia H. Taylor, Coldwell Banker Realty. Cincy MLS
- $389,9004 bd3 ba2.2k sqft5447 S Garrett Dr, Milford, OH 45150For SaleMLS ID #1891534, Donna M. Sundin, Century 21 Home Star Realty. Cincy MLS
- $439,9003 bd2 ba1.3k sqft761 Riverside Dr, Milford, OH 45150For SaleMLS ID #1896941, Cody Colwell, Ring Real Estate Co., Georgeto. Cincy MLS
- $415,0004 bd3 ba2.1k sqft1184 McMills Dr, Milford, OH 45150For SaleMLS ID #1897240, Bridget L Miller, BF Realty. Cincy MLS
- $525,0005 bd3 ba3k sqft6099 Balsam Dr, Milford, OH 45150For SaleMLS ID #1895031, Tammy Litzau, Sibcy Cline, Inc.. Cincy MLS
- $389,0004 bd3 ba1.8k sqft1086 Kimberly Ln, Milford, OH 45150For SaleMLS ID #1895059, Kathy Ann Strunk, Coldwell Banker Realty, Anders. Cincy MLS
- $385,0004 bd3 ba3.1k sqft706 Maple Ridge Rd, Milford, OH 45150For SaleMLS ID #1891588, Robert Sheil, Keller Williams Advisors. Cincy MLS
- $599,9004 bd5 ba3k sqft6092 Balsam Dr, Milford, OH 45150For SaleMLS ID #1896032, Kristi K Bergman, Weichert, REALTORS - R.E. 1790. Cincy MLS
- $357,0004 bd3 ba2k sqft731 Pine Ridge Rd, Milford, OH 45150For SaleMLS ID #1892584, Jacqueline R. Ober, eXp Realty. Cincy MLS
- $342,0004 bd3 ba1.9k sqft935 Saffron Ln, Milford, OH 45150For SaleMLS ID #1879916, Robert E. Salmons, Entera Realty LLC. Cincy MLS
- $499,0004 bd3 ba2.1k sqft821 Briar Cove Ct, Loveland, OH 45140For SaleMLS ID #1895555, Kristie Morris, Sibcy Cline, Inc.. Cincy MLS
