East Fayetteville Charleston Place home situated on 2 lots in pristine condition!! 2,184 heated and cooled sq ft offers 4 bedrooms, 2 full and 1 half bathrooms, generous sized living room, dining, kitchen, and separate laundry. Amenities include hardwood floors, composite decking, 2 car rear entry garage with built ins, and a fenced in side yard with grilling patio. 4th bedroom would make a great office! Primary suite is upstairs with its own balcony. Roof was replaced in 2021. Brand New HWH. Zoned for Root School!
For sale
Price cut: $14.9K (7/24)
$475,000
1699 E Amber Dr, Fayetteville, AR 72703
4beds
2,184sqft
Single Family Residence
Built in 2004
7,405 Square Feet Lot
$-- Zestimate®
$217/sqft
$83/mo HOA
What's special
Separate laundryHardwood floorsComposite decking
- 97 days |
- 727 |
- 53 |
Likely to sell faster than
Zillow last checked:
Listing updated:
Listed by:
Melanie Gabel 479-422-4221,
Gabel Realty 479-485-0695
Source: ArkansasOne MLS,MLS#: 1346804 Originating MLS: Northwest Arkansas Board of REALTORS MLS
Originating MLS: Northwest Arkansas Board of REALTORS MLSFacts & features
Interior
Bedrooms & bathrooms
- Bedrooms: 4
- Bathrooms: 3
- Full bathrooms: 2
- 1/2 bathrooms: 1
Primary bedroom
- Level: Second
- Dimensions: 15'5 x 15'7
Bedroom
- Level: Second
- Dimensions: 15' x 2
Bedroom
- Level: Second
- Dimensions: 13'3 x 11'4
Bedroom
- Level: Second
- Dimensions: 12'2 x 11
Dining room
- Level: Main
- Dimensions: 11'5 x 9'7
Kitchen
- Level: Main
- Dimensions: 16'11 x 10'3
Living room
- Level: Main
- Dimensions: 15'1 x 13
Utility room
- Level: Main
- Dimensions: 6'8 x 5'5
Heating
- Central, Gas
Cooling
- Central Air, Electric
Appliances
- Included: Dishwasher, Electric Range, Disposal, Gas Water Heater, Microwave, Smooth Cooktop, Plumbed For Ice Maker
- Laundry: Washer Hookup, Dryer Hookup
Features
- Ceiling Fan(s), Granite Counters, Pantry, Walk-In Closet(s), Window Treatments
- Flooring: Carpet, Tile, Wood
- Windows: Double Pane Windows, Vinyl, Blinds
- Has basement: No
- Number of fireplaces: 1
- Fireplace features: Gas Log, Gas Starter, Living Room
Interior area
- Total structure area: 2,184
- Total interior livable area: 2,184 sqft
Video & virtual tour
Property
Parking
- Total spaces: 2
- Parking features: Attached, Garage, Garage Door Opener
- Has attached garage: Yes
- Covered spaces: 2
Features
- Levels: Two
- Stories: 2
- Patio & porch: Balcony, Covered, Patio
- Exterior features: Concrete Driveway
- Pool features: None
- Fencing: Partial,Privacy,Wood
- Waterfront features: None
Lot
- Size: 7,405 Square Feet
- Features: City Lot, Landscaped, Level, Subdivision
Details
- Additional structures: None
- Parcel number: 76521859000
- Zoning description: Residential
- Special conditions: None
Construction
Type & style
- Home type: SingleFamily
- Architectural style: Traditional
- Property subtype: Single Family Residence
Materials
- Masonite
- Foundation: Slab
- Roof: Architectural,Shingle
Condition
- New construction: No
- Year built: 2004
Utilities & green energy
- Sewer: Public Sewer
- Water: Public
- Utilities for property: Electricity Available, Natural Gas Available, Sewer Available, Water Available
Community & HOA
Community
- Features: Park, Curbs, Near Schools, Sidewalks, Trails/Paths
- Subdivision: Charleston Place
HOA
- Has HOA: Yes
- Services included: Other
- HOA fee: $1,000 annually
Location
- Region: Fayetteville
Financial & listing details
- Price per square foot: $217/sqft
- Tax assessed value: $382,250
- Annual tax amount: $3,765
- Date on market: 5/11/2026
- Cumulative days on market: 96 days
- Road surface type: Paved
Estimated market value
Not available
Estimated sales range
Not available
Not available
Price history
| Date | Event | Price |
|---|---|---|
| 7/24/2026 | Price change | $475,000-3%$217/sqft |
Source:  ArkansasOne MLS #1346804 Report a problem ArkansasOne MLS #1346804 Report a problem | ||
| 6/17/2026 | Price change | $489,900-2%$224/sqft |
Source: ArkansasOne MLS #1346804 Report a problem | ||
| 5/11/2026 | Listed for sale | $499,900+7.6%$229/sqft |
Source: ArkansasOne MLS #1346804 Report a problem | ||
| 10/10/2022 | Sold | $464,500-2.6%$213/sqft |
Source: ArkansasOne MLS #1224955 Report a problem | ||
| 9/8/2022 | Price change | $477,000-4.4%$218/sqft |
Source: ArkansasOne MLS #1224955 Report a problem | ||
| 8/11/2022 | Price change | $499,097-5.6%$229/sqft |
Source: ArkansasOne MLS #1224955 Report a problem | ||
| 7/28/2022 | Listed for sale | $528,750+126%$242/sqft |
Source: ArkansasOne MLS #1224955 Report a problem | ||
| 3/17/2005 | Sold | $234,000+408.7%$107/sqft |
Source: Public Record Report a problem | ||
| 9/9/2004 | Sold | $46,000$21/sqft |
Source: Public Record Report a problem | ||
Public tax history
| Year | Property taxes | Tax assessment |
|---|---|---|
| 2025 | $3,765 -2.6% | $76,450 |
| 2024 | $3,865 -1.7% | $76,450 |
| 2023 | $3,933 +32.3% | $76,450 +32.3% |
| 2022 | $2,973 +5.1% | $57,766 +4.5% |
| 2021 | $2,827 +5.4% | $55,254 -6.6% |
| 2020 | $2,681 +5.7% | $59,160 +17.8% |
| 2019 | $2,536 -1% | $50,230 |
| 2018 | $2,561 +1% | $50,230 |
| 2017 | $2,536 | $50,230 |
| 2016 | $2,536 +5.7% | $50,230 |
| 2015 | $2,400 | $50,230 +3.6% |
| 2014 | $2,400 +6.4% | $48,470 |
| 2013 | $2,255 | $48,470 |
| 2012 | $2,255 | $48,470 |
| 2011 | -- | $48,470 |
| 2010 | -- | $48,470 -3.4% |
| 2009 | $2,238 +5.3% | $50,163 +4.5% |
| 2008 | $2,126 -7.1% | $47,982 +8.8% |
| 2007 | $2,288 | $44,120 |
| 2006 | -- | -- |
| 2005 | -- | $7,200 -10% |
| 2004 | -- | $8,000 |
| 2003 | -- | -- |
Find assessor info on the county website
Monthly payment
Est. payment
Payment breakdown
Explore the cost of this home by adjusting the details. Changes won't be saved.Climate risks
Neighborhood: 72703
Nearby schools
GreatSchools rating
- 10/10Root Elementary SchoolGrades: K-4Distance: 0.5 mi
- 10/10Woodland Junior High SchoolGrades: 7-8Distance: 1.2 mi
- 7/10Fayetteville High School EastGrades: 9-12Distance: 2.9 mi
Schools provided by the listing agent
- District: Fayetteville
Source: ArkansasOne MLS. This data may not be complete. We recommend contacting the local school district to confirm school assignments for this home.
- $40,500-- bd-- ba-- sqft1703 E Amber Dr, Fayetteville, AR 72703Off Market
- $477,6003 bd3 ba2.1k sqft1693 E Amber Dr, Fayetteville, AR 72703Off Market

- $514,8003 bd2 ba1.7k sqft1687 E Amber Dr, Fayetteville, AR 72703Off Market
- $589,700-- bd2 ba2.2k sqft1679 E Amber Dr, Fayetteville, AR 72703Off Market
- $81,000-- bd-- ba-- sqft1692 E Amber Dr, Fayetteville, AR 72703Off Market
- $596,4004 bd3 ba2.1k sqft1702 E Amber Dr, Fayetteville, AR 72703Off Market
- $717,3003 bd2 ba2.8k sqft1686 E Amber Dr, Fayetteville, AR 72703Off Market
- $637,6003 bd3 ba2.3k sqft1708 E Amber Dr, Fayetteville, AR 72703Off Market
A local agent can set up tours, give advice and negotiate with sellers.
Similar homes
- $499,9004 bd3 ba1.9k sqft2946 N Old Wire Rd, Fayetteville, AR 72703New Construction
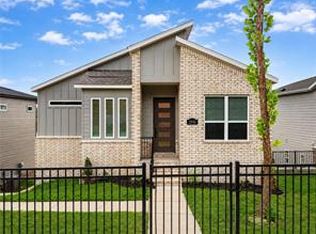 ArkansasOne MLS
 - $475,0004 bd3 ba2.2k sqft2413 E Twin Oaks Ct, Fayetteville, AR 72703For Sale
 MLS ID #1345255, Tonya Patrick, Bassett Mix And Associates, Inc. ArkansasOne MLS
 - $435,0003 bd3 ba1.9k sqft833 E Birwin St, Fayetteville, AR 72703For Sale
 MLS ID #1358101, Helen Carlton, Collier & Associates. ArkansasOne MLS
 - $400,0004 bd2 ba1.8k sqft2753 E Copper Oaks Plz, Fayetteville, AR 72703For Sale
 MLS ID #1356378, The Ginder Group, Keller Williams Market Pro Realty. ArkansasOne MLS
 - $535,0004 bd4 ba2.6k sqft1848 E Rolling Hills Dr, Fayetteville, AR 72703For SaleMLS ID #1358578, Landra Bench, Collier & Associates. ArkansasOne MLS
- $530,0004 bd3 ba2.4k sqft2150 N Ball Ave, Fayetteville, AR 72703For SaleMLS ID #1354865, The Limbird Team, Limbird Real Estate Group. ArkansasOne MLS
- $514,7994 bd3 ba2.9k sqft2414 N Sherwood Ln, Fayetteville, AR 72703For SaleMLS ID #1357526, Paul Colvin, Block Realty & Auction Management Group. ArkansasOne MLS
- $424,9003 bd2 ba2.1k sqft1966 E Brent Ln, Fayetteville, AR 72703For SaleMLS ID #1347567, Sean Morris, Coldwell Banker Harris McHaney & Faucette -Fayette. ArkansasOne MLS
- $450,0004 bd2 ba1.5k sqft900 E Ash St, Fayetteville, AR 72703For SaleMLS ID #1349682, Wesley Bates, Flyer Homes Real Estate. ArkansasOne MLS
- $517,0004 bd4 ba2k sqft2446 N Wilderness Ln, Fayetteville, AR 72703For SaleMLS ID #1338398, Drew Davis, Bassett Mix And Associates, Inc. ArkansasOne MLS
- $550,0003 bd3 ba2.7k sqft3370 N Southridge Dr, Fayetteville, AR 72703For SaleMLS ID #1358752, Emily Kane, Collier & Associates. ArkansasOne MLS
- $320,0003 bd2 ba1.7k sqft1165 E Overcrest St, Fayetteville, AR 72703For SaleMLS ID #1358917, Amy Hutcherson, Lindsey & Associates Inc. ArkansasOne MLS
- $425,0004 bd2 ba2k sqft1781 N Misty Ln, Fayetteville, AR 72701For SaleMLS ID #1356903, Melanie Gabel, Gabel Realty. ArkansasOne MLS
- $469,0003 bd2 ba1.6k sqft3210 E Skillern Rd, Fayetteville, AR 72703For Sale By Owner
- $425,0003 bd2 ba1.7k sqft2350 E Country Way, Fayetteville, AR 72703For SaleMLS ID #1355152, Keri Bell, McGraw REALTORS. ArkansasOne MLS
- $630,0004 bd4 ba2.6k sqft2795 E Hardy Ln, Fayetteville, AR 72703For SaleMLS ID #1358249, Alicia Demarest, Lindsey & Associates Inc. ArkansasOne MLS
- $539,9003 bd4 ba2.9k sqft780 E Bryan Ln, Fayetteville, AR 72701For SaleMLS ID #1359004, Crystal Roten, eXp Realty NWA Branch. ArkansasOne MLS
- $498,8004 bd3 ba2.7k sqft3420 E Madison Dr, Fayetteville, AR 72701For SaleMLS ID #1355722, TJ Mohler, Mohler NWA Homes. ArkansasOne MLS
- $435,0004 bd2 ba1.9k sqft1719 N Misty Ln, Fayetteville, AR 72701For SaleMLS ID #1348822, The Ginder Group, Keller Williams Market Pro Realty. ArkansasOne MLS
- $550,0005 bd3 ba2.6k sqft1847 N Wheeler Ave, Fayetteville, AR 72703For SaleMLS ID #1347993, Alicia Demarest, Lindsey & Associates Inc. ArkansasOne MLS
