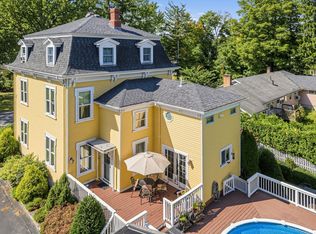
A rare opportunity to secure 5.31 private, wooded acres just minutes from Baldpate Pond State Park's walking trails and the Georgetown Rail Trail. This 4-bedroom, 2.5-bath Colonial offers a flat, level backyard perfect for entertaining or simply enjoying the seclusion, complete with a patio off the kitchen slider and a shed/chicken coop for extra storage. A 2-car garage adds everyday convenience. Inside, the eat-in kitchen features stainless steel appliances and opens to a vaulted-ceiling great room with a pellet stove, a bright, expansive space with plenty of natural light. Upstairs, the primary suite includes a primary bath and walk-in closet, along with three additional bedrooms. This home is being sold as-is and could use some updating painting, making it an excellent opportunity for a buyer looking to build sweat equity or customize to their taste, This house has been meticulously maintained. This house sets on one of the more private, sizable lots you'll find in the area. Bring your vision and enjoy the peace and quiet of a wooded setting with trails right at your doorstep.
Pending
$859,900
169R Nelson St, Georgetown, MA 01833
4beds
2,647sqft
Single Family Residence
Built in 1999
5.31 Acres Lot
$971,600 Zestimate®
$325/sqft
$-- HOA
What's special
- 19 days
- 225
- 21
Zillow last checked:
Listing updated:
Listed by:
Cudmore and Associates 978-423-6771,
Century 21 North East 781-933-0005
Source: MLS PIN,MLS#: 73575326
Facts & features
Interior
Bedrooms & bathrooms
- Bedrooms: 4
- Bathrooms: 3
- Full bathrooms: 2
- 1/2 bathrooms: 1
- Main level bathrooms: 1
Primary bedroom
- Features: Bathroom - Full, Ceiling Fan(s), Vaulted Ceiling(s), Walk-In Closet(s), Recessed Lighting
- Level: Second
- Area: 211.2
- Dimensions: 12 x 17.6
Bedroom 2
- Features: Ceiling Fan(s), Closet, Flooring - Wall to Wall Carpet
- Level: Second
- Area: 163.2
- Dimensions: 12 x 13.6
Bedroom 3
- Features: Ceiling Fan(s), Closet, Flooring - Wall to Wall Carpet, Lighting - Overhead
- Level: Second
- Area: 163.2
- Dimensions: 12 x 13.6
Bedroom 4
- Features: Ceiling Fan(s), Closet, Flooring - Wall to Wall Carpet, Attic Access, Cable Hookup, Lighting - Overhead
- Level: Second
- Area: 72
- Dimensions: 7.2 x 10
Primary bathroom
- Features: Yes
Bathroom 1
- Features: Bathroom - Half, Flooring - Stone/Ceramic Tile, Lighting - Sconce
- Level: Main,First
- Area: 26.01
- Dimensions: 5.1 x 5.1
Bathroom 2
- Features: Bathroom - Full, Closet, Flooring - Stone/Ceramic Tile, Lighting - Sconce
- Level: Second
- Area: 75.84
- Dimensions: 7.9 x 9.6
Bathroom 3
- Features: Bathroom - Full, Flooring - Stone/Ceramic Tile, Lighting - Sconce
- Level: Second
- Area: 75.84
- Dimensions: 7.9 x 9.6
Dining room
- Features: Flooring - Hardwood, Lighting - Overhead
- Level: Main,First
- Area: 163.2
- Dimensions: 12 x 13.6
Family room
- Features: Wood / Coal / Pellet Stove, Ceiling Fan(s), Vaulted Ceiling(s), Flooring - Wall to Wall Carpet, Cable Hookup, Open Floorplan, Recessed Lighting
- Level: Main,First
- Area: 556.92
- Dimensions: 23.8 x 23.4
Kitchen
- Features: Open Floorplan, Recessed Lighting, Slider, Stainless Steel Appliances, Peninsula, Lighting - Pendant
- Level: Main,First
- Area: 320.96
- Dimensions: 23.6 x 13.6
Living room
- Features: Ceiling Fan(s), Flooring - Wall to Wall Carpet, Lighting - Overhead
- Level: Main,First
- Area: 267.12
- Dimensions: 12.6 x 21.2
Heating
- Baseboard, Oil, Pellet Stove
Cooling
- Central Air
Appliances
- Included: Water Heater, Tankless Water Heater, Range, Dishwasher, Microwave, Refrigerator, Washer, Dryer, Water Treatment, Vacuum System - Rough-in, Range Hood, Plumbed For Ice Maker
- Laundry: Flooring - Stone/Ceramic Tile, Main Level, Electric Dryer Hookup, Washer Hookup
Features
- Foyer
- Flooring: Tile, Vinyl, Carpet, Hardwood
- Doors: Storm Door(s)
- Windows: Insulated Windows, Screens
- Basement: Full,Interior Entry,Garage Access,Concrete
- Number of fireplaces: 1
Interior area
- Total structure area: 2,647
- Total interior livable area: 2,647 sqft
- Finished area above ground: 2,647
Property
Parking
- Total spaces: 10
- Parking features: Under, Garage Door Opener, Shared Driveway, Off Street, Stone/Gravel, Paved
- Attached garage spaces: 2
- Uncovered spaces: 8
Features
- Patio & porch: Patio
- Exterior features: Patio, Rain Gutters, Sprinkler System, Screens, Other
Lot
- Size: 5.31 Acres
- Features: Wooded, Easements, Level, Other
Details
- Parcel number: 3767274
- Zoning: RC
Construction
Type & style
- Home type: SingleFamily
- Architectural style: Colonial
- Property subtype: Single Family Residence
Materials
- Frame
- Foundation: Concrete Perimeter
- Roof: Shingle
Condition
- Year built: 1999
Utilities & green energy
- Electric: 220 Volts, Circuit Breakers, 200+ Amp Service, Generator Connection
- Sewer: Private Sewer
- Water: Private
- Utilities for property: for Electric Range, for Electric Dryer, Washer Hookup, Icemaker Connection, Generator Connection
Community & HOA
Community
- Security: Security System
HOA
- Has HOA: No
Location
- Region: Georgetown
Financial & listing details
- Price per square foot: $325/sqft
- Tax assessed value: $850,400
- Annual tax amount: $11,702
- Date on market: 9/12/2026
- Road surface type: Paved
Estimated market value
$971,600
$894,000 - $1.05M
$4,486/mo
Price history
| Date | Event | Price |
|---|---|---|
| 9/27/2026 | Pending sale | $859,900$325/sqft |
Source: MLS PIN #73575326 Report a problem | ||
| 9/10/2026 | Listed for sale | $859,900+759.9%$325/sqft |
Source: MLS PIN #73575326 Report a problem | ||
| 9/20/1999 | Sold | $100,000$38/sqft |
Source: Public Record Report a problem | ||
Public tax history
| Year | Property taxes | Tax assessment |
|---|---|---|
| 2025 | $9,405 +1.4% | $850,400 +15.1% |
| 2024 | $9,271 -1.1% | $738,700 +2.3% |
| 2023 | $9,370 | $721,900 |
| 2022 | $9,370 +5.9% | $721,900 +29.6% |
| 2021 | $8,852 -0.2% | $557,100 |
| 2020 | $8,869 +1.5% | $557,100 +0.7% |
| 2019 | $8,734 -0.6% | $553,500 |
| 2018 | $8,790 +3.7% | $553,500 +5.9% |
| 2017 | $8,476 +3.5% | $522,900 +1.3% |
| 2016 | $8,191 +2.4% | $516,100 +3.4% |
| 2015 | $8,001 +14.1% | $499,100 |
| 2014 | $7,012 +3% | $499,100 -0.7% |
| 2013 | $6,810 +2.1% | $502,600 -1.4% |
| 2012 | $6,671 +12.7% | $509,600 +0.5% |
| 2011 | $5,918 +0.3% | $507,100 -9.1% |
| 2010 | $5,899 +5.3% | $557,600 -0.6% |
| 2009 | $5,601 +4.1% | $561,200 -3% |
| 2008 | $5,379 +4% | $578,400 +1.2% |
| 2007 | $5,171 +2.1% | $571,400 +3.6% |
| 2006 | $5,063 +2.8% | $551,500 +1.5% |
| 2005 | $4,926 +1.7% | $543,100 +9.4% |
| 2004 | $4,842 -2.6% | $496,600 +25.9% |
| 2003 | $4,971 +5.6% | $394,500 +1.4% |
| 2001 | $4,706 +5.4% | $388,900 +31.8% |
| 2000 | $4,466 | $295,000 |
Find assessor info on the county website
Monthly payment
Est. payment
Payment breakdown
Explore the cost of this home by adjusting the details. Changes won't be saved.Climate risks
Neighborhood: 01833
Nearby schools
Schools provided by the listing agent
- Elementary: Penn Brook
- Middle: Georgetown Middle School
- High: Georgetown High School
Source: MLS PIN. This data may not be complete. We recommend contacting the local school district to confirm school assignments for this home.
Similar homes
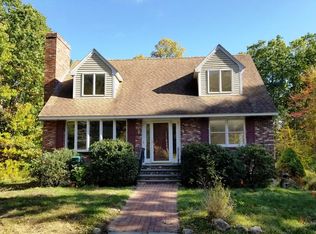
- $--4 bd3 ba3.5k sqft8 Spofford St, Georgetown, MA 01833Auction
 Auction.com 2
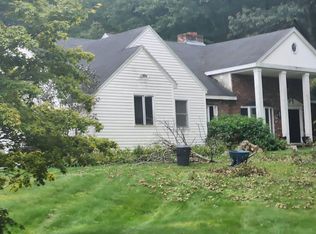
 - $--3 bd3 ba2.4k sqft5 Whiffletree Ln, Georgetown, MA 01833Auction
 Auction.com 2
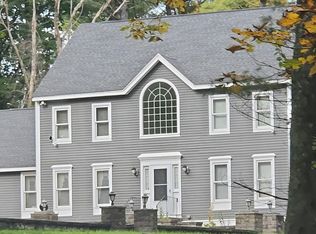
 - $999,9994 bd4 ba2.7k sqft23 Bailey Ln, Georgetown, MA 01833For Sale
 MLS ID #73579560, Eva Nicholas, Coldwell Banker Realty - Haverhill. MLS PIN
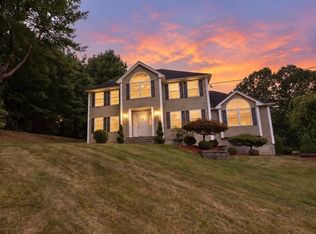
 - $899,0005 bd3 ba3.2k sqft21 Nelson Ave, Georgetown, MA 01833For Sale
 MLS ID #73583467, Patrick O'Donnell, Keller Williams Realty. MLS PIN
