What a gorgeous home in the desirable Village of Alton. The Stunning curb appeal is just the beginning of this wonderful package. The spacious open concept ranch bungalow with bright and beautiful walkout elevation has undergone many recent upgrades. Fabulous open concept kitchen with Stainless Steel appliances, granite counters, attractive lighting, the roomy family room with fireplace has a walkout to the gazebo, full length deck, overlooking towering mature trees on the very private 1/2 acre lot and a cooling station offers an 8ft trough wading pool, 2.5 ft deep. Gleaming hardwood floors lead to the lovely Primary bedroom offering awesome lit, wall to wall custom closet, a 3 pc ensuite and a walkout to deck. The lower walkout level offers a 4th bedroom, nicely finished laundry room, 4 pc bath and a huge, bright rec room with walkout to patio and 8 man hot tub! Attached double car garage currently modified with cabinets, shelving and a perfect set up for those lazy Saturday Man Cave jobs. (can be easily removed) You will fall in love with this parklike setting, stunning mature trees, and ultimate privacy. Fire up the BBQ, ready the fire pit and prepare for a relaxing summer that you will wish would never end. This property is a gem!
For sale
C$1,149,900
17 Agnes St, Caledon, ON L7K 0C6
4beds
3baths
Single Family Residence
Built in ----
0 Square Feet Lot
$-- Zestimate®
C$--/sqft
C$-- HOA
What's special
Stunning curb appealFabulous open concept kitchenStainless steel appliancesGranite countersAttractive lightingWalkout to the gazeboFull length deck
- 84 days |
- 24 |
- 0 |
Zillow last checked:
Listing updated:
Listed by:
iCloud Realty Ltd.
Source: TRREB,MLS®#: W13021378 Originating MLS®#: Toronto Regional Real Estate Board
Originating MLS®#: Toronto Regional Real Estate BoardFacts & features
Interior
Bedrooms & bathrooms
- Bedrooms: 4
- Bathrooms: 3
Primary bedroom
- Level: Main
- Dimensions: 4.03 x 3.65
Bedroom 2
- Level: Main
- Dimensions: 3.69 x 2.95
Bedroom 3
- Level: Main
- Dimensions: 2.95 x 2.97
Bedroom 4
- Level: Ground
- Dimensions: 4.15 x 3.63
Dining room
- Level: Main
- Dimensions: 3.62 x 3.02
Family room
- Level: Main
- Dimensions: 5.7 x 4.65
Kitchen
- Level: Main
- Dimensions: 3.7 x 3.38
Living room
- Level: Main
- Dimensions: 3.88 x 3.81
Recreation
- Level: Ground
- Dimensions: 8.57 x 5.53
Utility room
- Level: Ground
- Dimensions: 2.17 x 2.06
Heating
- Forced Air, Gas
Cooling
- Central Air
Features
- In-Law Capability
- Flooring: Carpet Free
- Basement: Finished,Finished with Walk-Out
- Has fireplace: Yes
- Fireplace features: Family Room, Natural Gas
Interior area
- Living area range: 2500-3000 null
Video & virtual tour
Property
Parking
- Total spaces: 6
- Parking features: Garage Door Opener
- Has garage: Yes
Features
- Pool features: None
Lot
- Size: 0 Square Feet
- Features: River/Stream, School, Wooded/Treed, Greenbelt/Conservation, Golf, Library, Irregular Lot
Details
- Parcel number: 142730257
Construction
Type & style
- Home type: SingleFamily
- Architectural style: Bungalow
- Property subtype: Single Family Residence
Materials
- Brick, Stone
- Foundation: Block
- Roof: Asphalt Shingle
Utilities & green energy
- Sewer: Septic
- Water: Comm Well
Community & HOA
Location
- Region: Caledon
Financial & listing details
- Annual tax amount: C$4,583
- Date on market: 4/20/2026
iCloud Realty Ltd.
iCloud Realty Ltd.
By pressing Contact Agent, you agree that the real estate professional identified above may call/text you about your search, which may involve use of automated means and pre-recorded/artificial voices. You don't need to consent as a condition of buying any property, goods, or services. Message/data rates may apply. You also agree to our Terms of Use. Zillow does not endorse any real estate professionals. We may share information about your recent and future site activity with your agent to help them understand what you're looking for in a home.
Price history
Price history is unavailable.
Public tax history
Tax history is unavailable.
Climate risks
Neighborhood: L7K
Nearby schools
GreatSchools rating
No schools nearby
We couldn't find any schools near this home.
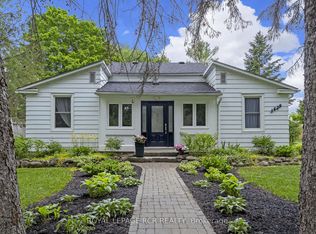
- C$879,9003 bd3 ba-- sqft25 Agnes St, Caledon, ON L7K0C6For Sale

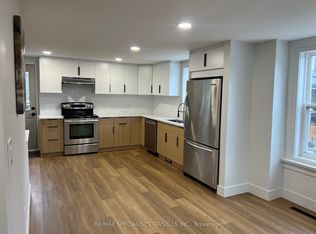
- C$849,9002 bd2 ba-- sqft1429 Queen St W, Caledon, ON L7K0E4For Sale
- C$798,0003 bd2 ba-- sqft19774 Main St, Caledon, ON L7K0C5For Sale
- C$449,00010,425 Square Feet0 Charles St, Caledon, ON L7K0E2Lot/Land
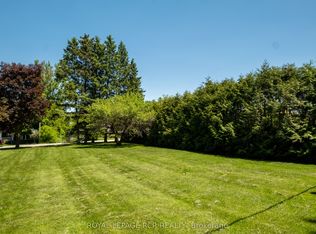
- C$499,0000.335 Acres0 Amelia St, Caledon, ON L7K0E4Lot/Land
- C$--5 bd-- ba-- sqft14 Mc Clellan Rd, Caledon, ON L7K0C9Off Market
- C$959,9995 bd3 ba-- sqft32 Caledon St, Caledon, ON L7K0E2For Sale
- C$1,990,0008 bd6 ba-- sqft48 Edmund St, Caledon, ON L7K0E2For Sale
Similar homes
- C$879,9003 bd3 ba-- sqft25 Agnes St, Caledon, ON L7K 0C6For SaleMLS ID #W13445068, Royal LePage RCR Realty. TRREB
- C$1,099,9004 bd3 ba-- sqft22 Randy Ave, Mono, ON L9W 2A3For Sale
 MLS ID #X13461626, ROYAL LEPAGE RCR REALTY. TRREB
 - C$1,199,0004 bd1 ba-- sqft14409 Winston Churchill Blvd, Caledon, ON L7C 1S6For Sale
 MLS ID #W13544076, iCloud Realty Ltd.. TRREB
 - C$1,309,0003 bd3 ba-- sqft19982 Kennedy Rd, Caledon, ON L7K 1Y3For Sale
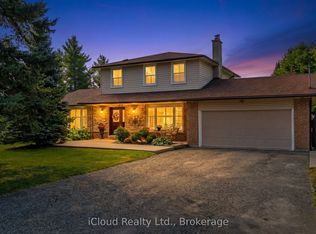 MLS ID #W13147614, iCloud Realty Ltd.. TRREB
 - C$1,050,0003 bd2 ba-- sqft6022 Trafalgar Rd, Erin, ON L0N 1N0For SaleMLS ID #X13559910, REAL BROKER ONTARIO LTD.. TRREB
- C$1,699,0005 bd4 ba-- sqft25 Giles Rd, Caledon, ON L7K 0B6For SaleMLS ID #W13526358, iCloud Realty Ltd.. TRREB
- C$779,9003 bd2 ba-- sqft1552 Queen St E, Caledon, ON L7K 0C2For SaleMLS ID #W13410960, ROYAL LEPAGE RCR REALTY. TRREB
- C$1,429,0005 bd4 ba-- sqft17 Alanavale Rd, Caledon, ON L7K 0T1For SaleMLS ID #W13429784, RIGHT AT HOME REALTY INC.. TRREB
- C$1,399,0005 bd2 ba-- sqft17 Travelled Rd, Caledon, ON L7K 1B7For SaleMLS ID #W13410836, The Richie Group Inc.. TRREB
- C$1,180,0005 bd4 ba-- sqft77 McMaster Rd, Orangeville, ON L9W 5K8For SaleMLS ID #W13491076, RE/MAX REALTY SPECIALISTS INC.. TRREB
- C$1,199,0004 bd2 ba-- sqft25 Hilltop Dr, Caledon, ON L7C 1H6For SaleMLS ID #W13468334, ONE PERCENT REALTY LTD.. TRREB
- C$999,9994 bd2 ba-- sqft91 French Dr, Mono, ON L9W 6T2For SaleMLS ID #X13115612, ROYAL LEPAGE RCR REALTY. TRREB
- C$1,349,9005 bd3 ba-- sqft4 Brucedale Blvd, Mono, ON L9W 4N9For SaleMLS ID #X13542902, CENTURY 21 MILLENNIUM INC.. TRREB
- C$1,698,0004 bd3 ba-- sqft19 Jean St, Caledon, ON L7C 1P7For SaleMLS ID #W13548102, PROPERTY.CA INC.. TRREB
- C$760,0004 bd2 ba-- sqft67 Carlton Dr, Orangeville, ON L9W 2X8For SaleMLS ID #W13549518, REVEL REALTY INC.. TRREB
- C$1,099,0004 bd4 ba-- sqft9 Doepath Way, Caledon, ON L7E 2G4For SaleMLS ID #W13526562, ROYAL LEPAGE RCR REALTY. TRREB
- C$1,599,0004 bd3 ba-- sqft6110 10th Line, Erin, ON N0B 1T0For SaleMLS ID #X13036708, CENTURY 21 HERITAGE GROUP LTD.. TRREB
- C$949,0004 bd2 ba-- sqft16 Barbour Dr, Erin, ON N0B 1Z0For SaleMLS ID #X13112426, ROYAL LEPAGE RCR REALTY. TRREB
- C$1,285,0004 bd2 ba-- sqft26 Kennedy Rd, Caledon, ON L7C 2A7For SaleMLS ID #W13220846, RE/MAX REALTRON REALTY INC.. TRREB
- C$869,9004 bd2 ba-- sqft13 Douglas Cres, Erin, ON N0B 1Z0For SaleMLS ID #X13532108, RE/MAX REAL ESTATE CENTRE INC.. TRREB
