Welcome to 17 Arbor Court, a stunning custom residence tucked away in the Boardman Estates neighborhood of Poughkeepsie. From its classic brick exterior and mature landscaping to its dramatic two-story foyer, this beautifully appointed home makes an impressive first impression.
Inside, rich hardwood floors, crown molding, and abundant natural light create an elegant yet welcoming atmosphere. The chef’s kitchen features cherry cabinetry, granite countertops, stainless steel appliances, dual ovens, pantry storage, and an oversized center island, opening seamlessly to the dining area and spectacular family room with 10-foot ceilings and a floor-to-ceiling brick gas fireplace.
The spacious primary suite offers a tray ceiling, sitting/dressing area, customized walk-in closet, and luxurious en-suite bath. Three additional generously sized bedrooms provide plenty of space for guests.
The fully finished lower level adds 1,000 square feet of exceptional versatility with a spacious recreation room, additional finished space ideal for a media or game room, and a full bath.
Enjoy outdoor living on the expansive TREX deck with remote-controlled retractable awning overlooking the beautifully landscaped, level backyard with privacy fencing and storage shed.
Additional highlights include an oversized two-car garage, exceptional storage, roof coil system designed to help prevent ice dams, and whole-house alarm system ready for activation.
Conveniently located near major highways, hospitals, shopping, and schools. A truly exceptional home offering space, style, privacy, and convenience in the Boardman Estates neighborhood of Poughkeepsie.
For sale
Price cut: $50K (10/5)
$749,900
17 Arbor Court, Poughkeepsie, NY 12603
4beds
4,359sqft
Single Family Residence, Residential
Built in 2003
0.52 Acres Lot
$-- Zestimate®
$172/sqft
$-- HOA
What's special
Classic brick exteriorAbundant natural lightBeautifully landscaped level backyardFully finished lower levelPrivacy fencingExpansive trex deckStorage shed
- 38 days
- 1,247
- 124
Zillow last checked:
Listing updated:
Listed by:
Century 21 Alliance Rlty Group 845-297-4700,
Lisa M O'Neill 914-409-5337,
Renee Revson 914-475-3064,
Century 21 Alliance Rlty Group
Source: OneKey® MLS as distributed by MLS GRID,MLS#: 1047033
Facts & features
Interior
Bedrooms & bathrooms
- Bedrooms: 4
- Bathrooms: 4
- Full bathrooms: 3
- 1/2 bathrooms: 1
Heating
- Forced Air, Natural Gas
Cooling
- Central Air
Appliances
- Included: Dishwasher, Dryer, Oven, Range, Refrigerator, Stainless Steel Appliance(s), Washer
- Laundry: In Hall, Laundry Room
Features
- Built-in Features, Chandelier, Chefs Kitchen, Crown Molding, Double Vanity, Eat-in Kitchen, Entrance Foyer, High Ceilings, Kitchen Island, Open Floorplan, Open Kitchen, Pantry, Primary Bathroom, Recessed Lighting, Soaking Tub, Stone Counters, Storage, Walk-In Closet(s)
- Basement: Finished
- Attic: Scuttle
- Has fireplace: Yes
Interior area
- Total structure area: 4,887
- Total interior livable area: 4,359 sqft
Property
Parking
- Total spaces: 2
- Parking features: Attached
- Garage spaces: 2
Features
- Levels: Two
- Patio & porch: Deck
- Fencing: Back Yard,Full
Lot
- Size: 0.52 Acres
- Features: Cul-De-Sac
Details
- Additional structures: Shed(s)
- Parcel number: 1346896260011217320000
- Special conditions: None
Construction
Type & style
- Home type: SingleFamily
- Architectural style: Colonial
- Property subtype: Single Family Residence, Residential
Materials
- Brick, Frame, Vinyl Siding
Condition
- Year built: 2003
Utilities & green energy
- Sewer: Public Sewer
- Water: Public
- Utilities for property: Cable Available, Electricity Connected, Natural Gas Connected
Community & HOA
Community
- Security: Security System
- Subdivision: Boardman Estates
HOA
- Has HOA: No
Location
- Region: Poughkeepsie
Financial & listing details
- Price per square foot: $172/sqft
- Tax assessed value: $596,500
- Annual tax amount: $19,875
- Date on market: 9/5/2026
- Cumulative days on market: 39 days
- Listing agreement: Exclusive Right To Sell
- Electric utility on property: Yes
Estimated market value
Not available
Estimated sales range
Not available
Not available
Price history
| Date | Event | Price |
|---|---|---|
| 10/5/2026 | Price change | $749,900-6.3%$172/sqft |
Source:  OneKey® MLS as distributed by MLS GRID #1047033 Report a problem OneKey® MLS as distributed by MLS GRID #1047033 Report a problem | ||
| 9/17/2026 | Price change | $799,900-3.6%$184/sqft |
Source: OneKey® MLS as distributed by MLS GRID #1047033 Report a problem | ||
| 9/5/2026 | Listed for sale | $829,900+61.9%$190/sqft |
Source: OneKey® MLS as distributed by MLS GRID #1047033 Report a problem | ||
| 7/21/2016 | Sold | $512,500-4.2%$118/sqft |
Source: OneKey® MLS as distributed by MLS GRID #H4611393 Report a problem | ||
| 11/26/2004 | Sold | $535,000$123/sqft |
Source: Public Record Report a problem | ||
Public tax history
| Year | Property taxes | Tax assessment |
|---|---|---|
| 2025 | -- | $596,500 |
| 2024 | -- | $596,500 |
| 2023 | -- | $596,500 +11.1% |
| 2022 | -- | $537,000 -1.5% |
| 2021 | -- | $545,000 +7.1% |
| 2020 | -- | $509,000 |
| 2019 | -- | $509,000 +2.9% |
| 2018 | -- | $494,500 +2% |
| 2017 | $18,733 | $485,000 +10.1% |
| 2016 | -- | $440,500 +5.6% |
| 2015 | -- | $417,000 -7.8% |
| 2014 | -- | $452,500 -4.3% |
| 2012 | -- | $473,000 -0.9% |
| 2011 | -- | $477,500 -5.9% |
| 2010 | -- | $507,500 -3% |
| 2009 | -- | $523,000 -5% |
| 2008 | -- | $550,500 -5.1% |
| 2007 | -- | $580,000 |
Find assessor info on the county website
Monthly payment
Climate risks
Neighborhood: 12603
Nearby schools
Schools provided by the listing agent
- Elementary: Arthur S May School
- Middle: Lagrange Middle School
- High: Arlington High School
Source: OneKey® MLS as distributed by MLS GRID. This data may not be complete. We recommend contacting the local school district to confirm school assignments for this home.
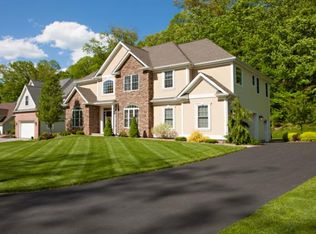
Similar homes
- $--4 bd3 ba3.5k sqft11 Brian Ct, Poughkeepsie, NY 12603Auction
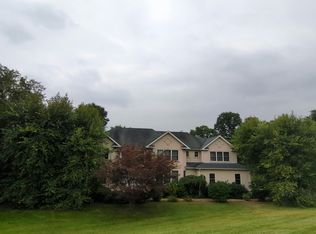 Auction.com 2
 - $600,0004 bd3 ba2.5k sqft45 Thornwood Drive, Poughkeepsie, NY 12603For Sale

 MLS ID #1060114, Nicole Boisvert Porter, Listing by: Houlihan Lawrence Inc.. OneKey® MLS as distributed by MLS GRID
 - $729,9005 bd4 ba2.6k sqft5 Vail Road, Poughkeepsie, NY 12603For Sale
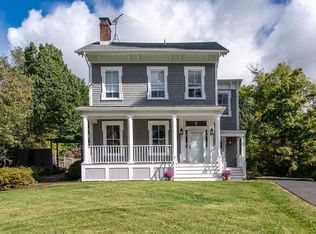 MLS ID #1059019, Jennifer Stapleton, Listing by: Houlihan Lawrence Inc.. OneKey® MLS as distributed by MLS GRID
 - $599,0004 bd4 ba3.3k sqft6 Fair Oaks Drive, Poughkeepsie, NY 12603For Sale
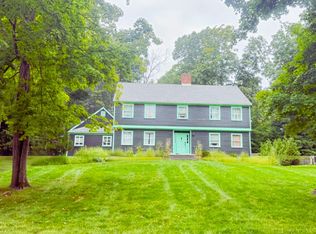 MLS ID #1051840, Jacqueline A Siracuse, Listing by: Absolute Real Estate of NY Inc. OneKey® MLS as distributed by MLS GRID
 - $675,0004 bd3 ba3.3k sqft43 Regency Drive, Poughkeepsie, NY 12603For SaleMLS ID #1022595, John Durso, Listing by: Keller Williams Realty Partner. OneKey® MLS as distributed by MLS GRID
- $689,0004 bd4 ba3.1k sqft20 Karen Court, Poughkeepsie, NY 12603For SaleMLS ID #1054219, Hamar J. Clarke, Listing by: Clarke Realty & Associates LLC. OneKey® MLS as distributed by MLS GRID
- $615,0004 bd3 ba2.6k sqft75 Alda Drive, Poughkeepsie, NY 12603For SaleMLS ID #1059380, Laura Schuder, Listing by: BHHS Hudson Valley Properties. OneKey® MLS as distributed by MLS GRID
- $770,0005 bd4 ba3.7k sqft21 Vail Road, Poughkeepsie, NY 12603For SaleMLS ID #1018187, John Gabriel, Listing by: KW MidHudson. OneKey® MLS as distributed by MLS GRID
- $635,0004 bd3 ba2.5k sqft12 Argent Drive, Poughkeepsie, NY 12603For SaleMLS ID #1058937, Jason Martinez, Listing by: Keller Williams Realty Partner. OneKey® MLS as distributed by MLS GRID
- $599,9004 bd4 ba2.5k sqft11 Carnelli Court, Poughkeepsie, NY 12603For SaleMLS ID #1024028, Gabrielle Adonetti, Listing by: K. Fortuna Realty, Inc.. OneKey® MLS as distributed by MLS GRID
- $734,9004 bd3 ba3k sqft36 Thames Road, Poughkeepsie, NY 12603For SaleMLS ID #1032830, Candice Ryu, Listing by: BHHS Hudson Valley Properties. OneKey® MLS as distributed by MLS GRID
- $649,5003 bd3 ba2.2k sqft27 Frieda Lane, Poughkeepsie, NY 12603For SaleMLS ID #1042196, Justin M. LaFalce, Listing by: KW MidHudson. OneKey® MLS as distributed by MLS GRID
- $795,0005 bd4 ba4.4k sqft83 Hooker Avenue, Poughkeepsie, NY 12601For SaleMLS ID #1037519, Ryan Arket, Listing by: Compass Greater NY, LLC. OneKey® MLS as distributed by MLS GRID
- $599,0003 bd3 ba2.2k sqft47 Stringham Road, Poughkeepsie, NY 12603For SaleMLS ID #1044400, Virginia Corbett, Listing by: eXp Realty. OneKey® MLS as distributed by MLS GRID
- $675,0004 bd3 ba2.8k sqft136 Stratford Drive, Poughkeepsie, NY 12603Active
 MLS ID #20265239, Anthony Flores, Listing by: Upstate Down. HVCRMLS
 - $579,0004 bd2 ba2.4k sqft5 Millbank Road, Poughkeepsie, NY 12603For SaleMLS ID #1016790, Daniel Axtmann, Listing by: BHHS Hudson Valley Properties. OneKey® MLS as distributed by MLS GRID
- $709,0004 bd3 ba2.2k sqft49 Kensington, Poughkeepsie, NY 12603New ConstructionMLS ID #1041483, David C Bartolone, Listing by: Christie's Int. Real Estate. OneKey® MLS as distributed by MLS GRID
- $849,0004 bd3 ba2.3k sqft26 Gold Road, Poughkeepsie, NY 12603For SaleMLS ID #1050864, Daniel Axtmann, Listing by: BHHS Hudson Valley Properties. OneKey® MLS as distributed by MLS GRID
- $699,0004 bd3 ba2.6k sqft18 Bray Farm Lane, Wappingers Falls, NY 12590For SaleMLS ID #1047464, Salvatore Santello, Listing by: Coldwell Banker Realty. OneKey® MLS as distributed by MLS GRID
